This is a carousel with tiles that activate property listing cards. Use the previous and next buttons to navigate.
1/1
$1,090,000
This is a carousel with tiles that activate property listing cards. Use the previous and next buttons to navigate.
1/1
Property Description
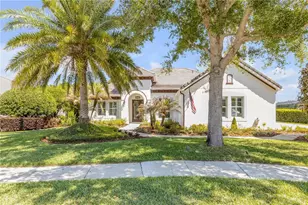
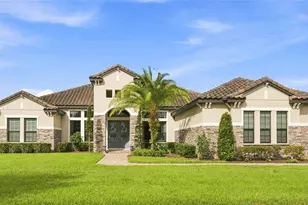
Welcome to 32049 Red Tail Boulevard, an exceptional former model home by K. Hovnanian, positioned on the 11th green in the gated RedTail Community. This 4-bedroom home showcases soaring 14-foot ceilings, a bright open-concept layout, and seamless indoor-outdoor living through the sliding glass doors. The kitchen features ceiling-height cabinetry, granite countertops, and stainless steel appliances, all overlooking the main living spaces. A three-way split floor plan provides privacy, with a spacious first-floor owner's suite offering backyard views, dual custom closets, and an en-suite with soaking tub, walk-in shower, and dual vanities. Additional highlights include a private office with glass french doors, generously sized guest rooms, a pool bath, and an upstairs loft ideal for a bonus or game room. The backyard is set on over half an acre, fully fenced, with a resort-style pool, summer kitchen with new grill, fire pit, and expansive golf course views designed for year-round entertaining. A 3-car garage and paver driveway add to the home's curb appeal. The HVAC unit was recently replaced and comes with all transferable warranties. Located just minutes from the Wekiva Parkway, residents enjoy easy access to Orlando, major attractions, and nearby areas like Mount Dora and Lake Mary. There is an option to purchase the home fully furnished. Call today to schedule a private tour.
Full Property Details
Full Property Details for 32049 Red Tail Blvd
General
- Sold For: $1,090,000
- HOA FEE: $347/month
- HOA FEE FREQ.: Quarterly
- Taxes: $8,334 (2025)
- Status: Closed
- Type: Single Family
- Source: MidFloridaRegionalMLS
- MLS ID: O6393907
- Added to Site: 107 day(s) ago
Interior
- Number of Rooms: 4
- Interior Features: Ceiling Fan(s), Crown Molding, Eating Space In Kitchen, High Ceilings, Open Floorplan, Primary Bedroom Main Floor, Solid Wood Cabinets, Thermostat, Tray Ceiling(s), Walk-In Closet(s), Window Treatments
- Appliances: Built-In Oven, Cooktop, Dishwasher, Dryer, Range Hood, Refrigerator
- Furnishings: Unfurnished
- Flooring: Carpet, Ceramic Tile
Rooms
Bathrooms
- Total Bathrooms: 3
- Full Bathrooms: 3
Bedrooms
- Total Bedrooms: 4
Other Rooms
- Laundry: Laundry Room
Additional Information
- Pool: Yes
- Private Pool: Yes
- Pool Description: In Ground
Exterior
- Exterior Features: Outdoor Kitchen, Rain Gutters, Sidewalk, Sliding Doors
- Deck/Patio: Patio
- Porch/Patio/Deck: Patio
Parking
- Garage: Yes
- Attached garage: Yes
- Garage Spaces: 3
- Covered Spaces: 3
Location
- Area: 32776 - Sorrento / Mount Plymouth
- County: Lake
- Development Name: 32776 - Sorrento / Mount Plymouth
- Subdivision: HEATHROW COUNTRY ESTATE
- Driving Directions: Starting from SR-429-TOLL S: Take exit 44 toward SR-46/CR-46A/Sorrento/Mt. Plymouth. Turn left onto Sorrento Ave (SR-46). Turn right onto Red Tail Blvd. The home will be on the left.
- Direction Faces: East
School Information
- Elementary School: Sorrento Elementary
- Middle School: Mount Dora Middle
- High School: Mount Dora High
Community
- Community Name: 32776 - Sorrento / Mount Plymouth
- Community Features: Deed Restrictions, Fitness Center, Gated Community - Guard, Golf Carts OK, Golf, Pool, Sidewalks, Tennis Court(s)
- Association: Yes
- Assoc. Name: Castle Group / Erin Ortiz
- Pet Restrictions: Buyers agent to verify with HOA
Heating & Cooling
- Cooling Type: Central Air
- Heating Type: Central
Utilities
- Sewer: Public Sewer
- Water: Public
- Utility Description: Public
Structural Information
- Exterior Const.: Block, Stucco
- Roof: Tile
- Stories/Levels: Two
- Square Feet: 3,683
- Sq. Ft. Source: Public Records
- Living Area: 3,683 Sq. Ft.
- Year Built: 2015
Lot Features
- Property View: Golf Course
- Lot Size (Acres): 0.5
- Lot Size (Sq. Ft.): 21,876
- Lot Size: 21876
- Street/Road Desc.: Paved
- Fencing (Description): Fenced
Financial Considerations
- Association Fee: $1,040
- Assoc Fee Freq.: Quarterly
- Assoc Fee Desc.: Required
- Tax Amount: $8,334.39
- Tax Year: 2025
Disclosures and Reports
- Ownership: Fee Simple
- Special Conditions: None
- Legal Description: HEATHROW COUNTRY ESTATE HOMES PHASE 2 PB 57 PG 65-69 LOT 175 ORB 4846 PG 17
- Flood Zone Info: X
- APN: 201928080100017500
- Property ID: 201928080100017500
Get Pre-Approved Today
Schools
Schools serving 32049 Red Tail Blvd
School District:Lake County School District
| Name | Grades | Distance |
|---|---|---|
Sorrento Elementary School 24605 Wallick Road, Sorrento, FL 32776 | PK-5 | 1.2 mi |
Mt. Dora Middle School 1405 Lincoln Avenue, Mount Dora, FL 32757 | 6-8 | 6.2 mi |
Mt. Dora High School 700 North Highland Street, Mount Dora, FL 32757 | 9-12 | 6.4 mi |
Disclaimer:
School attendance boundaries provided by ATTOM Data Solutions and are for reference only. Contact the school directly to verify enrollment eligibility.
Price & Sales History for 32049 Red Tail Blvd
Date
Details
Price
Change
Source
6/26/2026
Sold
$1,090,000
-5.22%
MLS
3/30/2026
Listed
$1,150,000
—
MLS
Disclaimer: Historical sales information is derived from public records provided by the county offices. Information is not guaranteed and should be independently verified.
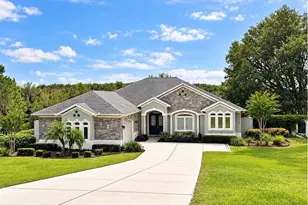
32049 Red Tail Boulevard, Sorrento, FL 32776 (MLS# O6393907) is a Single Family property that was sold at $1,090,000 on June 26, 2026. This property was sold by Tara Mruk from our Orlando North/Heathrow Office.Want to learn more about 32049 Red Tail Boulevard? Do you have questions about finding other Single Family real estate for sale in Sorrento? You can browse all Sorrento real estate or contact a Coldwell Banker agent to request more information.