This is a carousel with tiles that activate property listing cards. Use the previous and next buttons to navigate.
1/1
$750,000
This is a carousel with tiles that activate property listing cards. Use the previous and next buttons to navigate.
1/1
Property Description
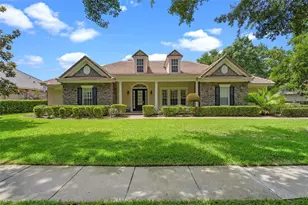
Spectacular Marklen custom built home with upgrades galore is an entertainer's dream home in Red Tail. High-end features and attention to detail set this home apart, including massive 4 car garage! This is not just a home...it's a lifestyle.Indoor/Outdoor entertaining is made easy with retractable sliders in the family room opening onto the enormous covered lanai with built-in grilling station. Large heated lagoon style pool & spa overlooks the 2nd hole of the beautiful Red Tail Golf Course. Gourmet kitchen with appliances any professional chef would appreciate, featuring granite countertops, custom woodwork exhaust. The stunning master bath & spa features two spacious closets with custom closet systems, a Jacuzzi tub and an oversized shower w/ double shower heads. The game room with wet bar is perfect for hosting game day parties. Extensive list of bells & whistles. You will fall in love with this finely appointed home.
Full Property Details
Full Property Details for 32834 Druids Glen Circle
General
- Sold For: $750,000
- HOA FEE: $236/month
- HOA FEE FREQ.: Quarterly
- Taxes: $8,574 (2015)
- Status: Closed
- Type: Single Family
- Source: MidFloridaRegionalMLS
- MLS ID: O5432729
- Added to Site: 3, 701 day(s) ago
Rental Information
- Min. Lease: 1 Year
Interior
- Number of Rooms: 13
- Rooms/Areas: Breakfast Room Separate, Formal Dining Room Separate, Formal Living Room Separate, Master Bedroom Downstairs, Open Floor Plan, Split Bedroom, Volume Ceilings, Bonus Room, Den/Library/Office, Family Room, Foyer
- Interior Features: Attic, Blinds/Shades, Built in Features, Crown Molding, Hot Tub/Spa, In Wall Pest System, Smoke Alarm(S), Solid Surface Counters, Solid Wood Cabinets, Thermal Windows, Tray Ceiling, Walk-In Closet, Wet Bar, Window Treatments
- Fireplace(s): Gas Fireplace, Living Room, Non Wood Burning
- Appliances/Equip: Built In Oven, Cook Top Only, Convection Oven, Dishwasher, Disposal, Dryer, Hot Water Electric, Refrigerator, Washer
- Flooring: Carpet, Ceramic Tile, Wood
Rooms
Bathrooms
- Total Bathrooms: 5
- Full Bathrooms: 4
- Half Bathrooms: 1
- Primary Bathroom: Bath w Spa/Hydro Massage Tub, Dual Sinks, Garden Bath, Tub with Separate Shower Stall
Bedrooms
- Total Bedrooms: 5
Other Rooms
- Kitchen: Breakfast Bar, Island, Pantry, Walk In Pantry
Additional Information
- Shared Pool: Yes
- Pool: Yes
- Private Pool: Yes
- Pool Description: Gunite/Concrete, In-Ground
Exterior
- Exterior Features: Fenced, French Doors, Hot Tub/Spa, Mature Landscaping, Outdoor Grill, Patio/Porch/Deck Open, Sliding Doors, Sprinkler Metered
Parking
- Garage: Yes
- Garage Description: 27 x 40
- Parking Features: 4 Car Garage
- Garage Description: Oversized
Location
- Area: Sorrento / Mount Plymouth
- County: Lake
- Township: 19
- Subdivision: Heathrow Country Estate
- Driving Directions: I-4 to SR46, West on SR46, Slight right onto SR46a(at light), Left onto Red Tail Blvd, Right onto High Hampton Cir, Right onto Druids Glen C
- Location Details: Golf Course Frontage, Level
Community
- Home Owners Assn.: Required
- Pets Allowed: Yes
- Pet Restrictions: Please contact the home owners association for specifics
Heating & Cooling
- Cooling Type: Central, Wall/Window Air Conditioning
- Heating Type: Central, Heat Pump
Utilities
- Utility Description: High Speed Internet Available, Cable TV Available, Private Municipal Water, Sprinkler Meter, Sprinkler Recycled
Structural Information
- Architectural Style: Spanish/Mediterranean
- Description/Design: One Story, Breakfast Room Separate, Formal Dining Room Separate, Formal Living Room Separate, Master Bedroom Downstairs, Open Floor Plan, Split Bedroom, Volume Ceilings
- Structure Type: Single Family Home
- Exterior Const.: Block, Stucco
- Foundation: Slab
- Roof: Tile
- Square Feet: 4,521
- Sq. Ft. Source: Public Records
- Year Built: 2006
Lot Features
- Lot Size (Acres): 0.69
- Lot Size (Sq. Ft.): 29,947
- Zoning: PUD
- Lot Description: Golf Course Frontage, Level
Financial Considerations
- Price Per Sq. Ft.: $176.73
- Association Fee: $708
- Assoc Fee Freq.: Quarterly
- Assoc Fee /Month: $236
- Tax Amount: $8,574
- Tax Year: 2015
Disclosures and Reports
- Special Conditions: None
- Legal Description: HEATHROW COUNTRY ESTATE HOMES PHASE ONE SUB LOT 14 PB 52 PG 6-11 ORB 2985 PG 180
- Flood Zone: X
- APN: 20-19-28-080000001400
- Plat: 52-6-11
- Range: 28
- Section: 20
- Lot Number: 14
- Block/Lot/Section: 140
Get Pre-Approved Today
Schools
Schools serving 32834 Druids Glen Circle
School District:Lake County School District
| Name | Grades | Distance |
|---|---|---|
Sorrento Elementary School 24605 Wallick Road, Sorrento, FL 32776 | PK-5 | 1.2 mi |
Mt. Dora Middle School 1405 Lincoln Avenue, Mount Dora, FL 32757 | 6-8 | 6 mi |
Mt. Dora High School 700 North Highland Street, Mount Dora, FL 32757 | 9-12 | 6.3 mi |
Disclaimer:
School attendance boundaries provided by ATTOM Data Solutions and are for reference only. Contact the school directly to verify enrollment eligibility.
Price & Sales History for 32834 Druids Glen Circle
Date
Details
Price
Change
Source
10/17/2016
Sold
$750,000
-6.13%
MLS
4/11/2016
Listed
$799,000
—
MLS
Disclaimer: Historical sales information is derived from public records provided by the county offices. Information is not guaranteed and should be independently verified.
32834 Druids Glen Cir, Sorrento, FL 32776 (MLS# O5432729) is a Single Family property that was sold at $750,000 on October 17, 2016. This property was listed by Frank Benevento from our Orlando North/Heathrow Office.Want to learn more about 32834 Druids Glen Cir? Do you have questions about finding other Single Family real estate for sale in Sorrento? You can browse all Sorrento real estate or contact a Coldwell Banker agent to request more information.