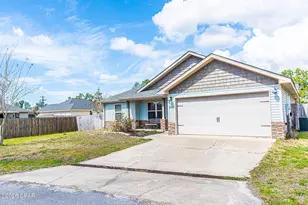
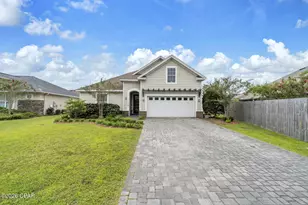
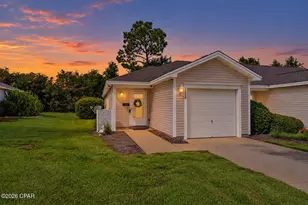
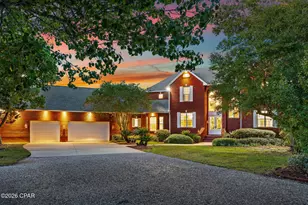
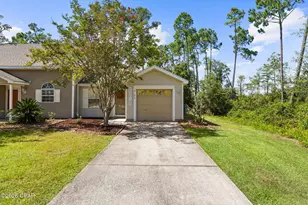
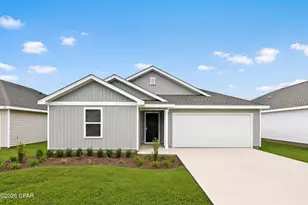
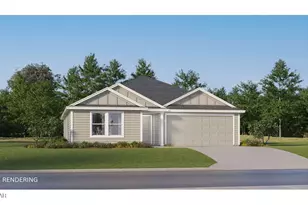
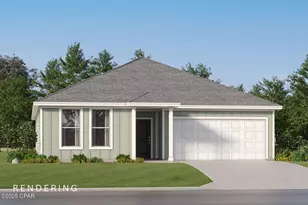
This is a carousel with tiles that activate property listing cards. Use the previous and next buttons to navigate.
1/1
$299,990
This is a carousel with tiles that activate property listing cards. Use the previous and next buttons to navigate.
1/1
Property Description
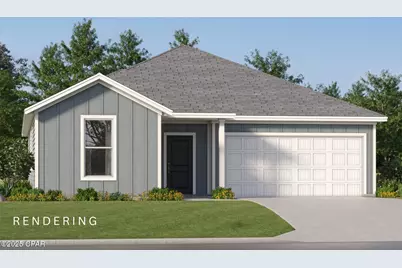
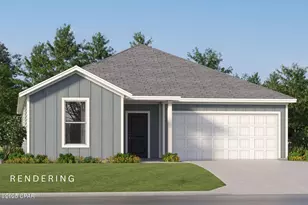
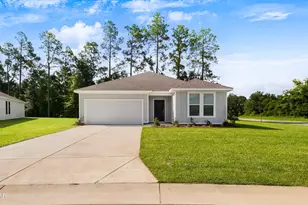
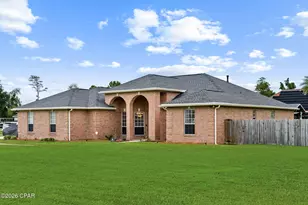
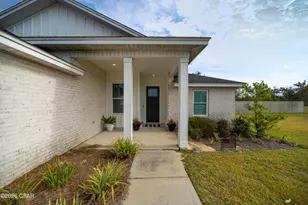
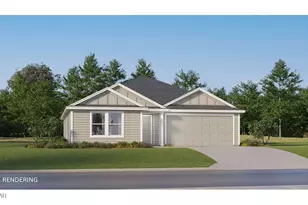
Welcome to Riverbend Run, Lennar's newest community in Southport, offering thoughtfully designed new homes with modern finishes and everyday convenience. The Joplin floor plan features 3 bedrooms, 2 bathrooms, a versatile office/flex room, and 1,891 square feet of well-designed living space. The open-concept layout seamlessly connects the kitchen, dining area, and family room, creating an inviting space for entertaining and everyday living. The kitchen features quartz countertops, white shaker-style cabinets, stainless steel appliances, and an oversized pantry. The private owner's suite offers a spacious walk-in closet and an en-suite bath with dual vanities and a beautifully tiled walk-in shower. Generous secondary bedrooms feature large closets, while the flex room is perfect for a home office, playroom, or hobby space. A 2-car garage adds additional convenience and storage. This home is currently under construction. Floor plans, elevation renderings, and photos are for illustrative purposes only. Actual colors, finishes, features, and options may vary. Schedule your private tour today and ask about current builder incentives. Information is deemed reliable but not guaranteed. Buyer or buyer's agent should verify all information. Prices, specifications, features, and availability are subject to change without notice.
Full Property Details
Full Property Details for 225 Maegans Way #57
General
- Sold For: $299,990
- HOA FEE: $33/month
- HOA FEE FREQ.: Annually
- Status: Closed
- Type: Single Family
- Source: Bay_County
- MLS ID: 793382
- Added to Site: 64 day(s) ago
Interior
- Number of Rooms: 9
- Interior Features: Shower Only, Walk-In Closet(s)
- Appliances: Electric Range, Plumbed For Ice Maker
- Flooring: Plank, Vinyl
Rooms
Bathrooms
- Total Bathrooms: 2
- Full Bathrooms: 2
Bedrooms
- Total Bedrooms: 3
Exterior
- Porch/Patio/Deck: Covered, Porch
Parking
- Garage: Yes
- Garage Spaces: 2
- Parking Features: Garage, Garage Door Opener
Location
- County: Bay
- Subdivision: Burnt Mill Creek
- Driving Directions: From Bozeman High School head south on FL-77 for .5 mile. Take a right onto Guana Rd and a left onto Perkins. Community at End of Perkins
School Information
- Elementary School: Southport
- Middle School: Deane Bozeman
- High School: Deane Bozeman
Community
- Community Name: 04 - Bay County - North
- Association: Yes
- Assoc. Fees Include: Association Management
Heating & Cooling
- Air Conditioning: Yes
- Cooling Type: Heat Pump
- Heating Type: Heat Pump
Utilities
- Sewer: Public Sewer
- Utility Description: Underground Utilities
Structural Information
- Architectural Style: Contemporary
- Construction: HardiPlank Type
- Roof: Shingle
- Windows: Double Pane Windows
- Sq. Ft. Source: Plans
- Year Built: 2026
Lot Features
- Lot Size (Acres): 0.16
- Lot Size (Sq. Ft.): 6,760
- Lot Size: .16
- Lot Dimensions: 52 x 130
- Frontage: City Street
- Zoning: Resid Single Family
Financial Considerations
- Association Fee: $400
- Assoc Fee Freq.: Annually
Disclosures and Reports
- Legal Description: 07564-200-114
- Property ID: 07564-200-114
Listed and Sold by Lennar Realty Inc

Get Pre-Approved Today
Price & Sales History for 225 Maegans Way #57
Date
Details
Price
Change
Source
9/23/2026
Sold
$299,990
-1.96%
MLS
7/31/2026
Listed
$305,990
—
MLS
Disclaimer: Historical sales information is derived from public records provided by the county offices. Information is not guaranteed and should be independently verified.
225 Maegans Way #57, Southport, FL 32409 (MLS# 793382) is a Single Family property that was sold at $299,990 on September 23, 2026. Want to learn more about 225 Maegans Way #57? Do you have questions about finding other Single Family real estate for sale in Southport? You can browse all Southport real estate or contact a Coldwell Banker agent to request more information.