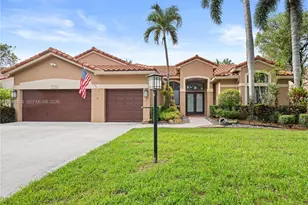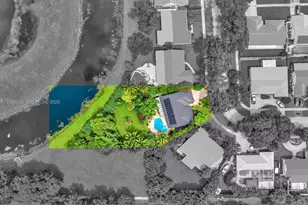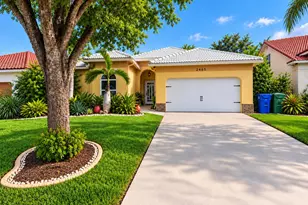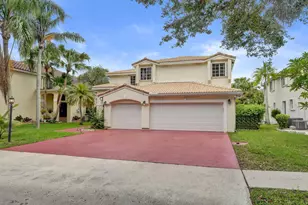
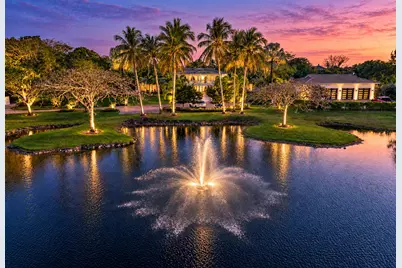
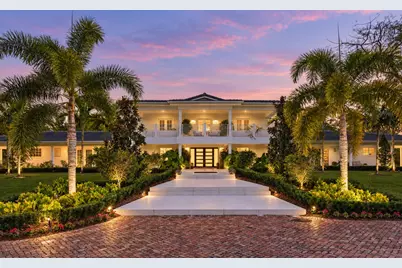
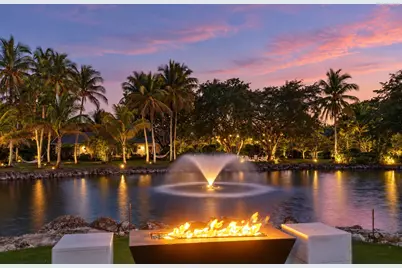
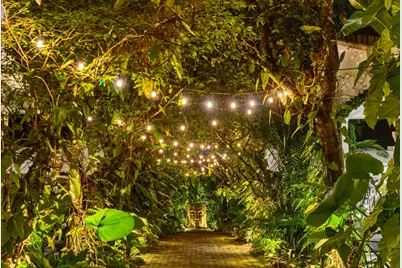
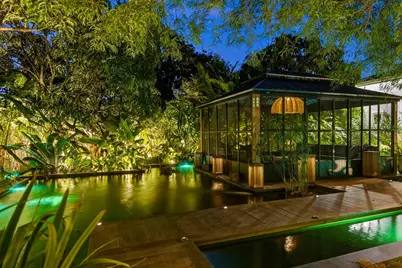
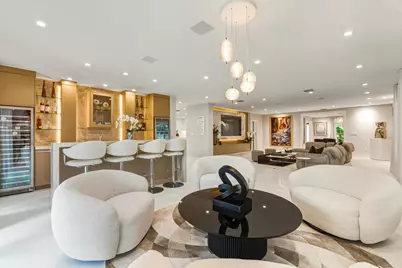
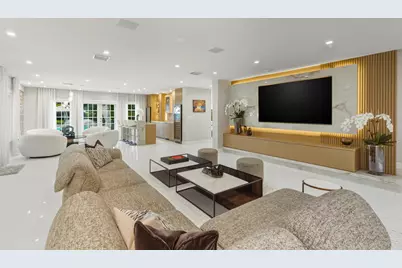
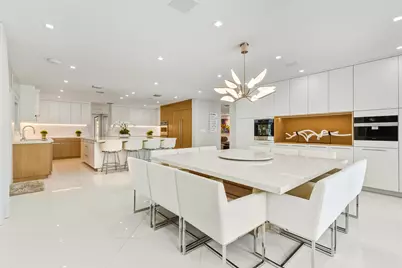

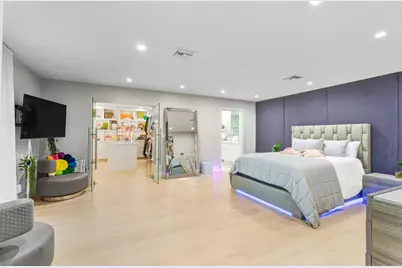
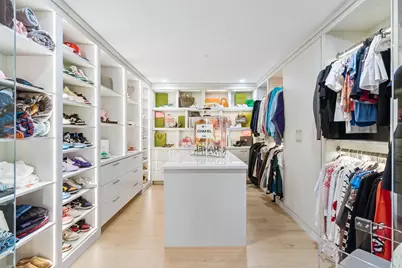
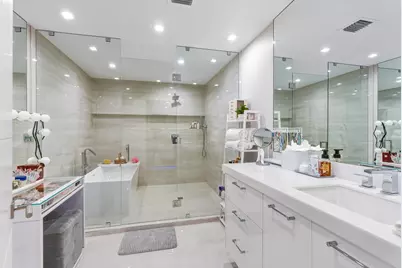
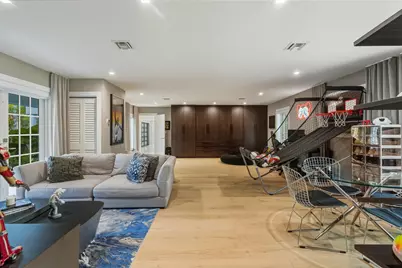





This is a carousel with tiles that activate property listing cards. Use the previous and next buttons to navigate.
$38,900,000 Just Listed
This is a carousel with tiles that activate property listing cards. Use the previous and next buttons to navigate.
Full Property Details for 13920 Stirling Rd
General
- Price: $38,900,000
- Taxes: $132,837 (2025)
- Status: Active
- Type: Single Family
- Source: Regional
- MLS ID: B26085352
- Updated: 10/7/2026
- Added to Site: 1 day(s) ago
Interior
- Number of Rooms: 3
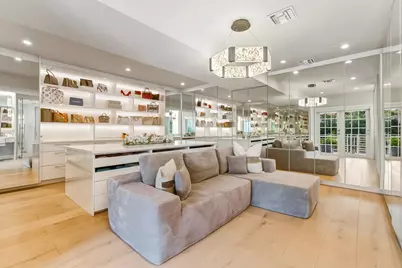
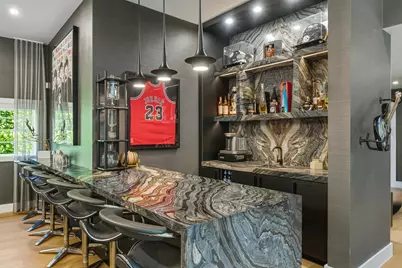
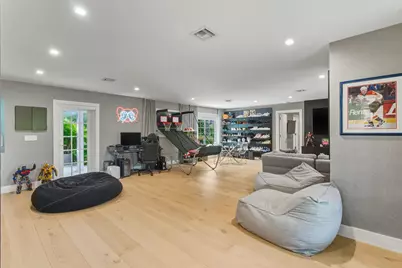
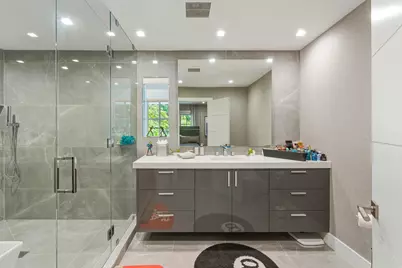
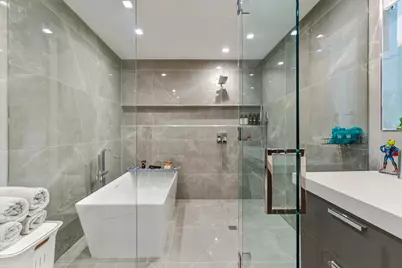
- Interior Features: Wet Bar, Bidet, Built-in Features, Bedroom on Main Level, Bathtub, Closet Cabinetry, Dual Sinks, Entrance Foyer, Kitchen Island, Custom Mirrors, Multiple Primary Suites, Multiple En Suite Bathrooms, Other, Pantry, Sitting Area in Primary, Storage, Soaking Tub, Separate Shower, Tub Shower, Upper Level Primary, Bar
- Appliances: Cooktop, Dishwasher, ENERGY STAR Qualified Dishwasher, ENERGY STAR Qualified Dryer, ENERGY STAR Qualified Freezer, ENERGY STAR Qualified Refrigerator, ENERGY STAR Qualified Washer, Electric Cooktop, Freezer, Disposal, Ice Maker, Microwave, Oven, Water Purifier Owned, Refrigerator, Water Softener Owned, Water Softener, Tankless Water Heater, Vented Exhaust Fan, Water Heater, Water Purifier
- Furnished: Yes
- Furnishings: Furnished
- Flooring: Tile
Rooms
Bathrooms
- Total Bathrooms: 13
- Full Bathrooms: 11
- Half Bathrooms: 2
- Main Floor Baths: 11
Bedrooms
- Total Bedrooms: 8
- Bedrooms Main: 6
Other Rooms
- Laundry: In Hall, Main Level, Laundry Room
Additional Information
- Pool: Yes
- Private Pool: Yes
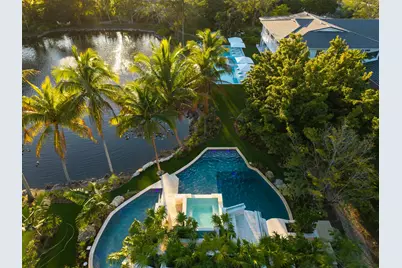
- Pool Description: Concrete, Electric Heat, Heated, In Ground, Other, Pool Equipment, Pool/Spa Combo, Waterfall, Outside Bath Access
- Spa: Yes
- Spa Description: Heated, In Ground
- Security/Safety: Security System, Closed Circuit Camera(s), Carbon Monoxide Detector(s), Fire Alarm, Security Gate, Secured Garage/Parking, Gated Community, Motion Detectors, Phone Entry, Smoke Detector(s), Security Guard, Security Lights
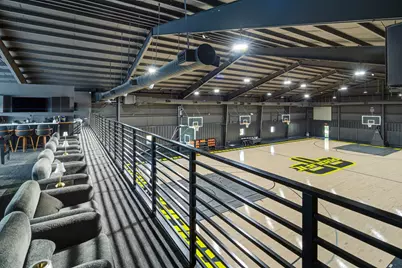
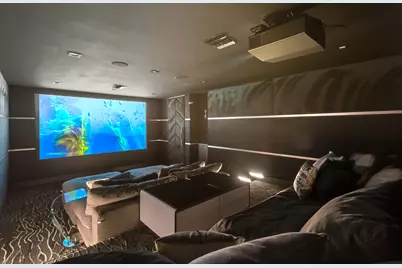
- Equipment: Fuel Tank(s), Generator, Home Theater, Intercom, Irrigation Equipment
Exterior
- Exterior Features: Built-in Barbecue, Barbecue, Courtyard, Garden, Kennel, Lighting, Misting System, Outdoor Kitchen, Storage, Propane Tank - Leased, Room For Pool
Parking
- Garage: Yes
- Garage Spaces: 8
- Covered Spaces: 8
- Total Spaces: 8
- Parking Features: Detached, Garage
Location
- County: Broward
- Subdivision: EVERGLADES SUGAR & LAND
- Direction Faces: North
School Information
- Elementary School: Hawkes Bluff
- Middle School: Silver Trail
- High School: Cooper City
Community
- Community Name: 3200
- Units Assoc/Comm: 6
- Pets Allowed: Yes
Heating & Cooling
- Central air: Yes
- Air Conditioning: Yes
- Cooling Type: Central Air, Ceiling Fan(s)
- Heating Type: Central
Utilities
- Sewer: Septic Tank
- Water: Well
- Well: Yes
- Utility Description: Propane, Other, Underground Utilities
Structural Information
- Structure Type: House
- Construction: Other, Stucco
- Roof: Shingle, Tile
- Windows: Other, Storm Window(s)
- Doors: French Doors
- Stories/Levels: 2
- Building Size: 33699
- Square Feet: 23,442
- Sq. Ft. Source: Other
- Living Area: 23,442 Sq. Ft.
- Year Built: 1964
- Property Condition: Updated/Remodeled
Additional Structures
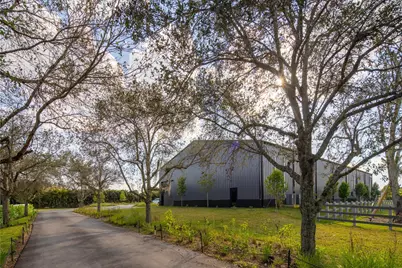
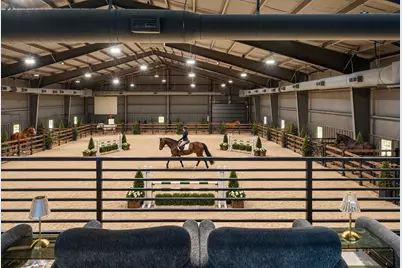
- Other Structures: Barn(s), Cabana, Garage(s), Guest House, Gazebo, Other, RV/Boat Storage, Storage, Workshop
Lot Features
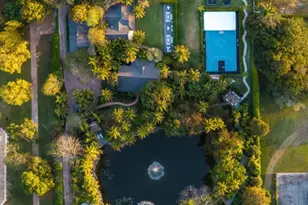
- Property View: Garden, Pond, Pool, Water
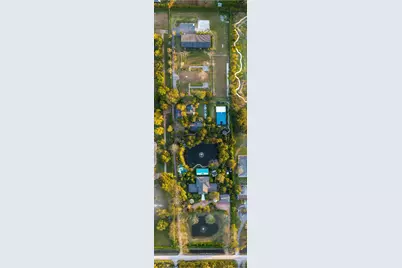
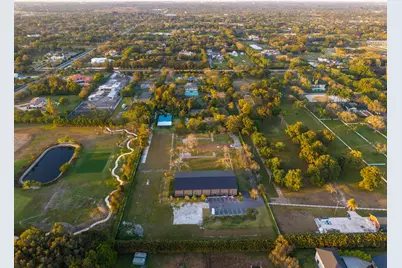
- Lot Size (Acres): 9.69
- Sidewalks: Yes
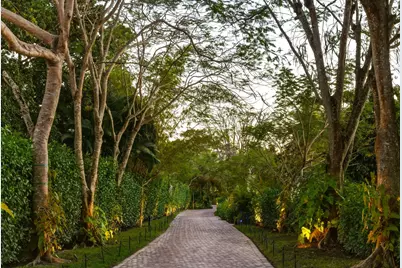
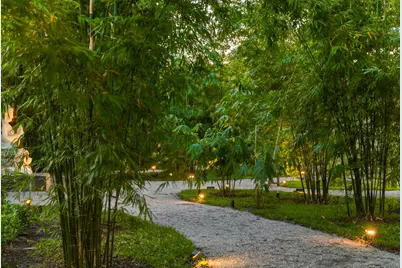
- Lot Features: 5-10 Acres, Fruit Trees, Interior Lot, Landscaped, Oversized Lot, Many Trees, Sprinklers Automatic
- Zoning: RR
- Fencing (Description): Fenced, Gate, Privacy, Security
Horse Property
- Horse Facility Desc.: Arena, Barn, Paddocks, Riding Trail
Water Features
- Water View: Yes
Green Features
- Energy Efficient: Appliances
Financial Considerations
- Tax Amount: $132,837.06
- Tax Year: 2025
- Terms: Cash
Disclosures and Reports
- Special Conditions: Standard
- Legal Description: EVERGLADES SUGAR & LAND CO SUB 2-39 D 3-51-40 TRACT 6 LESS PT LYING WITHIN 40 OF N/L OF SEC
- Property ID: 514003010180
Schools serving 13920 Stirling Rd
| Name | Grades | Distance |
|---|---|---|
Hawkes Bluff Elementary School 5900 Southwest 160th Avenue, Southwest Ranches, FL 33331 | K-5 | 1.6 mi |
West Broward High School 500 Northwest 209th Avenue, Pembroke Pines, FL 33029 | 9-12 | 6.3 mi |
Silver Trail Middle School 18300 Sheridan St, Southwest Ranches, FL 33331 | 6-8 | 3.7 mi |
Cooper City High School 9401 Stirling Road, Cooper City, FL 33328 | 9-12 | 3.8 mi |
Price & Sales History for 13920 Stirling Rd
Tax History for 13920 Stirling Rd
Estimate the Cost for 13920 Stirling Rd
13920 Stirling Road, Southwest Ranches, FL 33330 (MLS# B26085352) is a Single Family property with 8 bedrooms, 11 full bathrooms and 2 partial bathrooms. 13920 Stirling Road is currently listed for $38,900,000 and was received on October 07, 2026. This property is listed by Angeline Earnest from our Weston Office.Want to learn more about 13920 Stirling Road? Do you have questions about finding other Single Family real estate for sale in Southwest Ranches? You can browse all Southwest Ranches real estate or contact a Coldwell Banker agent to request more information.