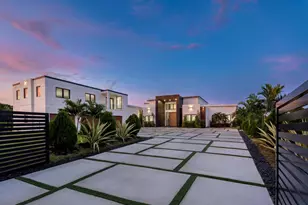
Full Property Details for 17301 SW 52nd Ct
General
- Price: $7,200,000
- Taxes: $17,865 (2025)
- Status: Active
- Type: Single Family
- Source: Regional
- MLS ID: B26067046
- Updated: 10/8/2026
- Added to Site: 48 day(s) ago
Interior
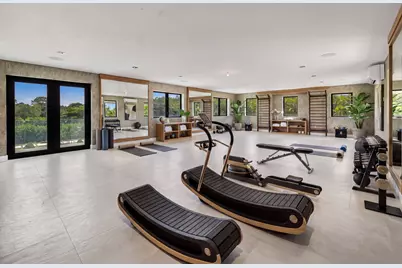
- Number of Rooms: 5
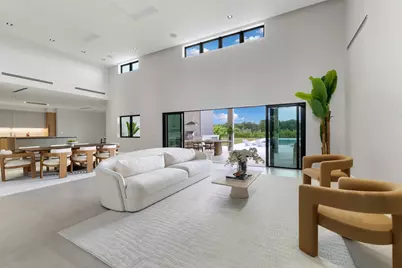
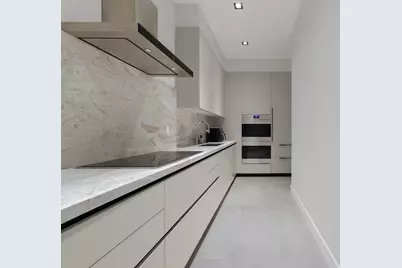
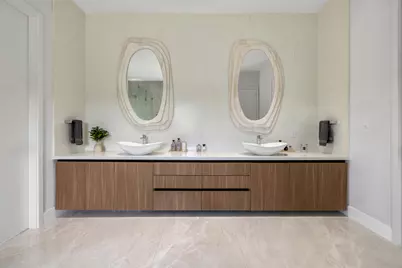
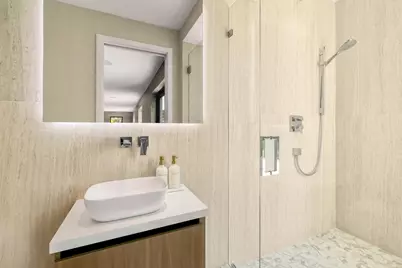
- Interior Features: Breakfast Bar, Bedroom on Main Level, Breakfast Area, Bathtub, Dining Area, Separate/Formal Dining Room, Dual Sinks, High Ceilings, Kitchen Island, Living/Dining Room, Main Level Primary, Pantry, Split Bedrooms, Soaking Tub, Separate Shower, Walk-In Closet(s)
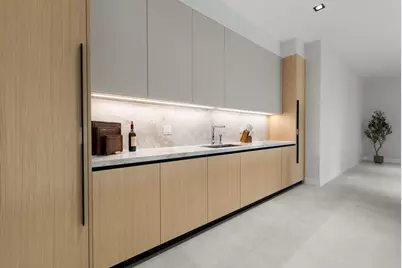
- Appliances: Cooktop, Dryer, Dishwasher, Electric Cooktop, Microwave, Oven, Refrigerator, Wine Refrigerator, Washer
- Furnishings: Partially
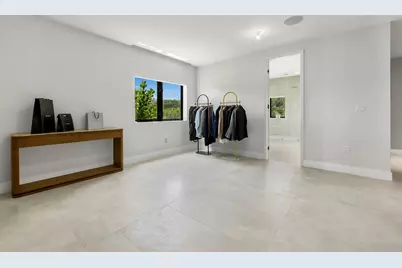
- Flooring: Concrete, Marble, Tile, Vinyl
Rooms
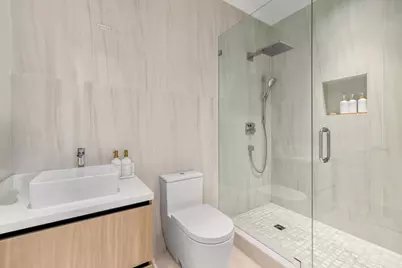
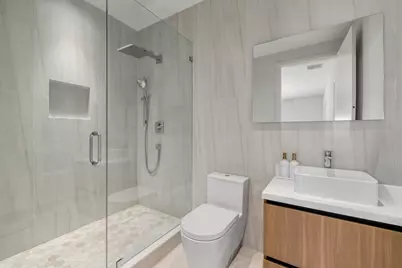
- Total Bathrooms: 8
- Full Bathrooms: 7
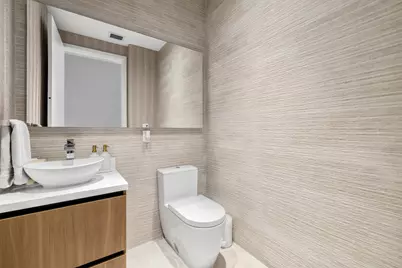
- Half Bathrooms: 1
- Main Floor Baths: 6
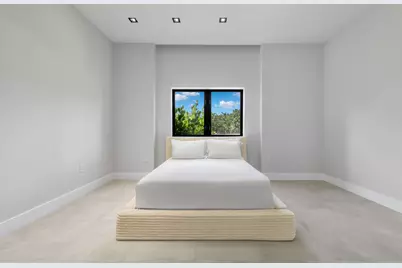
- Total Bedrooms: 6
- Bedrooms Main: 6
- Laundry: Main Level, Laundry Room, Laundry Tub, Sink
Additional Information
- Pool: Yes
- Private Pool: Yes
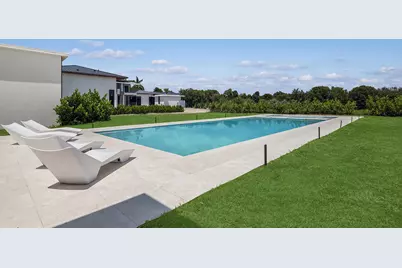
- Pool Description: Heated, Infinity, In Ground, Private, Pool/Spa Combo, Salt Water
- Spa: Yes
- Spa Description: In Ground
- Security/Safety: Security System, Smoke Detector(s)
Exterior
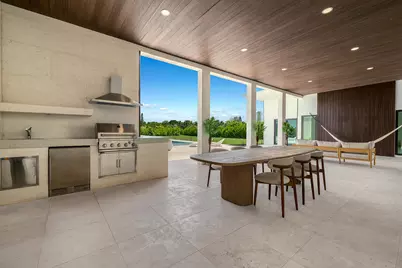
- Exterior Features: Built-in Barbecue, Balcony, Barbecue, Outdoor Kitchen, Outdoor Living Area, Other
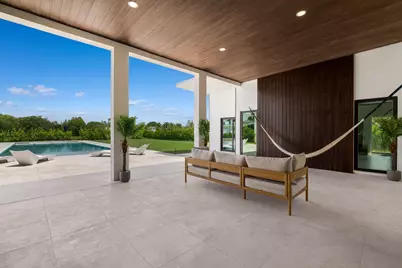
- Porch/Patio/Deck: Covered, Deck, Open, Patio, Terrace, Balcony
Parking
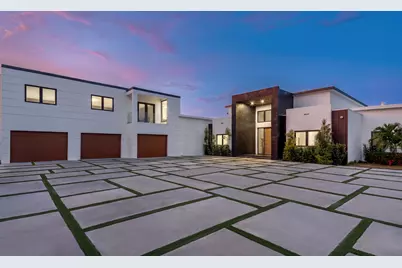
- Garage: Yes
- Attached garage: Yes
- Garage Spaces: 3
- Covered Spaces: 3
- Total Spaces: 3
- Parking Features: Attached, Driveway, Garage
Location
- County: Broward
- Subdivision: FLA FRUIT LANDS CO SUB NO 1
- Direction Faces: West
School Information
- Elementary School: Hawkes Bluff
- Middle School: Silver Trail
- High School: West Broward
Community
- Community Name: 3290
- Pets Allowed: Yes
Heating & Cooling
- Central air: Yes
- Air Conditioning: Yes
- Cooling Type: Central Air
- Heating Type: Central
Utilities
- Sewer: Septic Tank
- Water: Well
- Well: Yes
- Utility Description: Electricity Connected
Structural Information
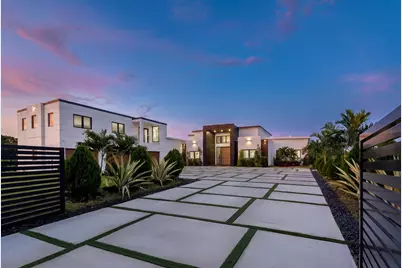
- Architectural Style: Contemporary
- Structure Type: House
- Construction: CBSConcreteBlockStructure, Block, Stone, Stucco
- Roof: Concrete
- Windows: Blinds, Other
- Entry Floor Number: 1
- Stories/Levels: 2
- Building Size: 8913
- Square Feet: 7,945
- Sq. Ft. Source: Plans
- Living Area: 7,945 Sq. Ft.
- Year Built: 2025
- Property Condition: New Construction
Lot Features
- Property View: Other, Pool
- Lot Size (Acres): 2.09
- Road Maintenance: Public Maintained Road
- Irrigation System: Well
- Lot Features: 2-3 Acres, Cul-De-Sac, Sprinkler System
- Zoning: RR
Financial Considerations
- Assessment Amount: $3,922,720
- Tax Amount: $17,865.8
- Tax Year: 2025
- Terms: Cash, Conventional
Disclosures and Reports
- Special Conditions: Standard
- Legal Description: FLA FRUIT LANDS CO SUB NO 1 2-17 D 31-50-40 POR OF E1/2 OF TRS 4 & 5 DESC AS:COMM SW COR SAID E1/2 OF TR 5 , N 165.06 TO POB, CONT N 105.04,
- Property ID: 504031010054
Listed by One Sotheby's International Realty