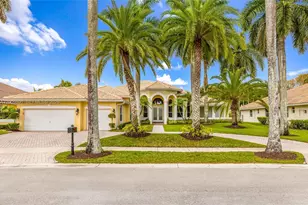
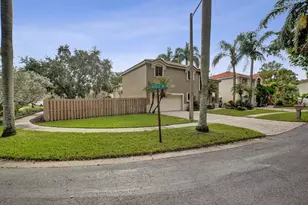
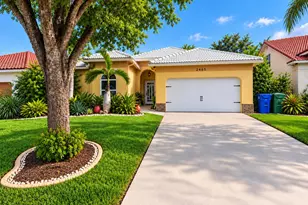
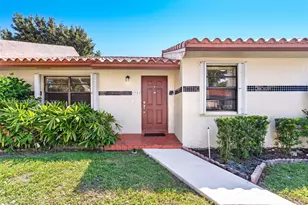
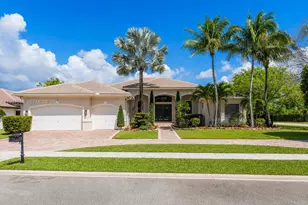
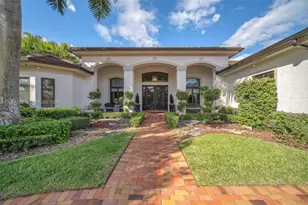
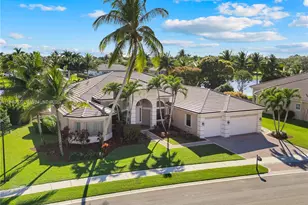
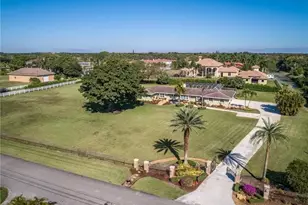
Full Property Details for 4830 SW 159th Ave
General
- Sold For: $2,150,000
- HOA FEE: $252/month
- Taxes: $28,966 (2025)
- Status: Closed
- Type: Single Family
- Source: Regional
- MLS ID: B26009822
- Added to Site: 190 day(s) ago
Interior
- Number of Rooms: 3
- Interior Features: Breakfast Bar, Bidet, Built-in Features, Breakfast Area, Closet Cabinetry, Dual Sinks, Entrance Foyer, Eat-in Kitchen, High Ceilings, Kitchen Island, Main Level Primary, Pantry, Sitting Area in Primary, Split Bedrooms, Separate Shower, Walk-In Closet(s)
- Appliances: Cooktop, Dryer, Dishwasher, Electric Cooktop, Electric Water Heater, Freezer, Disposal, Ice Maker, Microwave, Oven, Refrigerator, Water Softener Owned, Water Softener, Vented Exhaust Fan, Water Heater, Washer
- Furnishings: Unfurnished
- Flooring: Concrete, Tile
Rooms
- Total Bathrooms: 4
- Full Bathrooms: 3
- Half Bathrooms: 1
- Main Floor Baths: 3
- Total Bedrooms: 5
- Bedrooms Main: 5
- Laundry: Inside, Laundry Room, Laundry Tub, Sink
Additional Information
- Shared Amenities: Other
- Pool: Yes
- Private Pool: Yes
- Pool Description: Fenced, Gunite, In Ground, Pool Equipment, Private, Pool Sweep, Pool/Spa Combo
- Spa: Yes
- Spa Description: Gunite, Heated, In Ground
- Security/Safety: Security System, Closed Circuit Camera(s), Smoke Detector(s)
- Equipment: Generator, Irrigation Equipment, DC Well Pump
Exterior
- Exterior Features: Awning(s), Garden, Outdoor Living Area, Other
- Porch/Patio/Deck: Covered, Deck, Patio
Parking
- Garage: Yes
- Attached garage: Yes
- Garage Spaces: 3
- Covered Spaces: 3
- Total Spaces: 3
- Parking Features: Attached, Driveway, Garage, Garage Door Opener, Paver Block
Location
- County: Broward
- Subdivision: CIRCLE S ESTATES
- Driving Directions: Circle S Estates located off Dykes Road, south of Griffin Road. At entry around circle, first left to the Cul du Sac at the end of the street home on the right side.
- Direction Faces: West
School Information
- Elementary School: Hawkes Bluff
- Middle School: Silver Trail
- High School: West Broward
Community
- Community Name: 3200
- Association: Yes
- Assoc. Name: Circle S Estates
- Assoc. Fees Include: Common Areas
- Pets Allowed: Yes
Heating & Cooling
- Central air: Yes
- Air Conditioning: Yes
- Cooling Type: Central Air, Electric
- Heating Type: Central, Electric, Radiant
- Water Heater: Owned
Utilities
- Sewer: Septic Tank
- Water: Well
- Well: Yes
- Cable Available: Yes
- Utility Description: Cable Available, Electricity Available, Other, Phone Connected, Underground Utilities
Structural Information
- Architectural Style: Contemporary, Ranch
- Structure Type: House
- Construction: Block, Stone Veneer, Stucco
- Roof: Flat, Tile, Wood Trusses
- Windows: Blinds, Storm Window(s)
- Doors: French Doors
- Entry Floor Number: 1
- Entry Location: 1
- Stories/Levels: 1
- Building Size: 5405
- Square Feet: 4,250
- Sq. Ft. Source: Public Records
- Living Area: 4,250 Sq. Ft.
- Year Built: 2022
- Property Condition: Resale
Lot Features
- Property View: Garden
- Lot Size (Acres): 1
- Frontage: Private Road, Paved
- Road Maintenance: Private Maintained Road
- Irrigation System: Well
- Lot Features: 1-2 Acres, Cul-De-Sac, Oversized Lot, Sprinklers Automatic, Sprinkler System
- Zoning: RE
- Fencing (Description): Back Yard, Fenced, Gate, Partial
Financial Considerations
- Association Fee: $252
- Assoc Fee Freq.: Monthly
- Assessment Amount: $1,648,990
- Tax Amount: $28,966.23
- Tax Year: 2025
- Terms: Cash, Conventional
Disclosures and Reports
- Special Conditions: Standard
- Legal Description: CIRCLE S ESTATES 183-458 LOT 8
- Disclosures/Rstr.: Covenants/Restrictions Disclosure, Deed Restriction
- Property ID: 504028080080
Listed by Winner Realty & Investments
Sold by My Realty Group, LLC.