This is a carousel with tiles that activate property listing cards. Use the previous and next buttons to navigate.
1/1
$369,000
This is a carousel with tiles that activate property listing cards. Use the previous and next buttons to navigate.
1/1
Property Description
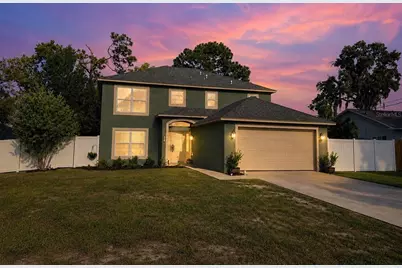
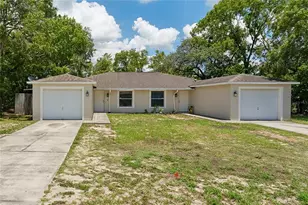
Welcome to this beautifully updated 5-bedroom, 3.5-bath home offering more than 2,200 square feet of thoughtfully designed living space. The open-concept floor plan creates an inviting flow that's perfect for both everyday living and entertaining. One of this home's standout features is its two spacious primary suites, making it ideal for multigenerational living, extended family, guests, or anyone looking for added flexibility. The main level offers a private primary suite along with a convenient half bath for guests. Upstairs, you'll find a second expansive primary suite, three additional bedrooms, and a full shared bathroom providing plenty of room for everyone. Major updates have already been completed, allowing you to move in with confidence. Recent improvements include a brand-new roof (2025), new HVAC system (2022), all new flooring (2022), all new kitchen appliances (2022), and beautifully custom-designed bathrooms throughout. For added peace of mind during Florida storm season, the home is also wired for a generator. The heart of the home is the stunning chef's kitchen, designed with both beauty and function in mind. It features a custom wood range hood, gas stove, oversized walk-in pantry, generous cabinet space, and two refrigerators/freezers. A large center island provides the perfect gathering place for meals, homework, or entertaining family and friends. The adjoining living room is enhanced by custom built-ins, adding warmth, style, and practical storage. Upstairs, the primary suite offers a true retreat with his-and-her walk-in closets and a spa-inspired ensuite featuring a freestanding soaking tub and an oversized dual-head walk-in shower. Outside, you'll enjoy a fully fenced backyard with several fruit trees, including lemon, fig, and kumquat. The backyard also includes a storage shed and chicken coop, offering endless possibilities for gardening, hobbies, or simply enjoying your own private outdoor space. Additional features include a spacious two-car garage, mudroom, and custom finishes throughout that make this home truly stand apart. Whether you're looking for room to grow, space for extended family, or a home where the major upgrades have already been completed, this property offers exceptional value and is truly move-in ready. Property is priced below Zillows Zestimate, making this an incredible opportunity to own a beautifully updated home with space, style, and peace of mind.
Full Property Details
Full Property Details for 10056 Gifford St
General
- Sold For: $369,000
- Taxes: $4,930 (2023)
- Status: Closed
- Type: Single Family
- Source: MidFloridaRegionalMLS
- MLS ID: TB8433161
- Added to Site: 379 day(s) ago
Rental Information
- Min. Lease: No Minimum
Interior
- Number of Rooms: 3
- Interior Features: Ceiling Fan(s), Walk-In Closet(s)
- Appliances: Dishwasher, Disposal, Microwave, Range, Refrigerator
- Flooring: Ceramic Tile, Laminate
Rooms
Bathrooms
- Total Bathrooms: 4
- Full Bathrooms: 3
- Half Bathrooms: 1
Bedrooms
- Total Bedrooms: 5
Other Rooms
- Laundry: Inside
Exterior
- Exterior Features: Other
- Deck/Patio: Patio
- Porch/Patio/Deck: Patio
Parking
- Garage: Yes
- Attached garage: Yes
- Garage Spaces: 2
- Covered Spaces: 2
Location
- Area: 34608 - Spring Hill/Brooksville
- County: Hernando
- Development Name: 34608 - Spring Hill/Brooksville
- Subdivision: SPRING HILL UNIT 18
- Driving Directions: North on US HWY 19 turn east onto Northcliffe Blvd; Left onto Keysville Ave; Right onto Thornberry; Left onto Gifford Drive; Property on left
- Direction Faces: North
School Information
- Elementary School: Explorer K-8
- Middle School: Fox Chapel Middle School
- High School: Central High School
Community
- Community Name: 34608 - Spring Hill/Brooksville
Heating & Cooling
- Cooling Type: Central Air
- Heating Type: Electric
Utilities
- Sewer: Septic Tank
- Water: Public
- Utility Description: Cable TV Available, Electricity Connected
Structural Information
- Exterior Const.: Block
- Roof: Shingle
- Stories/Levels: Two
- Square Feet: 2,212
- Sq. Ft. Source: Owner
- Living Area: 2,212 Sq. Ft.
- Year Built: 2004
Lot Features
- Lot Size (Acres): 0.23
- Lot Size (Sq. Ft.): 10,000
- Lot Size: 10000
- Street/Road Desc.: Asphalt
Financial Considerations
- Tax Amount: $4,930.31
- Tax Year: 2023
Disclosures and Reports
- Ownership: Fee Simple
- Special Conditions: None
- Legal Description: L11 Blk1252 Un18 SubSPRING HILL S T R
- Flood Zone Info: X
- APN: R32 323 17 5180 1251 0110
- Property ID: R32 323 17 5180 1251 0110
- Block/Lot/Section: 1252
Listed by Tropic Shores Realty Llc
Sold by Charles Rutenberg Realty Orlando

Get Pre-Approved Today
Schools
Schools serving 10056 Gifford St
School District:Hernando County School District
| Name | Grades | Distance |
|---|---|---|
Explorer K-8 10252 Northcliffe Boulevard, Spring Hill, FL 34608 | PK-8 | 0.8 mi |
Central High School, Brooksville, FL 14075 Ken Austin Parkway, Brooksville, FL 34613 | 9-12 | 5.5 mi |
Disclaimer:
School attendance boundaries provided by ATTOM Data Solutions and are for reference only. Contact the school directly to verify enrollment eligibility.
Price & Sales History for 10056 Gifford St
Date
Details
Price
Change
Source
9/23/2026
Sold
$369,000
—
MLS
8/03/2026
Price Reduced
$369,000
-2.64%
MLS
7/24/2026
Price Reduced
$379,000
-5.23%
MLS
7/13/2026
Price Reduced
$399,900
-4.79%
MLS
9/30/2025
Listed
$420,000
—
MLS
Disclaimer: Historical sales information is derived from public records provided by the county offices. Information is not guaranteed and should be independently verified.
10056 Gifford Street, Spring Hill, FL 34608 (MLS# TB8433161) is a Single Family property that was sold at $369,000 on September 23, 2026. Want to learn more about 10056 Gifford Street? Do you have questions about finding other Single Family real estate for sale in Spring Hill? You can browse all Spring Hill real estate or contact a Coldwell Banker agent to request more information.