This is a carousel with tiles that activate property listing cards. Use the previous and next buttons to navigate.
1/56
$335,000
This is a carousel with tiles that activate property listing cards. Use the previous and next buttons to navigate.
1/56
Property Description
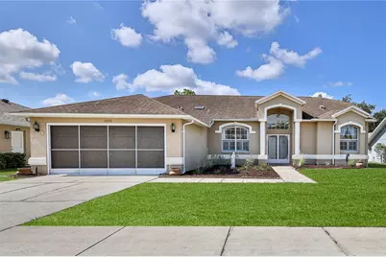
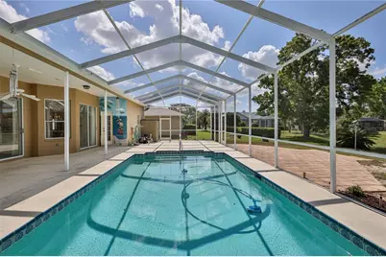
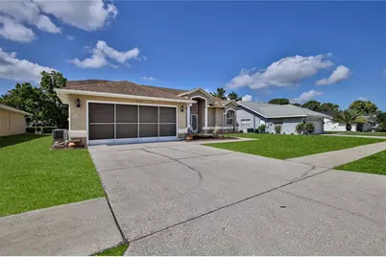
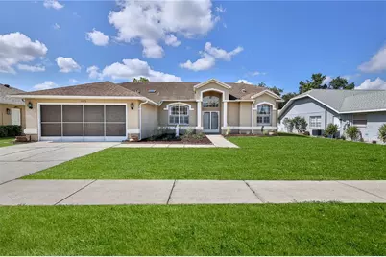
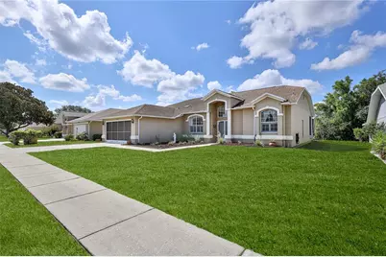
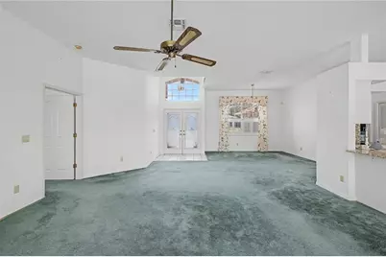
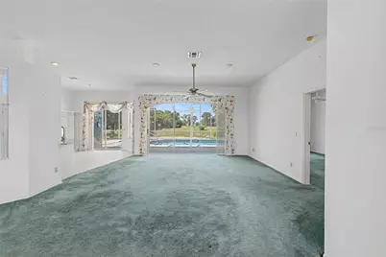
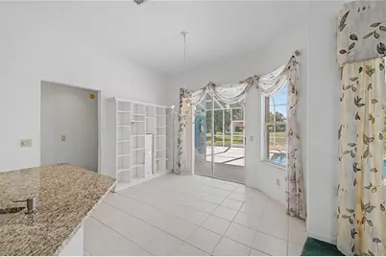
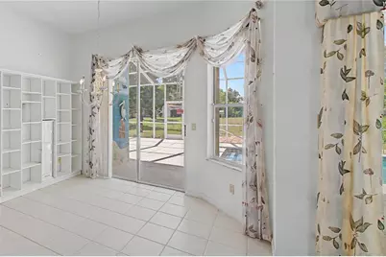
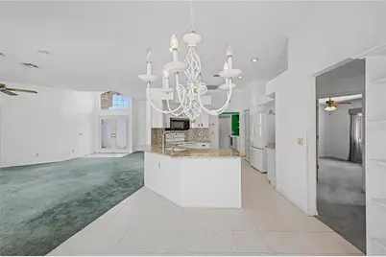
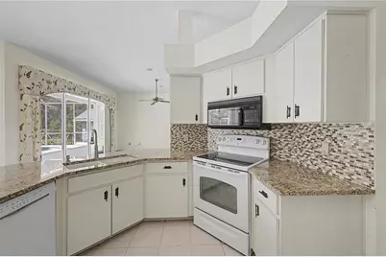
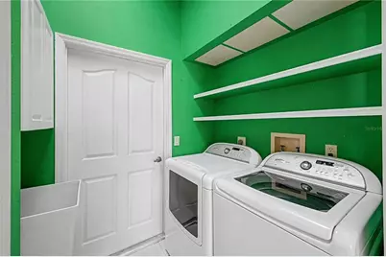
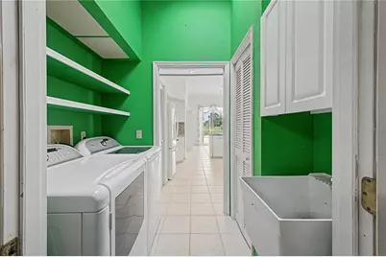
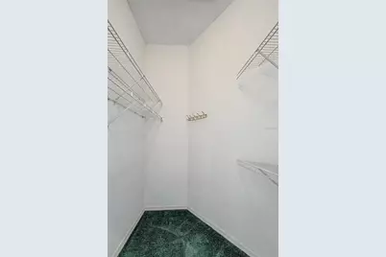
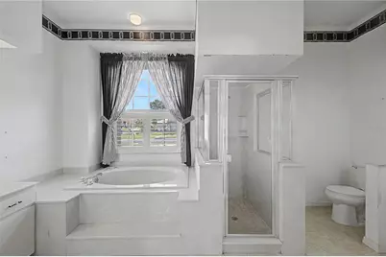
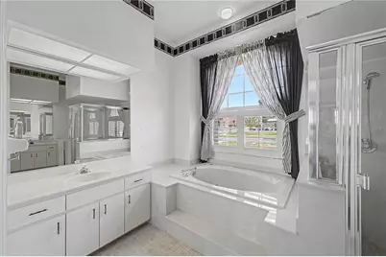
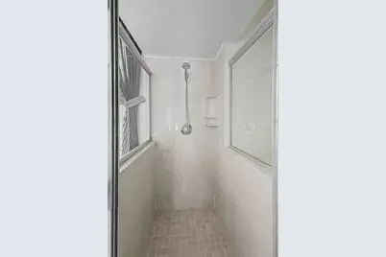
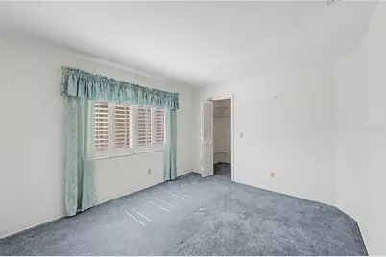
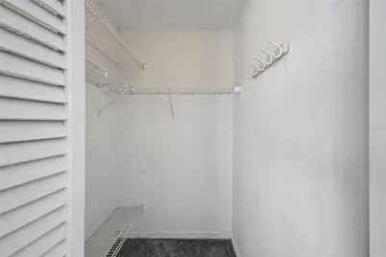
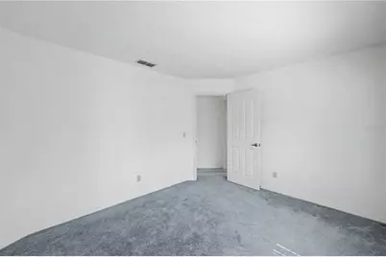
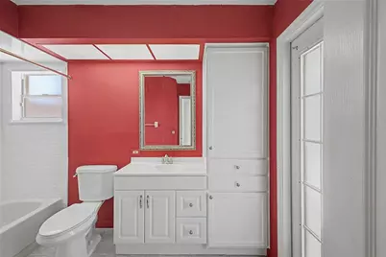
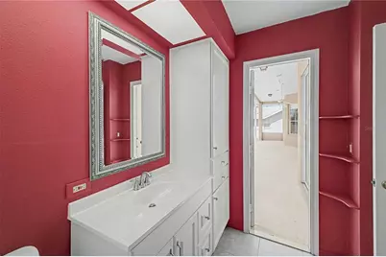
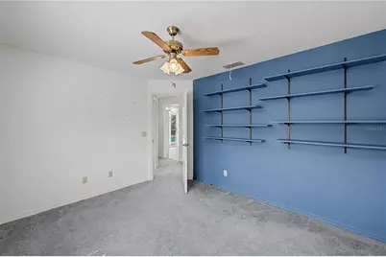
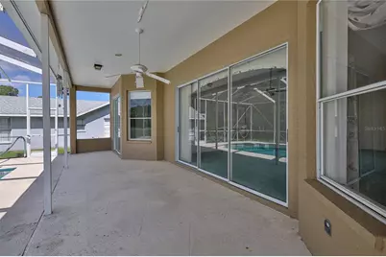
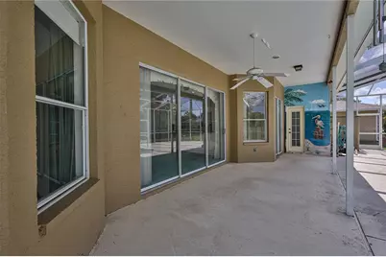
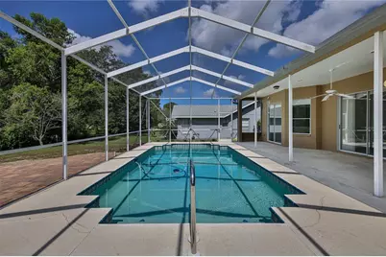
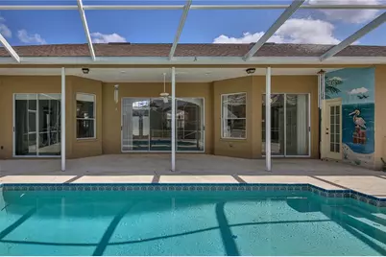
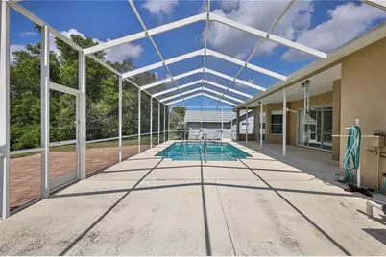
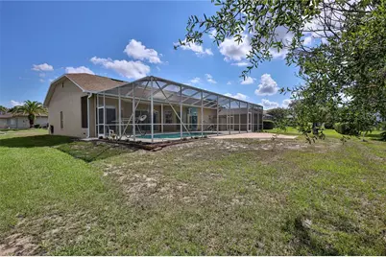
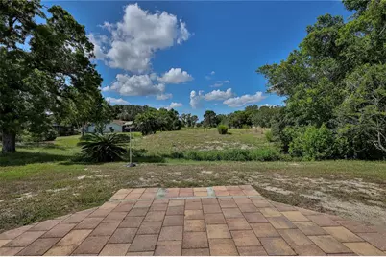
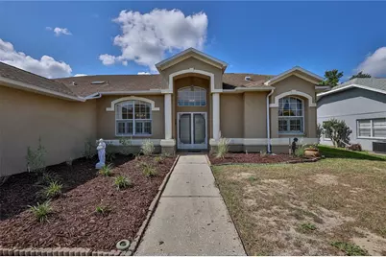
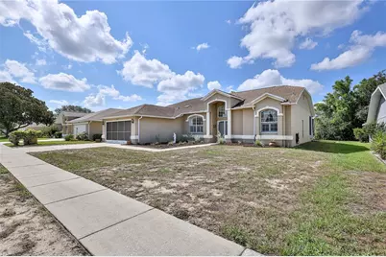
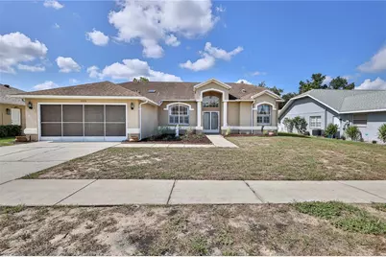
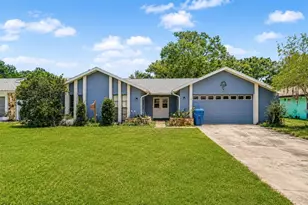
Virtually Staged. Enjoy Florida living in this well-maintained 3-bedroom, 2-bath, 2 car garage, pool home in the desirable Seven Hills community. Featuring an oversized screened pool deck, split-bedroom floor plan, plantation shutters, granite countertops, and 1,825 square feet of living space, this home is designed for comfortable everyday living and entertaining. Enter through double front doors into the spacious living and dining room featuring soaring ceilings, plantation shutters, decorative lighting, and three-panel sliding glass doors that showcase views of the screened pool, lanai and beyond. The split-bedroom floor plan provides privacy for the owner's suite, complete with lanai access, two oversized walk-in closets with built-in shelving, and an en-suite bath featuring dual vanities, a jetted soaking tub and separate walk-in shower. The kitchen offers granite countertops, an updated tile backsplash, newer appliances, pantry storage, and generous cabinet and counter space. The adjoining breakfast nook features built-in shelving and sliding glass doors leading to the covered lanai. The laundry room includes a utility sink, washer and dryer, cabinetry, and an additional pantry. Guest bedrooms are generously sized with plantation shutters and large walk-in closets. The guest bath includes a tub/shower combination, newer commode, linen storage, and convenient pool access. Step outside to enjoy the screened in-ground pool, oversized pool deck, covered lanai with ceiling fan, and an additional paver patio overlooking peaceful backyard views-ideal for relaxing or entertaining family and friends. Additional features include HVAC (2021) Roof (2012) plantation shutters, no popcorn ceilings, and a desirable Seven Hills location convenient to shopping, dining, medical facilities, and the Suncoast Parkway.
Full Property Details
Full Property Details for 10376 Henderson St
General
- Price: $335,000
- HOA FEE: $21/month
- HOA FEE FREQ.: Annually
- Taxes: $2,139 (2025)
- Status: Active
- Type: Single Family
- Source: MidFloridaRegionalMLS
- MLS ID: W7887158
- Updated: 6/30/2026
- Added to Site: 46 day(s) ago
Rental Information
- Min. Lease: 6 Months
Interior
- Number of Rooms: 3
- Interior Features: Built-in Features, Ceiling Fan(s), Eating Space In Kitchen, High Ceilings, Living Room/Dining Room Combo, Open Floorplan, Primary Bedroom Main Floor, Skylight(s), Solid Surface Counters, Split Bedroom, Stone Counters, Thermostat, Walk-In Closet(s), Window Treatments
- Appliances: Dishwasher, Disposal, Dryer, Electric Water Heater, Exhaust Fan, Microwave, Range, Refrigerator, Washer
- Furnishings: Unfurnished
- Flooring: Carpet, Ceramic Tile, Tile
Rooms
Bathrooms
- Total Bathrooms: 2
- Full Bathrooms: 2
Bedrooms
- Total Bedrooms: 3
Other Rooms
- Laundry: Electric Dryer Hookup, Laundry Room
Additional Information
- Shared Amenities: Vehicle Restrictions
- Pool: Yes
- Private Pool: Yes
- Pool Description: Gunite, In Ground, Outside Bath Access, Pool Sweep, Screen Enclosure
- Security/Safety: Security System Owned
Exterior
- Exterior Features: Irrigation System, Lighting, Rain Gutters, Sidewalk, Sliding Doors, Sprinkler Metered
- Deck/Patio: Covered, Patio, Rear Porch, Screened
- Porch/Patio/Deck: Covered, Patio, Rear Porch, Screened
Parking
- Garage: Yes
- Attached garage: Yes
- Garage Spaces: 2
- Covered Spaces: 2
- Parking Features: Garage Door Opener
Location
- Area: 34608 - Spring Hill/Brooksville
- County: Hernando
- Development Name: 34608 - Spring Hill/Brooksville
- Subdivision: SEVEN HILLS
- Driving Directions: From US Hwy 19 Turn East on Spring Hill Dr, Right on Horizon Dr, turn Left on Henderson St. house on right.
- Direction Faces: North
School Information
- Elementary School: Suncoast Elementary
- Middle School: Powell Middle
- High School: Frank W Springstead
Community
- Community Name: 34608 - Spring Hill/Brooksville
- Community Features: Deed Restrictions, Sidewalks
- Optional Amenities: Vehicle Restrictions
- Association: Yes
- Assoc. Name: Seven Hills / Greenacre Properties
- Assoc. Fees Include: Common Area Taxes, Maintenance Grounds, Manager
- Number of Pets: 3
- Pet Restrictions: See HOA Documents for details.
Heating & Cooling
- Cooling Type: Central Air
- Heating Type: Central, Electric, Heat Pump
Utilities
- Sewer: Public Sewer
- Water: Public
- Utility Description: BB/HS Internet Available, Cable TV Available, Electricity Connected, Public, Sewer Connected, Sprinkler Meter, Street Lights, Underground Utilities, Water Connected
Structural Information
- Architectural Info: Florida, Ranch
- Architectural Style: Florida, Ranch
- Exterior Const.: Block, Stucco
- Roof: Shingle
- Windows: Blinds, Window Treatments
- Stories/Levels: One
- Square Feet: 1,825
- Sq. Ft. Source: Public Records
- Year Built: 1992
Additional Structures
- Other Structures: Shed(s)
Lot Features
- Property View: Park/Greenbelt
- Lot Size (Acres): 0.22
- Lot Size (Sq. Ft.): 9,375
- Lot Size: 9375
- Frontage: Street Paved
- Street/Road Desc.: Paved, Asphalt
Financial Considerations
- Association Fee: $252
- Assoc Fee Freq.: Annually
- Assoc Fee Desc.: Required
- Tax Amount: $2,139
- Tax Year: 2025
Disclosures and Reports
- Ownership: Fee Simple
- Special Conditions: None
- Legal Description: SEVEN HILLS UNIT 4 LOT 331
- Flood Zone Info: X
- APN: R3022318351300003310
- Property ID: R3022318351300003310
Listed by Kw Realty Elite Partners

Get Pre-Approved Today
Schools
Schools serving 10376 Henderson St
School District:Hernando County School District
| Name | Grades | Distance |
|---|---|---|
Suncoast Elementary School 11135 Quality Drive, Spring Hill, FL 34609 | PK-5 | 1.3 mi |
Powell Middle School 4100 Barclay Ave, Brooksville, FL 34609 | 6-8 | 4.5 mi |
Frank W. Springstead High School 3300 Mariner Blvd, Brooksville, FL 34609 | 9-12 | 2 mi |
Disclaimer:
School attendance boundaries provided by ATTOM Data Solutions and are for reference only. Contact the school directly to verify enrollment eligibility.
Price & Sales History for 10376 Henderson St
Date
Details
Price
Change
Source
6/30/2026
Listed
$335,000
123.33%
MLS
6/05/2025
Sold
$150,000
—
Public Record
Disclaimer: Historical sales information is derived from public records provided by the county offices. Information is not guaranteed and should be independently verified.
Tax History
Tax History for 10376 Henderson St
Year
Property Taxes
Change
Tax Assessment
Change
2025
$2,139
1%
$138,174
3%
2024
$2,127
54%
$134,280
3%
2022
$1,379
-54%
$130,369
3%
2022
$3,012
120%
$126,572
3%
2021
$1,366
-30%
$122,885
1%
2020
$1,961
8%
$121,188
2%
2019
$1,809
5%
$118,463
2%
2018
$1,718
15%
$116,254
2%
2017
$1,492
3%
$113,863
2%
2016
$1,444
-1%
$111,521
1%
2015
$1,452
2%
$110,746
1%
2014
$1,417
1%
$109,867
2%
2013
$1,400
—
$108,243
—
Disclaimer: Historical tax information is derived from public records provided by the county offices. Information is not guaranteed and should be independently verified.
Estimate the Cost
Estimate the Cost for 10376 Henderson St
10376 Henderson Street, Spring Hill, FL 34608 (MLS# W7887158) is a Single Family property with 3 bedrooms and 2 full bathrooms. 10376 Henderson Street is currently listed for $335,000 and was received on June 30, 2026. Want to learn more about 10376 Henderson Street? Do you have questions about finding other Single Family real estate for sale in Spring Hill? You can browse all Spring Hill real estate or contact a Coldwell Banker agent to request more information.