This is a carousel with tiles that activate property listing cards. Use the previous and next buttons to navigate.
1/73
$409,500 Just Listed
This is a carousel with tiles that activate property listing cards. Use the previous and next buttons to navigate.
1/73
Property Description
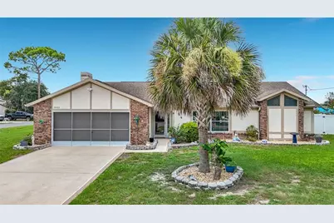
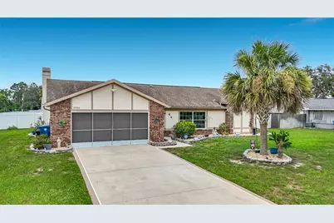
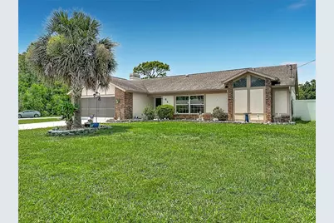
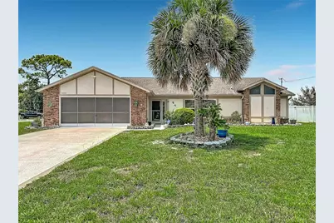
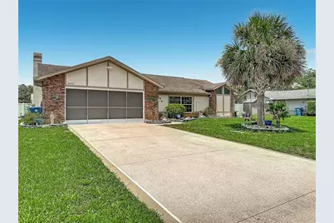
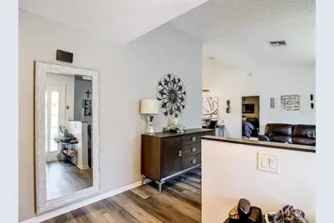
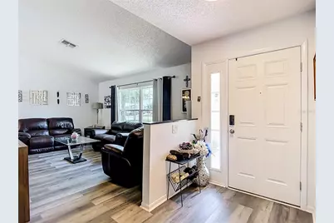
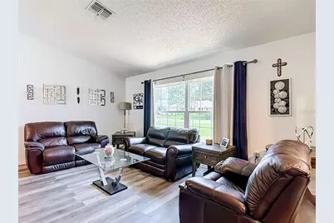
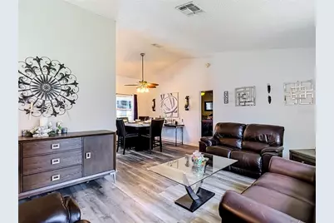
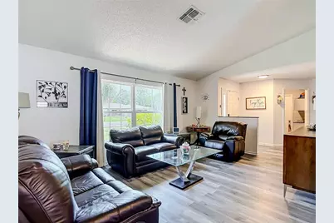
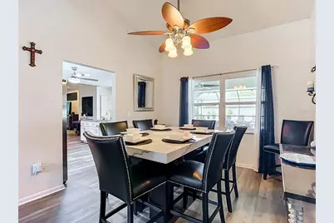
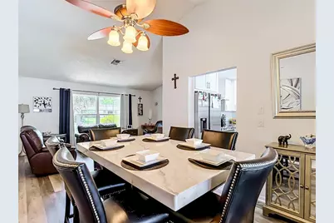
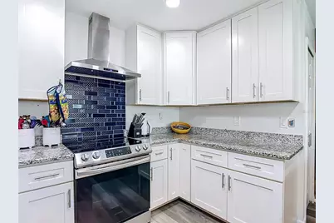
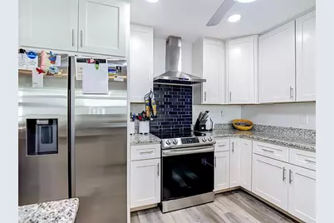
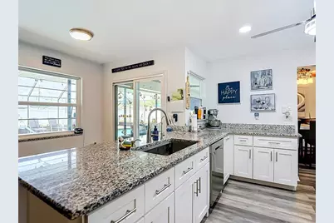
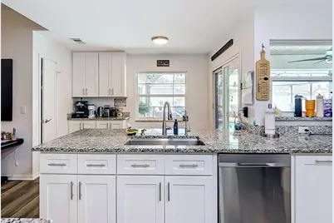
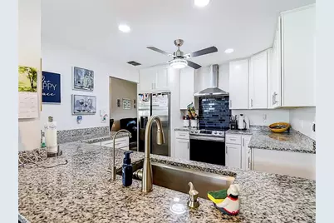
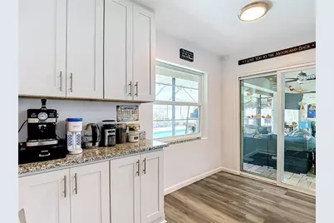
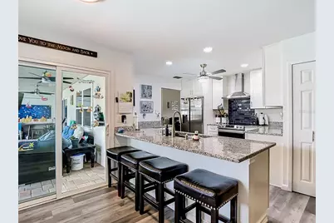
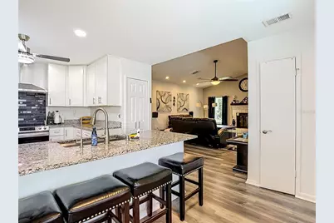
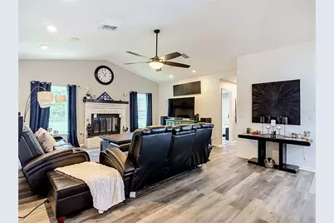
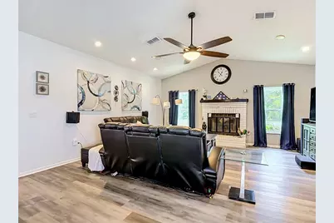
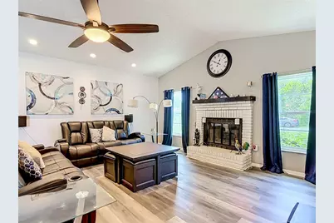
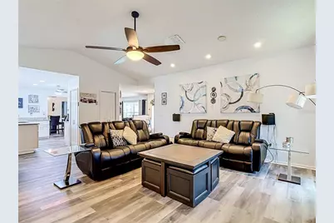
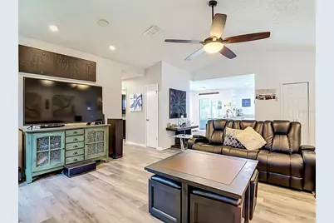
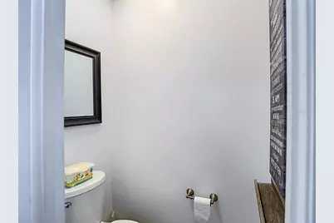
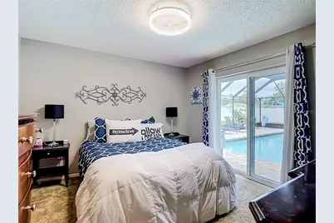
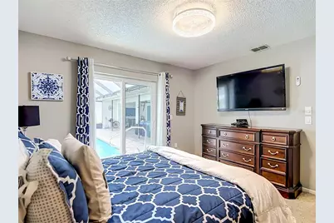
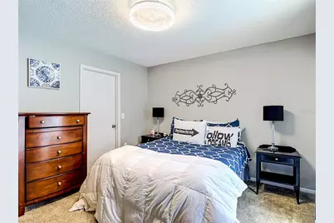
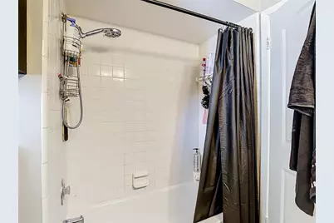
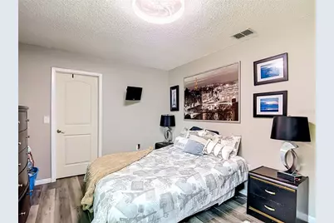
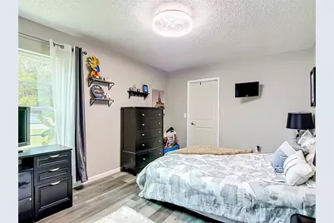
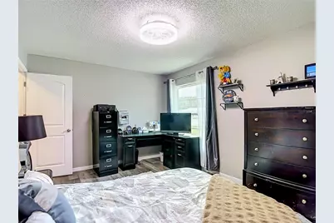
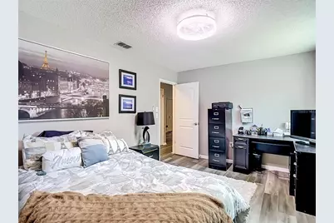
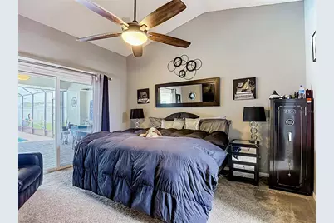
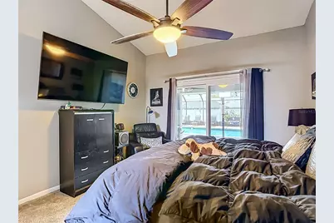
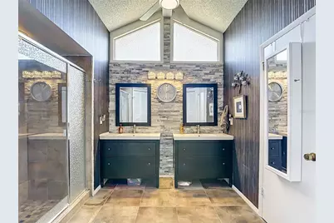
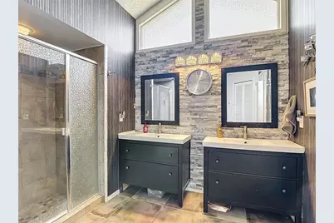
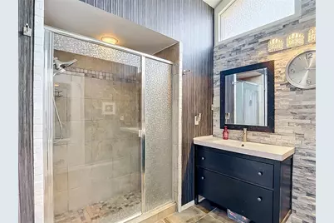
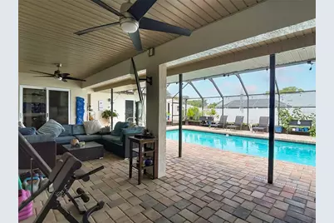
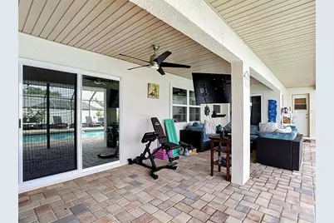
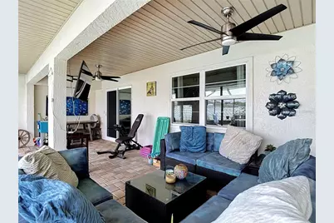
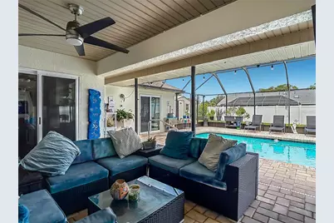
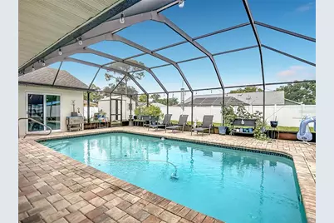
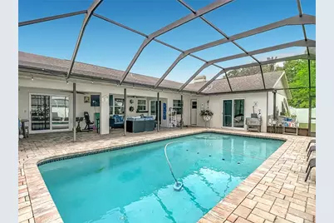
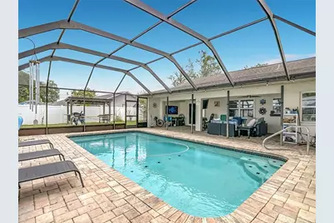
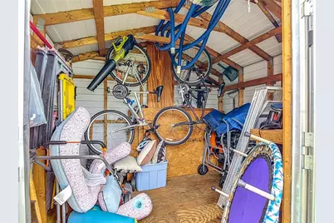
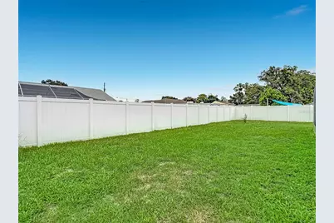
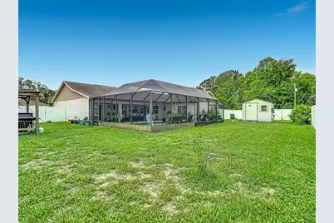
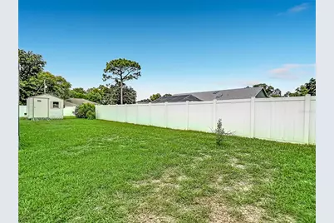
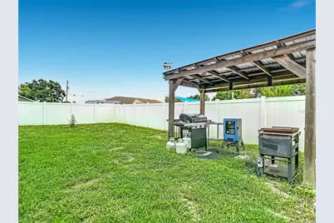
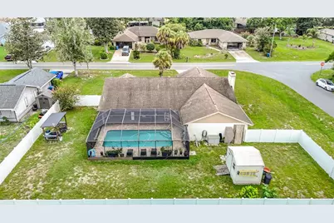
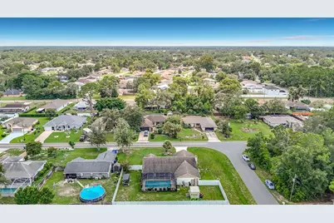
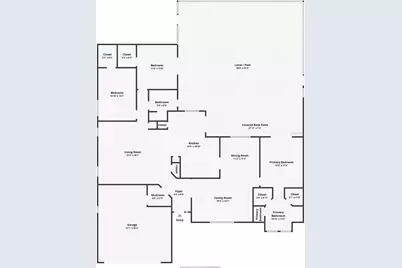
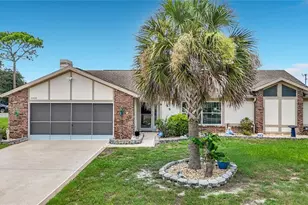
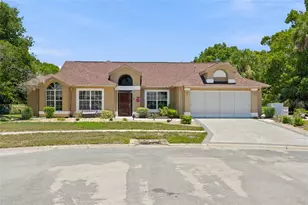
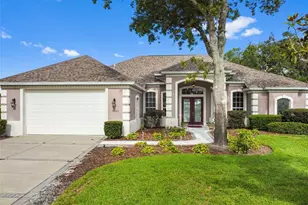
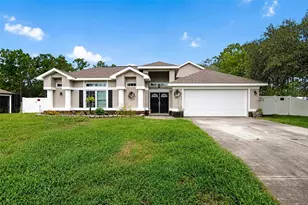
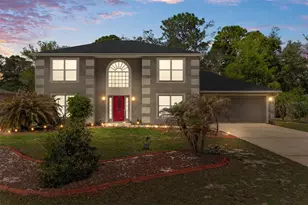
Professional elegance meets modern comfort in this stunning brick-front residence, perfectly situated on a premier .33-acre corner lot. From the moment you arrive, the decorative driveway and commanding curb appeal set the tone for this move-in ready home, which features a brand-new roof installed prior to closing, a brand-new A/C system (2023), new water heater to be installed, newer energy-efficient windows and sliding glass doors throughout for ultimate peace of mind. Step through the front door into a bright, sophisticated living and dining combination, highlighted by cathedral ceilings. The heart of the home is the beautifully modernized eat-in kitchen (updated in 2022), complete with soft-close shaker cabinetry, granite countertops with bench seating, stainless steel appliances, a reverse osmosis water system, a dedicated coffee bar, and a closet pantry. The kitchen flows seamlessly into a warm, inviting family room, where a classic brick-faced, wood-burning fireplace serves as the perfect centerpiece for cozy winter evenings. Retreat to the luxurious primary ensuite, boasting double walk-in closets and private sliding door access to the outdoor oasis. The updated primary bathroom features double vanities, tile backsplash, a beautifully tiled walk-in shower, new mirrors, lighting, and a new toilet. On the opposite side of the home, the second and third bedrooms are generously sized-each uniquely equipped with its own walk-in closet-and share a tastefully updated second bathroom. Luxury vinyl plank flooring flows through the main living areas, complemented by newer ceiling fans, contemporary lighting, and newer energy-efficient windows and sliding glass doors throughout. Your private paradise awaits out back, featuring a spacious paver lanai, a sparkling pool, a charming pergola, and a handy storage shed equipped with electricity. The expansive backyard is fully enclosed by new vinyl privacy fencing (2021) and boasts fresh screens on the garage, above-pool cage, and lanai doors. Beyond your private oasis, enjoy an unparalleled Nature Coast lifestyle! You are just a short drive from the crystal-clear waters and famous mermaid shows at Weeki Wachee Springs State Park, kayak launches at Roger's Park, and waterfront sunset views at Alfred A McKethan Pine Island Park. Sports and recreation enthusiasts will love the proximity to the sports fields and walking trails at Anderson Snow Park, plus a wealth of local golf courses, shopping, and dining options. Best of all, you are close to the Suncoast Parkway for easy convenience and a quick commute to Tampa. This property effortlessly blends extensive modern updates with an exceptional location. Repaired Sinkhole by previous owners. Docs on file.
Full Property Details
Full Property Details for 10433 Dunkirk Rd
General
- Price: $409,500
- Taxes: $4,258 (2025)
- Status: Active
- Type: Single Family
- Source: MidFloridaRegionalMLS
- MLS ID: W7888073
- Updated: 7/29/2026
- Added to Site: 4 day(s) ago
Rental Information
- Min. Lease: No Minimum
Interior
- Number of Rooms: 3
- Interior Features: Cathedral Ceiling(s), Ceiling Fan(s), Eating Space In Kitchen, Living Room/Dining Room Combo, Open Floorplan, Split Bedroom, Stone Counters, Vaulted Ceiling(s), Walk-In Closet(s)
- Fireplace: Yes
- Fireplace(s): Family Room, Wood Burning
- Appliances: Dishwasher, Dryer, Electric Water Heater, Range, Range Hood, Refrigerator, Washer
- Furnishings: Unfurnished
- Flooring: Carpet, Luxury Vinyl
Rooms
Bathrooms
- Total Bathrooms: 2
- Full Bathrooms: 2
Bedrooms
- Total Bedrooms: 3
Other Rooms
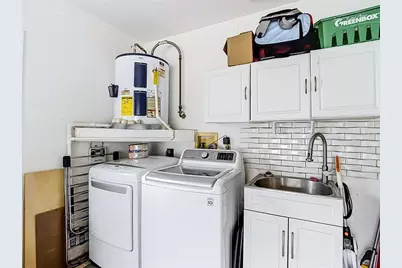
- Laundry: In Garage
Additional Information
- Pool: Yes
- Private Pool: Yes
- Pool Description: Gunite, Screen Enclosure
Exterior
- Exterior Features: Sliding Doors
- Deck/Patio: Front Porch, Patio, Rear Porch, Screened
- Porch/Patio/Deck: Front Porch, Patio, Rear Porch, Screened
Parking
- Garage: Yes
- Attached garage: Yes
- Garage Spaces: 2
- Covered Spaces: 2
Location
- Area: 34608 - Spring Hill/Brooksville
- County: Hernando
- Development Name: 34608 - Spring Hill/Brooksville
- Subdivision: SPRING HILL
- Driving Directions: MARINER BLVD-WEST ON LINDEN DR. RIGHT ON MANDRELL AVE-RIGHT ON DUNKIRK RD
- Direction Faces: South
Community
- Community Name: 34608 - Spring Hill/Brooksville
Heating & Cooling
- Cooling Type: Central Air
- Heating Type: Central
Utilities
- Sewer: Septic Tank
- Water: Public
- Utility Description: BB/HS Internet Available
Structural Information
- Exterior Const.: Block, Brick, Stucco
- Roof: Shingle
- Windows: Double Pane Windows
- Stories/Levels: One
- Square Feet: 1,924
- Sq. Ft. Source: Public Records
- Year Built: 1987
Additional Structures
- Other Structures: Shed(s)
Lot Features
- Property View: Pool
- Lot Size (Acres): 0.33
- Lot Size (Sq. Ft.): 14,241
- Lot Size: 14241
- Lot Dimensions: 115 x 125
- Street/Road Desc.: Paved
- Fencing (Description): Vinyl
Financial Considerations
- Tax Amount: $4,258.71
- Tax Year: 2025
Disclosures and Reports
- Ownership: Fee Simple
- Special Conditions: None
- Legal Description: SPRING HILL UNIT 15 BLK 947 LOT 20
- Flood Zone Info: X
- APN: R3232317515009470200
- Property ID: R3232317515009470200
- Block/Lot/Section: 947
Listed by Re/Max Marketing Specialists

Get Pre-Approved Today
Schools
Schools serving 10433 Dunkirk Rd
School District:Hernando County School District
| Name | Grades | Distance |
|---|---|---|
Explorer K-8 10252 Northcliffe Boulevard, Spring Hill, FL 34608 | PK-8 | 1.1 mi |
Frank W. Springstead High School 3300 Mariner Blvd, Brooksville, FL 34609 | 9-12 | 0.5 mi |
Disclaimer:
School attendance boundaries provided by ATTOM Data Solutions and are for reference only. Contact the school directly to verify enrollment eligibility.
Price & Sales History for 10433 Dunkirk Rd
Date
Details
Price
Change
Source
7/29/2026
Listed
$409,500
115.53%
MLS
12/10/2018
Sold
$190,000
—
Public Record
Disclaimer: Historical sales information is derived from public records provided by the county offices. Information is not guaranteed and should be independently verified.
Tax History
Tax History for 10433 Dunkirk Rd
Year
Property Taxes
Change
Tax Assessment
Change
2025
$3,567
-16%
$289,295
3%
2024
$4,271
20%
$281,142
3%
2022
$3,545
-15%
$272,953
3%
2022
$4,157
35%
$265,003
42%
2021
$3,068
11%
$186,885
10%
2020
$2,755
-10%
$170,292
8%
2019
$3,067
123%
$158,077
64%
2018
$1,374
20%
$96,356
2%
2017
$1,142
4%
$94,374
2%
2016
$1,102
—
$92,433
1%
2015
$1,106
2%
$91,790
1%
2014
$1,083
1%
$91,062
2%
2013
$1,068
—
$89,669
—
Disclaimer: Historical tax information is derived from public records provided by the county offices. Information is not guaranteed and should be independently verified.
Estimate the Cost
Estimate the Cost for 10433 Dunkirk Rd
10433 Dunkirk Road, Spring Hill, FL 34608 (MLS# W7888073) is a Single Family property with 3 bedrooms and 2 full bathrooms. 10433 Dunkirk Road is currently listed for $409,500 and was received on July 29, 2026. Want to learn more about 10433 Dunkirk Road? Do you have questions about finding other Single Family real estate for sale in Spring Hill? You can browse all Spring Hill real estate or contact a Coldwell Banker agent to request more information.