This is a carousel with tiles that activate property listing cards. Use the previous and next buttons to navigate.
1/87
$424,900 Just Listed
This is a carousel with tiles that activate property listing cards. Use the previous and next buttons to navigate.
1/87
Property Description
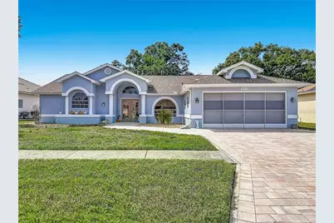
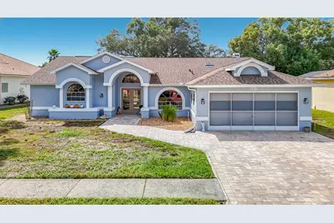
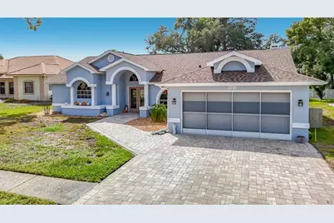
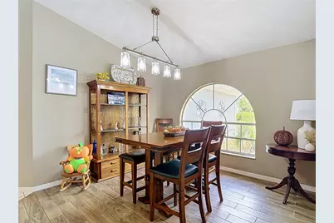
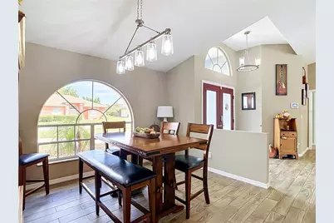
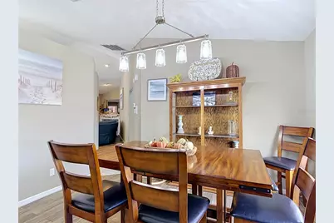
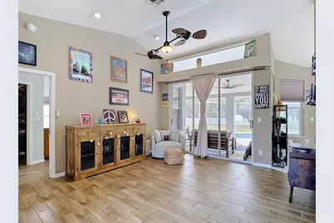
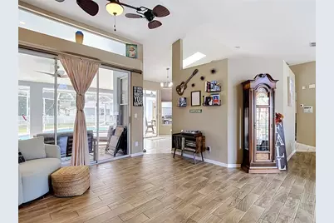
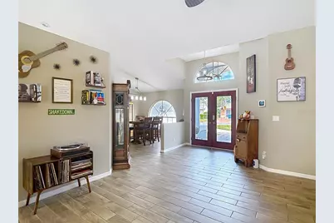
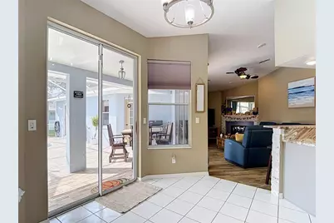
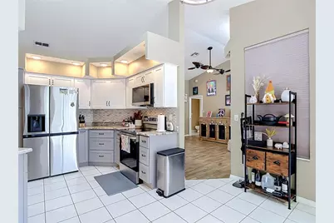
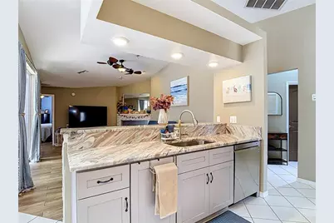
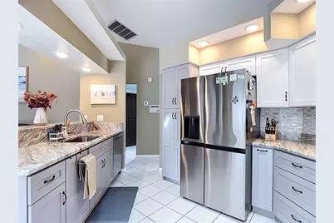
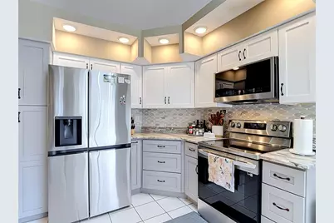
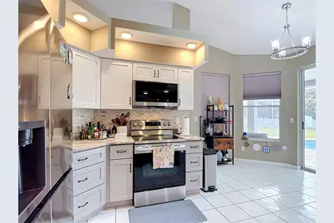
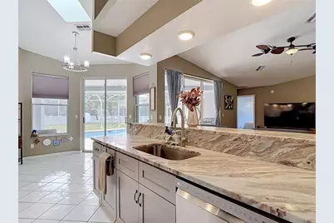
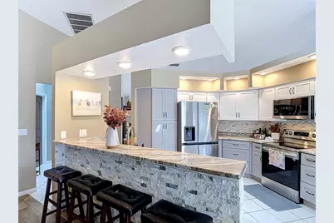
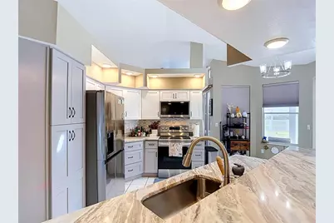
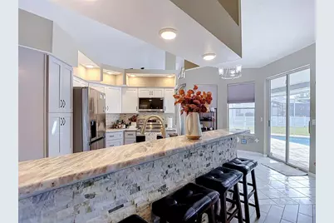
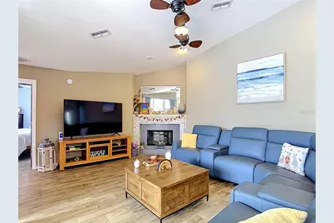
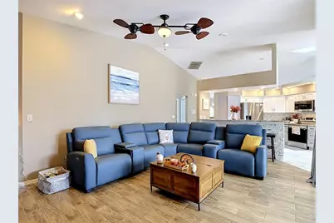
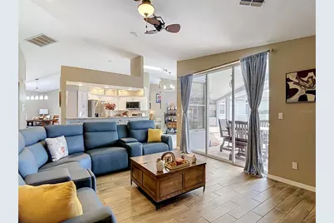
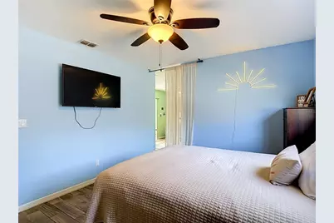
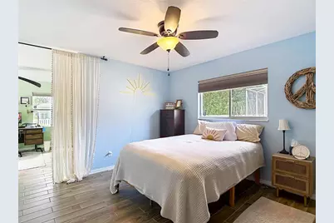
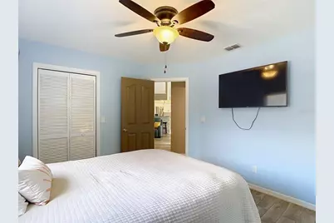
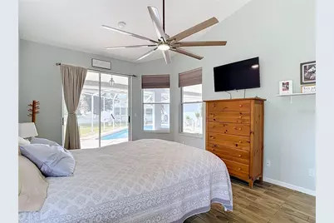
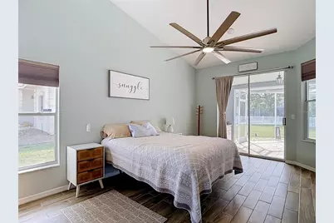
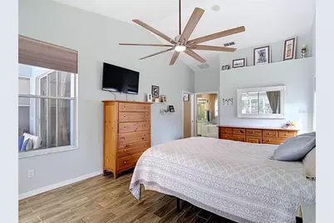
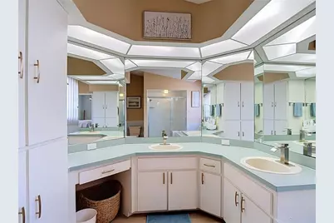
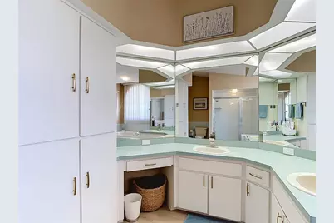
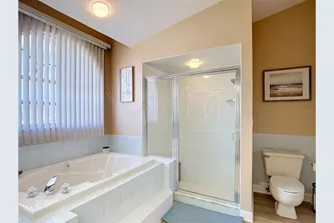
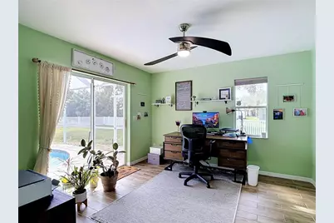
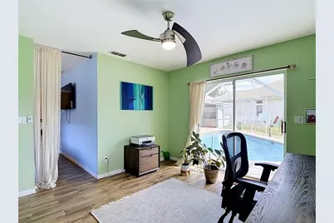
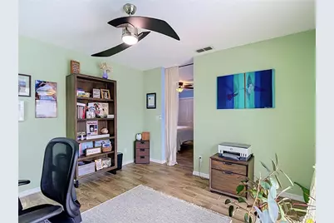
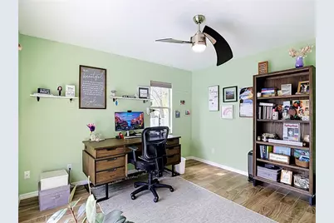
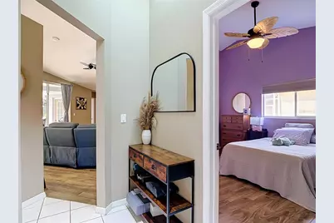
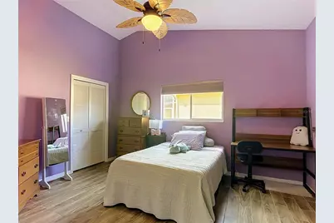
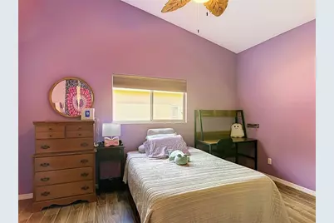
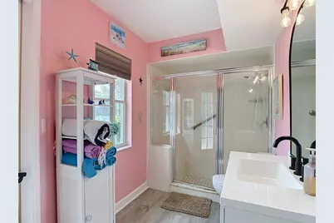
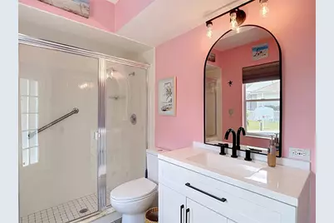
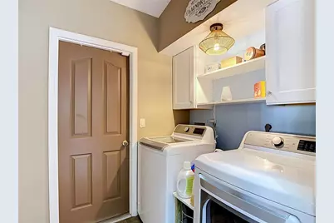
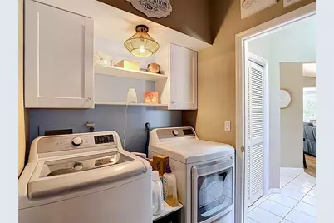
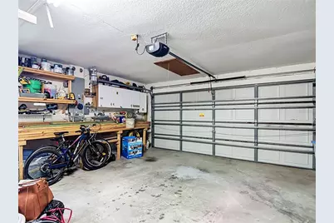
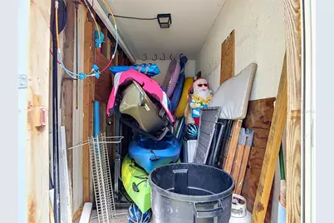
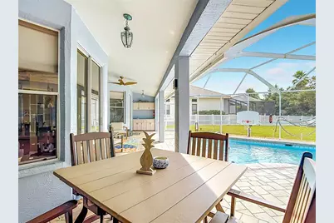
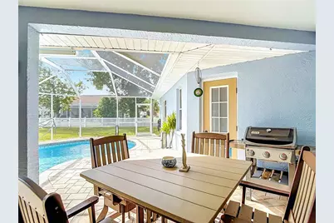
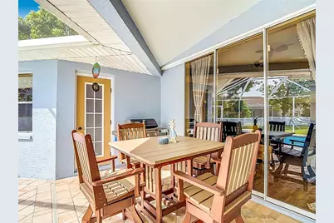
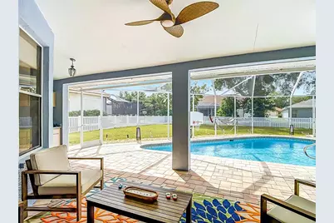
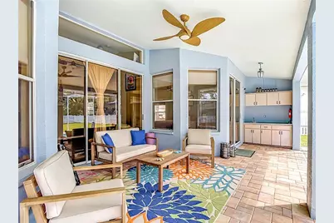
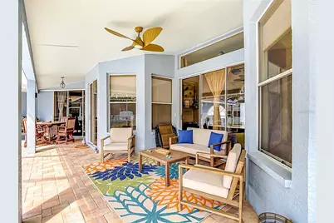
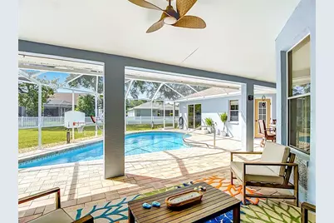
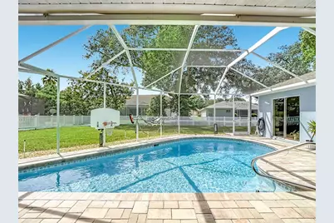
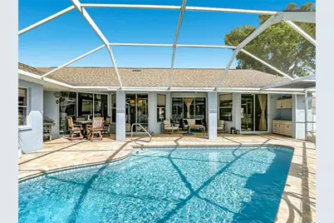
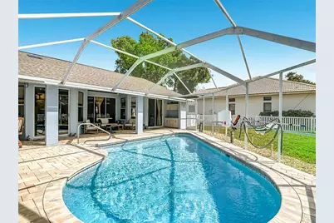
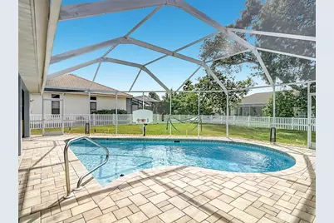
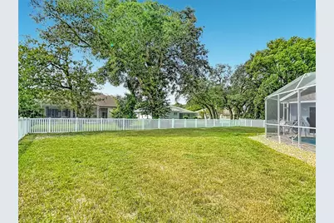
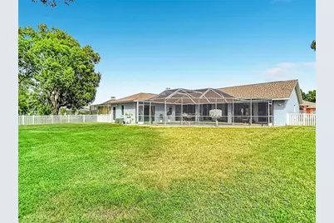
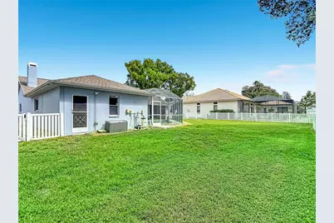
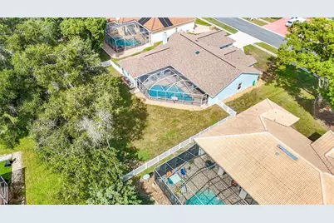
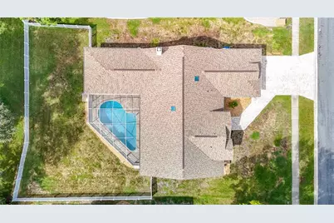
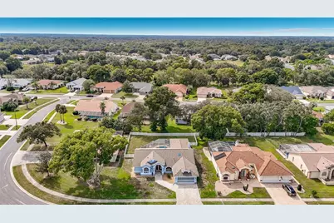
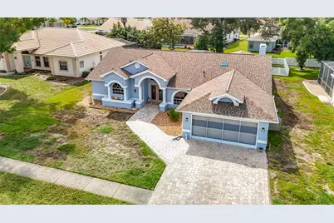
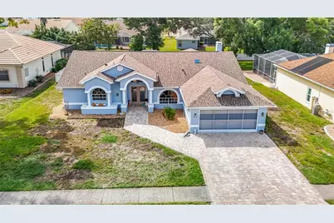
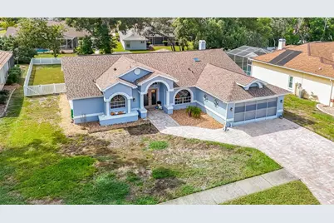
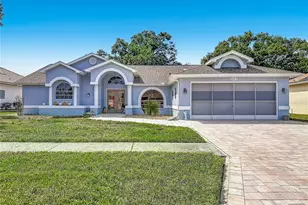
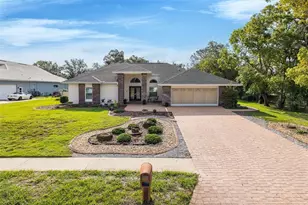
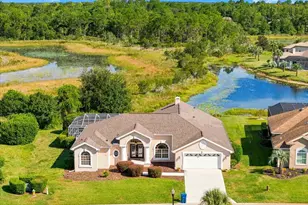
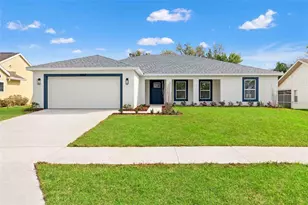
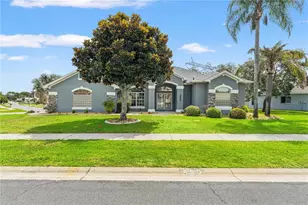
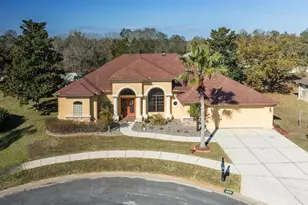
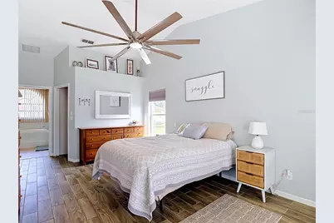
Welcome to your dream oasis in the highly desirable Links at Seven Hills community! This beautifully maintained 3-bedroom plus flex room (easy 4th bedroom), 2-bathroom, 2-car garage pool home sits on almost 1/3-acre lot, offering an exceptional blend of elegance and modern upgrades. From the moment you arrive, the pristine paver driveway, extended walkway, and welcoming front porch deliver striking curb appeal. Step through the elegant double doors into an expansive living and dining combo, where soaring cathedral ceilings immediately draw your eyes outdoors. Designed for seamless indoor-outdoor living, this home features an impressive five sets of sliding glass doors that open to the outdoor lanai. At the heart of the home is a recently updated, sunlit kitchen featuring a bright skylight, gleaming granite countertops, two-tone soft-close cabinetry, a stylish tile backsplash, and newer stainless-steel appliances. The extended, two-tier bar seating boasts a custom stone-accent half wall that flows effortlessly into the cozy family room, which is anchored by a stunning stone-finish gas fireplace. The thoughtful triple-split floor plan ensures maximum privacy, beginning with the owner's suite-a spacious sanctuary complete with private lanai access, a generous walk-in closet, and an en-suite bath equipped with a soaking tub, a tile shower, and dual sinks. Across the home, you will find two roomy secondary bedrooms, each uniquely featuring its own walk-in closet. The nearby guest bath is beautifully updated with new luxury vinyl plank (LVP) flooring, a modern vanity, a new toilet, and a contemporary mirror. Completing the living quarters is a massive, versatile flex room that can easily serve as a 4th bedroom, home office, den, or media room. The dedicated laundry room provides ultimate convenience, fully equipped with a washer, dryer, newer cabinets, updated lighting, and ample storage closets. Meanwhile, the pristine 2-car garage is a hobbyist's dream, complete with a workbench, built-in shelving, extra storage, and a pull-down attic. An entertainer's paradise awaits out back, where the sprawling paver lanai leads to a massive, sparkling pool resurfaced with Diamond Brite in 2025. Host unforgettable gatherings using the convenient outdoor sink, countertops, and cabinetry, all within the privacy of a fully vinyl-fenced backyard. The property also features a rare, integrated exterior storage area attached to the home. Major improvements offer total peace of mind, including a new roof (2023), new vinyl fence (2022), new HVAC system (2020), a resurfaced pool (2025), newer interior and exterior paint, brand new flooring in the master bathroom, and a newer water heater. Perfectly situated for both lifestyle and convenience, the home provides effortless access to the Suncoast Parkway for a seamless commute to Tampa. It places you minutes from top-rated schools, local restaurants, medical offices, and premier hospitals, while remaining just moments away from exceptional recreation at the local YMCA, the crystal-clear waters of Weeki Wachee Springs State Park, and the Weeki Wachee Preserve.
Full Property Details
Full Property Details for 1051 Hook Dr
General
- Price: $424,900
- HOA FEE: $21/month
- HOA FEE FREQ.: Annually
- Taxes: $5,579 (2025)
- Status: Active
- Type: Single Family
- Source: MidFloridaRegionalMLS
- MLS ID: W7889914
- Updated: 10/3/2026
- Added to Site: 4 day(s) ago
Rental Information
- Min. Lease: 1-2 Years
Interior
- Number of Rooms: 3
- Interior Features: Cathedral Ceiling(s), Ceiling Fan(s), Eating Space In Kitchen, Living Room/Dining Room Combo, Open Floorplan, Split Bedroom, Stone Counters, Walk-In Closet(s)
- Fireplace: Yes
- Fireplace(s): Family Room, Gas, Stone
- Appliances: Dishwasher, Dryer, Electric Water Heater, Microwave, Range, Refrigerator, Washer
- Furnishings: Unfurnished
- Flooring: Ceramic Tile, Luxury Vinyl
Rooms
Bathrooms
- Total Bathrooms: 2
- Full Bathrooms: 2
Bedrooms
- Total Bedrooms: 3
Other Rooms
- Laundry: In Garage
Additional Information
- Pool: Yes
- Private Pool: Yes
- Pool Description: Gunite, In Ground, Screen Enclosure
Exterior
- Exterior Features: Rain Gutters, Sliding Doors, Sprinkler Metered
- Deck/Patio: Covered, Front Porch, Rear Porch, Screened
- Porch/Patio/Deck: Covered, Front Porch, Rear Porch, Screened
Parking
- Garage: Yes
- Attached garage: Yes
- Garage Spaces: 2
- Covered Spaces: 2
Location
- Area: 34608 - Spring Hill/Brooksville
- County: Hernando
- Development Name: 34608 - Spring Hill/Brooksville
- Subdivision: LINKS AT SEVEN HILLS
- Driving Directions: Driving Directions: Spring Hill Dr to south on Mariner to right on Audie Brook to left on Tournament to left on Hook Dr
- Direction Faces: East
Community
- Community Name: 34608 - Spring Hill/Brooksville
- Community Features: Deed Restrictions, Sidewalks
- Association: Yes
- Assoc. Name: GREENACRE PROPERTY MANAGEMENT
- Number of Pets: 4
- Pet Restrictions: BUYER/BUYERS AGENT TO VERIFY WITH HOA
Heating & Cooling
- Cooling Type: Central Air
- Heating Type: Central
Utilities
- Sewer: Public Sewer
- Water: Public
- Utility Description: BB/HS Internet Available
Structural Information
- Exterior Const.: Block, Stucco
- Roof: Shingle
- Windows: Blinds
- Stories/Levels: One
- Square Feet: 2,212
- Sq. Ft. Source: Public Records
- Year Built: 1991
Lot Features
- Lot Size (Acres): 0.3
- Lot Size (Sq. Ft.): 13,068
- Lot Size: 13068
- Street/Road Desc.: Paved
- Fencing (Description): Vinyl
Financial Considerations
- Association Fee: $251
- Assoc Fee Freq.: Annually
- Assoc Fee Desc.: Required
- Tax Amount: $5,579.01
- Tax Year: 2025
Disclosures and Reports
- Ownership: Fee Simple
- Special Conditions: None
- Legal Description: LINKS AT SEVEN HILLS UNIT 9 LOT 637
- Flood Zone Info: X
- APN: R3022318351800006370
- Property ID: R3022318351800006370
Listed by Re/Max Marketing Specialists

Get Pre-Approved Today
Schools
Schools serving 1051 Hook Dr
School District:Hernando County School District
| Name | Grades | Distance |
|---|---|---|
Suncoast Elementary School 11135 Quality Drive, Spring Hill, FL 34609 | PK-5 | 0.9 mi |
Powell Middle School 4100 Barclay Ave, Brooksville, FL 34609 | 6-8 | 4.7 mi |
Frank W. Springstead High School 3300 Mariner Blvd, Brooksville, FL 34609 | 9-12 | 2.4 mi |
Disclaimer:
School attendance boundaries provided by ATTOM Data Solutions and are for reference only. Contact the school directly to verify enrollment eligibility.
Price & Sales History for 1051 Hook Dr
Date
Details
Price
Change
Source
9/30/2026
Listed
$424,900
-0.02%
MLS
6/27/2023
Sold
$425,000
—
Public Record
Disclaimer: Historical sales information is derived from public records provided by the county offices. Information is not guaranteed and should be independently verified.
Tax History
Tax History for 1051 Hook Dr
Year
Property Taxes
Change
Tax Assessment
Change
2025
$5,579
-8%
$384,120
-5%
2024
$6,062
67%
$404,203
32%
2022
$3,624
-26%
$306,652
3%
2022
$4,925
194%
$297,720
110%
2021
$1,675
-26%
$141,705
1%
2020
$2,261
8%
$139,749
2%
2019
$2,102
6%
$136,607
2%
2018
$1,991
12%
$134,060
2%
2017
$1,770
3%
$131,303
2%
2016
$1,714
-1%
$128,602
1%
2015
$1,726
2%
$127,708
1%
2014
$1,687
1%
$126,694
1%
2013
$1,667
—
$124,822
—
Disclaimer: Historical tax information is derived from public records provided by the county offices. Information is not guaranteed and should be independently verified.
Estimate the Cost
Estimate the Cost for 1051 Hook Dr
1051 Hook Drive, Spring Hill, FL 34608 (MLS# W7889914) is a Single Family property with 3 bedrooms and 2 full bathrooms. 1051 Hook Drive is currently listed for $424,900 and was received on September 30, 2026. Want to learn more about 1051 Hook Drive? Do you have questions about finding other Single Family real estate for sale in Spring Hill? You can browse all Spring Hill real estate or contact a Coldwell Banker agent to request more information.