This is a carousel with tiles that activate property listing cards. Use the previous and next buttons to navigate.
1/1
$257,900
This is a carousel with tiles that activate property listing cards. Use the previous and next buttons to navigate.
1/1
Property Description
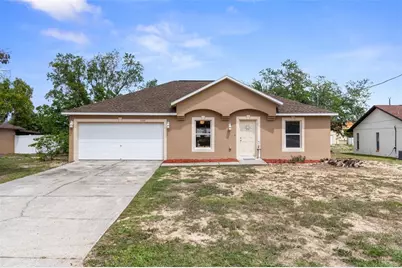
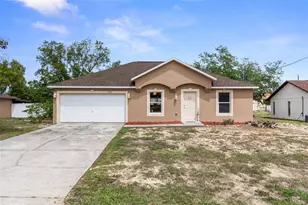
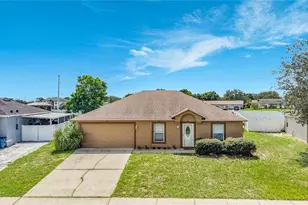
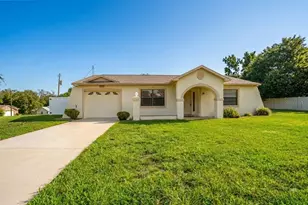
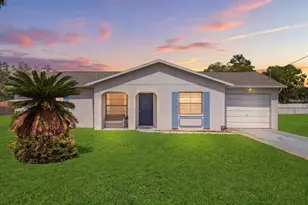
Welcome to this beautifully remodeled 3-bedroom, 2-bathroom 2 car garage home, with no HOA, deed restrictions or CDD fees offering comfort, style, and peace of mind. This fully repaired sinkhole property is fully insurable and has been thoughtfully updated, making it truly move-in ready. Major improvements include a brand new hot water heater ( May 2026 ), brand new roof with 30 year three dimensional shingles (2025), a new septic drain field (2025), fresh exterior paint (April 2026), and a freshly painted interior (April 2026) giving the home a crisp, modern feel inside and out. Step inside to find stunning Saltillo tile flowing throughout the kitchen, hallways and main living areas, adding warmth and character, while the bedrooms feature beautiful laminate wood flooring for comfort and easy maintenance. There is a lovely kitchen with an abundance of cabinets and countertop space, a cozy breakfast nook and a large pantry. There is an inside laundry closet with a washer and dryer that do stay with the home. This gorgeous home features a desirable split-bedroom floor plan with vaulted ceilings, and an open-concept great room layout with a pass-through to the kitchen. The inviting guest bathroom includes a tub/shower combo, and the spacious primary suite offers a step-in shower. The two additional guest bedrooms are bright and open with large closets and provide flexibility for guests, or can be used as a home office. The primary suite offers a private retreat with a walk-in closet and en-suite bath. Out back, enjoy a private, fully fenced yard with vinyl privacy fencing-perfect for relaxing or entertaining around the cozy fire pit. Ideally located very close to schools, doctors & hospitals, shopping, dining, grocery stores, and just 15 minutes from the Suncoast Parkway, this home combines convenience with charm. Priced to sell quickly at just $269,900- this move-in-ready home presents an excellent opportunity for homeowners or investors alike.
Full Property Details
Full Property Details for 11005 Matterhorn Ct
General
- Sold For: $257,900
- Taxes: $2,537 (2025)
- Status: Closed
- Type: Single Family
- Source: MidFloridaRegionalMLS
- MLS ID: W7884815
- Added to Site: 175 day(s) ago
Rental Information
- Min. Lease: No Minimum
Interior
- Number of Rooms: 6
- Interior Features: Built-in Features, Cathedral Ceiling(s), Ceiling Fan(s), Eating Space In Kitchen, High Ceilings, Living Room/Dining Room Combo, Open Floorplan, Solid Wood Cabinets, Split Bedroom, Walk-In Closet(s)
- Appliances: Dishwasher, Disposal, Dryer, Electric Water Heater, Microwave, Range, Refrigerator, Washer
- Furnishings: Unfurnished
- Flooring: Ceramic Tile, Laminate, Hardwood
Rooms
Bathrooms
- Total Bathrooms: 2
- Full Bathrooms: 2
Bedrooms
- Total Bedrooms: 3
Other Rooms
- Laundry: Electric Dryer Hookup, Inside, Laundry Closet, Washer Hookup
Additional Information
- Security/Safety: Smoke Detector(s)
Exterior
- Exterior Features: Fire Pit, Sliding Doors
Parking
- Garage: Yes
- Attached garage: Yes
- Garage Spaces: 2
- Covered Spaces: 2
- Parking Features: Driveway
Location
- Area: 34608 - Spring Hill/Brooksville
- County: Hernando
- Development Name: 34608 - Spring Hill/Brooksville
- Subdivision: SPRING HILL
- Driving Directions: From W on Spring Hill Dr. turn right on Hastings Rd. to then turn left on Matterhorn Ct.
- Direction Faces: Southwest
School Information
- Elementary School: Suncoast Elementary
- Middle School: Powell Middle
- High School: Frank W Springstead
Community
- Community Name: 34608 - Spring Hill/Brooksville
Heating & Cooling
- Cooling Type: Central Air
- Heating Type: Central
Utilities
- Sewer: Septic Tank
- Water: Public
- Utility Description: Cable TV Available, Electricity Connected, Water Connected
Structural Information
- Architectural Info: Contemporary
- Architectural Style: Contemporary
- Exterior Const.: Block, Concrete, Stucco
- Roof: Shingle
- Stories/Levels: One
- Square Feet: 1,348
- Sq. Ft. Source: Public Records
- Living Area: 1,348 Sq. Ft.
- Year Built: 2004
Lot Features
- Lot Size (Acres): 0.23
- Lot Size (Sq. Ft.): 10,000
- Lot Size: 10000
- Lot Dimensions: 80 x 130
- Frontage: Street Paved
- Street/Road Desc.: Paved
- Fencing (Description): Fenced, Vinyl
Financial Considerations
- Tax Amount: $2,537.65
- Tax Year: 2025
Disclosures and Reports
- Ownership: Fee Simple
- Special Conditions: None
- Legal Description: SPRING HILL UNIT 8 BLK 467 LOT 23 ORB 358 PG 291
- Flood Zone Info: X
- APN: R3232317508004670230
- Property ID: R3232317508004670230
- Block/Lot/Section: 467
Listed by Kw Realty Elite Partners
Sold by Happy Florida Homes Realty And

Get Pre-Approved Today
Schools
Schools serving 11005 Matterhorn Ct
School District:Hernando County School District
| Name | Grades | Distance |
|---|---|---|
Suncoast Elementary School 11135 Quality Drive, Spring Hill, FL 34609 | PK-5 | 1.6 mi |
Powell Middle School 4100 Barclay Ave, Brooksville, FL 34609 | 6-8 | 4 mi |
Frank W. Springstead High School 3300 Mariner Blvd, Brooksville, FL 34609 | 9-12 | 1.5 mi |
Disclaimer:
School attendance boundaries provided by ATTOM Data Solutions and are for reference only. Contact the school directly to verify enrollment eligibility.
Price & Sales History for 11005 Matterhorn Ct
Date
Details
Price
Change
Source
9/03/2026
Sold
$257,900
-1.9%
MLS
5/28/2026
Price Reduced
$262,900
-2.59%
MLS
4/16/2026
Listed
$269,900
—
MLS
Disclaimer: Historical sales information is derived from public records provided by the county offices. Information is not guaranteed and should be independently verified.
11005 Matterhorn Court, Spring Hill, FL 34608 (MLS# W7884815) is a Single Family property that was sold at $257,900 on September 03, 2026. Want to learn more about 11005 Matterhorn Court? Do you have questions about finding other Single Family real estate for sale in Spring Hill? You can browse all Spring Hill real estate or contact a Coldwell Banker agent to request more information.