This is a carousel with tiles that activate property listing cards. Use the previous and next buttons to navigate.
1/1
$225,000
This is a carousel with tiles that activate property listing cards. Use the previous and next buttons to navigate.
1/1
Property Description
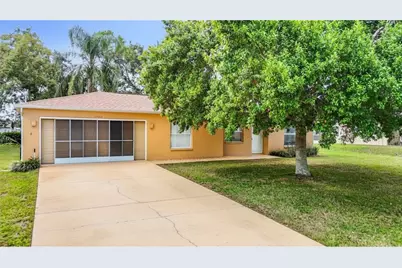
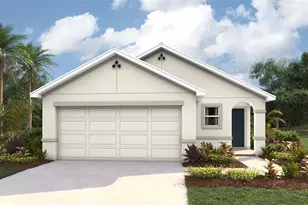
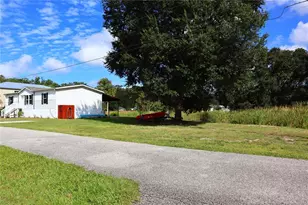
Nestled on nearly a quarter-acre of land, this delightful move-in ready home offers the perfect blend of comfort and functionality. As you enter the foyer, you'll be greeted by a bright and airy living and dining combination. The soaring cathedral ceilings immediately create a sense of openness, allowing natural light to cascade throughout the space. Whether you're hosting gatherings or enjoying quiet evenings at home, the flowing layout is both inviting and versatile. The living area seamlessly connects to the dining space, making it easy to arrange your furnishings for maximum comfort and style. Open to the living and dining areas, the kitchen is designed with both efficiency and enjoyment in mind. There's plenty of counter space for meal prep, as well as a dedicated area for casual dining. Retreat to the spacious master bedroom with a walk-in shower with the ensuite featuring a tile shower. The second bedroom is generously sized, making it ideal for guests, family members, or a home office. The adjacent second bathroom is equally impressive. One of the standout features of this lovely home is the screened lanai, accessible through sliding glass doors from the dining area. Outfitted with blinds for added privacy and shade, the lanai is the perfect spot to enjoy your morning coffee, unwind with a good book, or entertain guests in a bug-free environment. Step outside and you'll find an expansive backyard-a true haven for outdoor living. A separate area with pavers provides a dedicated space for grilling. There's plenty of room for pets to play, for kids to run, or to plant a garden and embrace your green thumb. This home comes with a host of recent improvements designed to provide worry-free living for years to come. The roof and AC were both replaced in 2021, with a newer water heater, sprinkler system, and recently painted exterior. A true bonus for homeowners is the attached two-car garage, complete with screens. This home is minutes from the famous Weeki Wachee live mermaids, Pine Island Park and Roger's Park for fun on the water. Close to the Suncoast parkway for quick access to the airport, Tampa, Clearwater and St. Pete Beaches (Ranked in the top 5 Beaches in the US), also close to the famous Tarpon Springs Sponge Docks. Enjoy everything Tampa Bay has to offer. Go just to the north and you'll find Chassahowitzka National Wildlife refuge, Homosassa Springs, Crystal River and Cedar Key on the Suwannee Sound. Beautiful gulf and river boating, terrific fishing, TOP US BEACHES, golfing, cultural entertainment, and museums...and of course beautiful year-round weather - all within your reach! NO HOA OR CDD FEES!
Full Property Details
Full Property Details for 11034 Cranston St
General
- Sold For: $225,000
- Taxes: $1,096 (2025)
- Status: Closed
- Type: Single Family
- Source: MidFloridaRegionalMLS
- MLS ID: W7885760
- Added to Site: 102 day(s) ago
Rental Information
- Min. Lease: No Minimum
Interior
- Number of Rooms: 3
- Interior Features: Ceiling Fan(s), Open Floorplan, Walk-In Closet(s)
- Appliances: Electric Water Heater, Range, Refrigerator
- Furnishings: Unfurnished
- Flooring: Carpet, Ceramic Tile
Rooms
Bathrooms
- Total Bathrooms: 2
- Full Bathrooms: 2
Bedrooms
- Total Bedrooms: 2
Other Rooms
- Laundry: In Garage
Exterior
- Exterior Features: Irrigation System
Parking
- Garage: Yes
- Attached garage: Yes
- Garage Spaces: 2
- Covered Spaces: 2
Location
- Area: 34608 - Spring Hill/Brooksville
- County: Hernando
- Development Name: 34608 - Spring Hill/Brooksville
- Subdivision: SPRING HILL
- Driving Directions: Mariner Blvd-West on Northcliffe Blvd-Right on Lamson Ave-Right on Cranston St
- Direction Faces: East
Community
- Community Name: 34608 - Spring Hill/Brooksville
Heating & Cooling
- Cooling Type: Central Air
- Heating Type: Central
Utilities
- Sewer: Septic Tank
- Water: Public
- Utility Description: BB/HS Internet Available
Structural Information
- Exterior Const.: Block, Stucco
- Roof: Shingle
- Windows: Blinds
- Stories/Levels: One
- Square Feet: 924
- Sq. Ft. Source: Public Records
- Living Area: 924 Sq. Ft.
- Year Built: 2000
Lot Features
- Lot Size (Acres): 0.23
- Lot Size (Sq. Ft.): 10,000
- Lot Size: 10000
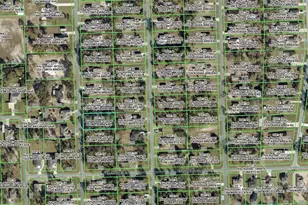
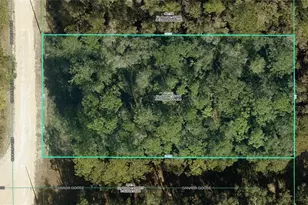
- Lot Dimensions: 80 x 125
- Street/Road Desc.: Paved
Financial Considerations
- Tax Amount: $1,096.61
- Tax Year: 2025
Disclosures and Reports
- Ownership: Fee Simple
- Special Conditions: None
- Legal Description: SPRING HILL UNIT 18 BLK 1182 LOT 4
- Flood Zone Info: X*
- APN: R3232317518011820040
- Property ID: R3232317518011820040
- Block/Lot/Section: 1182
Listed by Re/Max Marketing Specialists
Sold by Agile Group Realty

Get Pre-Approved Today
Schools
Schools serving 11034 Cranston St
School District:Hernando County School District
| Name | Grades | Distance |
|---|---|---|
Explorer K-8 10252 Northcliffe Boulevard, Spring Hill, FL 34608 | PK-8 | 1.2 mi |
Central High School, Brooksville, FL 14075 Ken Austin Parkway, Brooksville, FL 34613 | 9-12 | 5 mi |
Disclaimer:
School attendance boundaries provided by ATTOM Data Solutions and are for reference only. Contact the school directly to verify enrollment eligibility.
Price & Sales History for 11034 Cranston St
Date
Details
Price
Change
Source
8/10/2026
Sold
$225,000
-4.05%
MLS
5/14/2026
Listed
$234,500
—
MLS
Disclaimer: Historical sales information is derived from public records provided by the county offices. Information is not guaranteed and should be independently verified.
11034 Cranston Street, Spring Hill, FL 34608 (MLS# W7885760) is a Single Family property that was sold at $225,000 on August 10, 2026. Want to learn more about 11034 Cranston Street? Do you have questions about finding other Single Family real estate for sale in Spring Hill? You can browse all Spring Hill real estate or contact a Coldwell Banker agent to request more information.