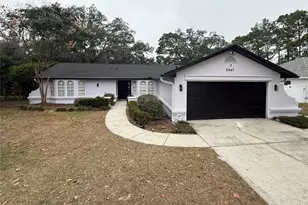
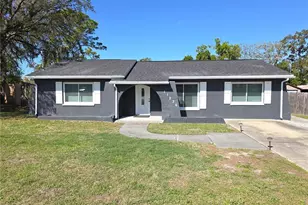
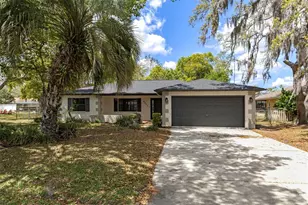
This is a carousel with tiles that activate property listing cards. Use the previous and next buttons to navigate.
1/1
$317,500
This is a carousel with tiles that activate property listing cards. Use the previous and next buttons to navigate.
1/1
Property Description
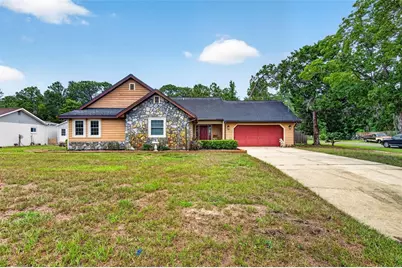
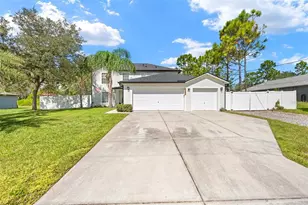
Welcome home to this charming 3-bedroom, 2-bath residence perfectly situated on approximately 1/3 of an acre on a spacious corner lot. Backing directly to the Boy Scout Reserve, you'll enjoy exceptional privacy, tranquil wooded views, and frequent visits from deer, birds, and other native wildlife-all from the comfort of your own backyard.Inside, you'll find a warm and inviting layout featuring a spacious kitchen with ample cabinetry, large wraparound breakfast bar provides abundant prep space and seating, and an adjoining dining area that overlooks the backyard. The impressive living room boasts soaring tongue-and-grove wood plank vaulted ceilings and a beautiful floor-to-ceiling stone fireplace, complete with a wood-burning stove, creating the perfect gathering space for family and friends. Sliding glass doors lead to the screened lanai, with its vaulted wood ceilings creating a warm, rustic atmosphere providing the ideal spot to relax while taking in the peaceful surroundings.Step outside to the spacious backyard, and you'll appreciate views of the raised garden beds, mature trees, and your very own chicken coop-ideal for those seeking a homesteading lifestyle or simply fresh eggs and homegrown produce. Whether you're enjoying your morning coffee, entertaining guests, or unwinding at the end of the day, this peaceful outdoor retreat offers the perfect blend of comfort, privacy, and country charm.Major updates provide peace of mind, including:New A/C (2022)Enhanced nitrogen-reducing septic system (2023)New water heater (2025)New water softener (2025)If you've been searching for a home that combines comfort, character, and a connection to nature, this one is a must-see. Enjoy the serenity of country living while still being conveniently located near shopping, dining, and everyday conveniences.
Full Property Details
Full Property Details for 11037 Gifford Dr
General
- Sold For: $317,500
- Taxes: $4,156 (2025)
- Status: Closed
- Type: Single Family
- Source: MidFloridaRegionalMLS
- MLS ID: TB8523883
- Added to Site: 59 day(s) ago
Interior
- Number of Rooms: 6
- Interior Features: Ceiling Fan(s), Eating Space In Kitchen, Solid Wood Cabinets, Vaulted Ceiling(s)
- Fireplace: Yes
- Fireplace(s): Living Room, Wood Burning
- Appliances: Dishwasher, Disposal, Dryer, Electric Water Heater, Microwave, Range, Refrigerator, Washer, Water Softener
- Furnishings: Negotiable
- Flooring: Luxury Vinyl, Tile
Rooms
Bathrooms
- Total Bathrooms: 2
- Full Bathrooms: 2
Bedrooms
- Total Bedrooms: 3
Other Rooms
- Laundry: Inside, Laundry Room
Exterior
- Exterior Features: Garden, Lighting, Sliding Doors
- Deck/Patio: Rear Porch, Screened
- Porch/Patio/Deck: Rear Porch, Screened
Parking
- Garage: Yes
- Attached garage: Yes
- Garage Spaces: 2
- Covered Spaces: 2
- Parking Features: Driveway
Location
- Area: 34608 - Spring Hill/Brooksville
- County: Hernando
- Development Name: 34608 - Spring Hill/Brooksville
- Subdivision: SPRING HILL
- Driving Directions: From Cortez Blvd, go south on Deltona, left on Elgin Blvd, left on Bayonne Avenue, left on Gifford Drive. The house is on the corner.
- Direction Faces: South
Community
- Community Name: 34608 - Spring Hill/Brooksville
Heating & Cooling
- Cooling Type: Central Air
- Heating Type: Central
Utilities
- Sewer: Septic Tank
- Water: Public
- Utility Description: Cable Connected, Electricity Connected, Sewer Connected, Water Connected
Structural Information
- Architectural Info: Ranch
- Architectural Style: Ranch
- Exterior Const.: Stone, Wood Siding
- Roof: Shingle
- Stories/Levels: One
- Square Feet: 1,597
- Sq. Ft. Source: Public Records
- Living Area: 1,597 Sq. Ft.
- Year Built: 1986
Additional Structures
- Other Structures: Shed(s)
Lot Features
- Property View: Trees/Woods
- Lot Size (Acres): 0.29
- Lot Size (Sq. Ft.): 12,679
- Lot Size: 12679
- Frontage: Street Paved
- Street/Road Desc.: Paved
- Fencing (Description): Wire, Wood
Financial Considerations
- Tax Amount: $4,156
- Tax Year: 2025
Disclosures and Reports
- Ownership: Fee Simple
- Special Conditions: None
- Legal Description: SPRING HILL UNIT 18 BLK 1195 LOT 13
- Flood Zone Info: X
- APN: R3232317518011950130
- Property ID: R3232317518011950130
- Block/Lot/Section: 1195
Listed by Bingham Realty Inc
Sold by Sandpeak Realty

Get Pre-Approved Today
Schools
Schools serving 11037 Gifford Dr
School District:Hernando County School District
| Name | Grades | Distance |
|---|---|---|
Explorer K-8 10252 Northcliffe Boulevard, Spring Hill, FL 34608 | PK-8 | 1.7 mi |
Central High School, Brooksville, FL 14075 Ken Austin Parkway, Brooksville, FL 34613 | 9-12 | 4.6 mi |
Disclaimer:
School attendance boundaries provided by ATTOM Data Solutions and are for reference only. Contact the school directly to verify enrollment eligibility.
Price & Sales History for 11037 Gifford Dr
Date
Details
Price
Change
Source
8/21/2026
Sold
$317,500
0.83%
MLS
6/26/2026
Listed
$314,900
—
MLS
Disclaimer: Historical sales information is derived from public records provided by the county offices. Information is not guaranteed and should be independently verified.
11037 Gifford Dr, Spring Hill, FL 34608 (MLS# TB8523883) is a Single Family property that was sold at $317,500 on August 21, 2026. Want to learn more about 11037 Gifford Dr? Do you have questions about finding other Single Family real estate for sale in Spring Hill? You can browse all Spring Hill real estate or contact a Coldwell Banker agent to request more information.