This is a carousel with tiles that activate property listing cards. Use the previous and next buttons to navigate.
1/31
$269,900 Just Listed
This is a carousel with tiles that activate property listing cards. Use the previous and next buttons to navigate.
1/31
Property Description
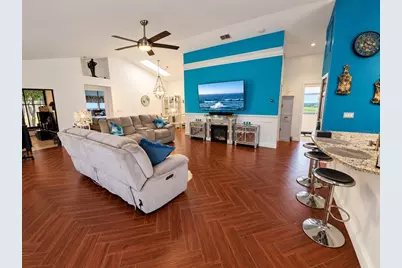
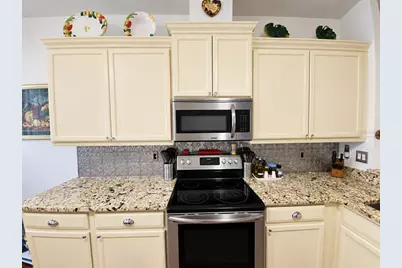
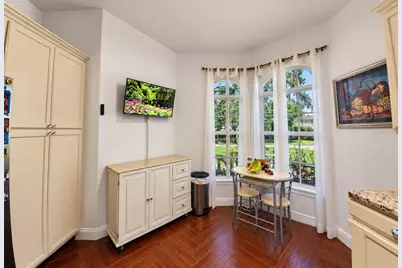
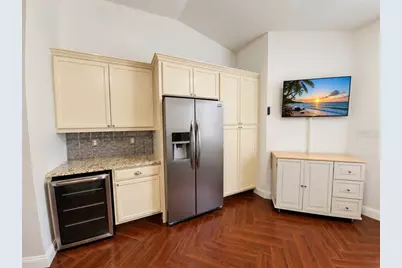
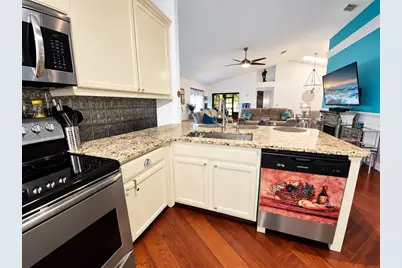
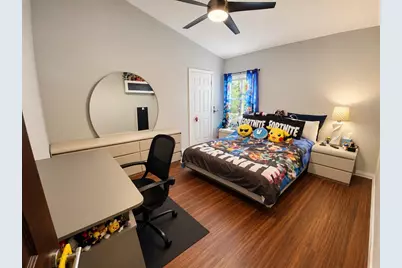
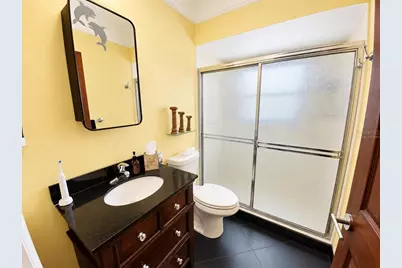
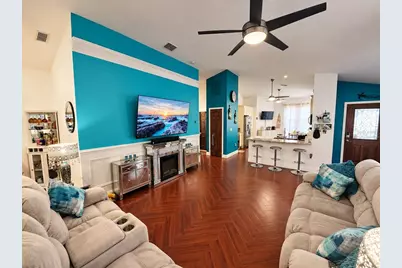
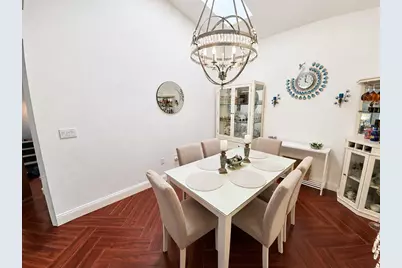
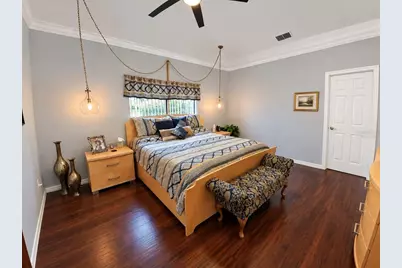
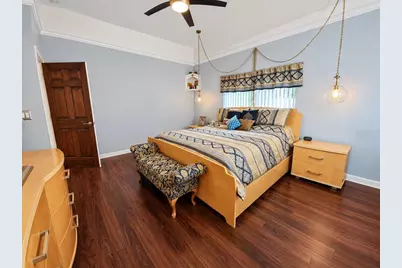
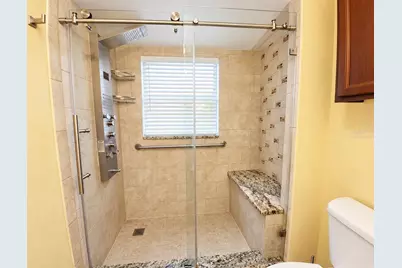
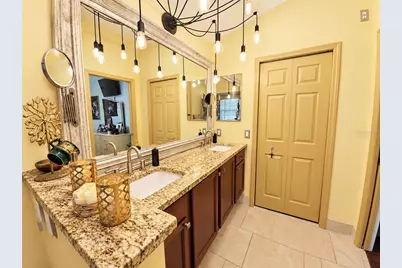
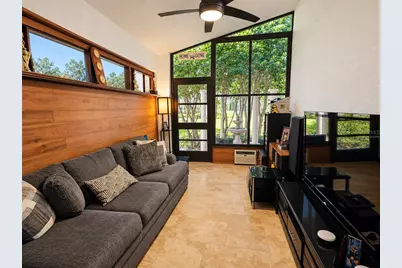
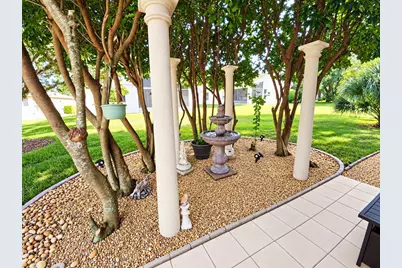
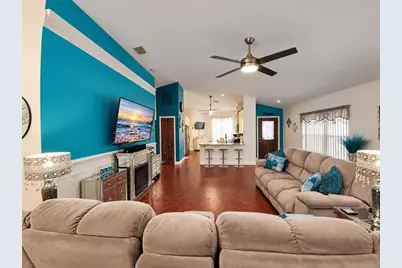
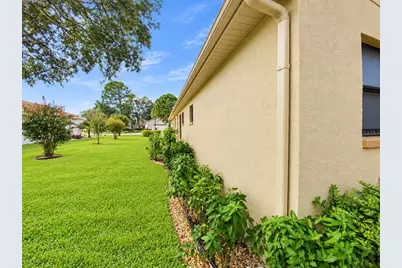
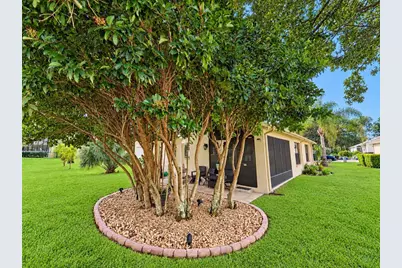
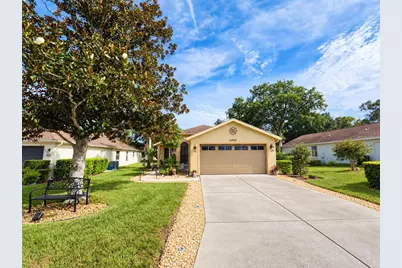
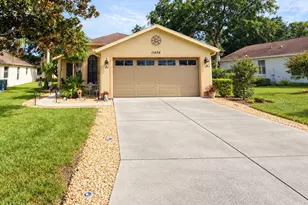
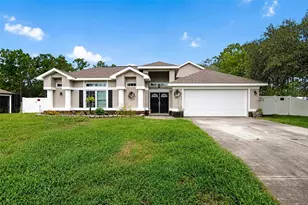
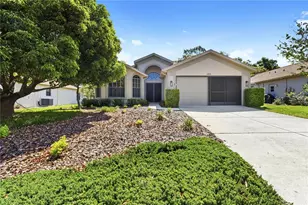
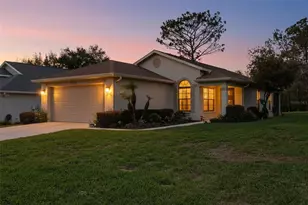
Virtually Staged. Welcome to this beautifully refreshed 2-bedroom, 2-bath home in Wellington at Seven Hills, offering approximately 1,447 square feet of heated living space, a 2-car attached garage, and a driveway with parking for up to four vehicles. Step inside to a freshly painted interior featuring herringbone-pattern wood-look ceramic tile throughout the main living areas and new luxury vinyl plank (LVP) flooring in both bedrooms. New ceiling fans and light fixtures provide an updated finishing touch throughout the home. The kitchen features granite countertops, stainless steel appliances, and a wine refrigerator, creating an attractive and functional space that opens naturally to the home's living and dining areas. The kitchen also features a breakfast nook where you can sit and sip on your favorite beverage while you enjoy the view of the front yard. The comfortable single-story floor plan features a spacious living room, dining area, and kitchen with built-in features. The primary suite includes a walk-in closet and private bath, while the second bedroom also features a walk-in closet. Central air conditioning, an irrigation system, and an enclosed and air conditioned patio/ bonus room that can be easily converted to a third bedroom or office and add to the home's functionality and Florida living appeal. Outside, the home's character continues with Roman-style pillars and a functioning water fountain surrounded by landscaping, creating an inviting backyard setting. The four-car driveway provides additional parking when hosting guests. You can even sit outside on the front bench and enjoy the fresh air. Wellington at Seven Hills offers an impressive selection of amenities, including a clubhouse, swimming pool, fitness center, golf course, tennis and pickleball courts, and recreation facilities. The community association also includes lawn maintenance, cable, and internet service, adding everyday convenience. Conveniently located near shopping, dining, medical facilities, and major roadways, with Tampa International Airport less than an hour away. With easy access to the Suncoast Highway, Pine Island Beach, Weeki Wachee Preserves and much more.
Full Property Details
Full Property Details for 11404 Deercroft Ct
General
- Price: $269,900
- HOA FEE: $233/month
- Taxes: $1,283 (2026)
- Status: Active
- Type: Single Family
- Source: MidFloridaRegionalMLS
- MLS ID: W7889988
- Updated: 10/1/2026
- Added to Site: 4 day(s) ago
Rental Information
- Min. Lease: 1-2 Years
Interior
- Number of Rooms: 6
- Interior Features: Ceiling Fan(s), Crown Molding, Eating Space In Kitchen, Open Floorplan, Primary Bedroom Main Floor, Skylight(s), Split Bedroom, Stone Counters, Thermostat, Vaulted Ceiling(s), Walk-In Closet(s)
- Appliances: Dishwasher, Microwave, Range, Refrigerator, Wine Refrigerator
- Furnishings: Unfurnished
- Flooring: Ceramic Tile, Luxury Vinyl
Rooms
Bathrooms
- Total Bathrooms: 2
- Full Bathrooms: 2
Bedrooms
- Total Bedrooms: 2
Other Rooms
- Laundry: Electric Dryer Hookup, Washer Hookup
Additional Information
- Shared Amenities: Cable TV, Clubhouse, Fitness Center, Gated, Pickleball Court(s), Pool, Racquetball, Recreation Facilities, Shuffleboard Court, Spa/Hot Tub, Tennis Court(s), Wheelchair Access
Exterior
- Exterior Features: Rain Gutters, Sidewalk
- Deck/Patio: Enclosed, Patio
- Porch/Patio/Deck: Enclosed, Patio
Parking
- Garage: Yes
- Garage Spaces: 2
- Covered Spaces: 2
- Parking Features: Driveway
Location
- Area: 34609 - Spring Hill/Brooksville
- County: Hernando
- Development Name: 34609 - Spring Hill/Brooksville
- Subdivision: WELLINGTON AT SEVEN HILLS PH 3
- Driving Directions: From Mariner Blvd, Turn Left onto Wexford Blvd, at the roundabout take second exit onto Billingham Blvd, Left onto Pocalla Dr, Right onto Deercroft Ct, Home is on the RIGHT
- Direction Faces: Northwest
School Information
- Elementary School: Suncoast Elementary
- Middle School: Powell Middle
- High School: Frank W Springstead
Community
- Community Name: 34609 - Spring Hill/Brooksville
- Community Features: Buyer Approval Required, Clubhouse, Fitness Center, Gated Community - Guard, Pool, Racquetball, Restaurant, Sidewalks, Tennis Court(s), Wheelchair Access
- Optional Amenities: Cable TV, Clubhouse, Fitness Center, Gated, Pickleball Court(s), Pool, Racquetball, Recreation Facilities, S
- Association: Yes
- Assoc. Name: Lois Dixon
- Assoc. Fees Include: Cable TV, Community Pool, Internet
- Adult Community: Yes
Heating & Cooling
- Cooling Type: Central Air
- Heating Type: Central
Utilities
- Sewer: Public Sewer
- Water: None
- Utility Description: Cable Connected, Electricity Connected, Sewer Connected, Water Connected
Structural Information
- Architectural Info: Traditional
- Architectural Style: Traditional
- Exterior Const.: Block, Stucco
- Roof: Shingle
- Stories/Levels: One
- Square Feet: 1,447
- Sq. Ft. Source: Public Records
- Year Built: 1999
Lot Features
- Lot Size (Acres): 0.16
- Lot Size (Sq. Ft.): 6,898
- Lot Size: 6898
- Street/Road Desc.: Asphalt
Financial Considerations
- Association Fee: $233
- Assoc Fee Freq.: Monthly
- Assoc Fee Desc.: Required
- Tax Amount: $1,283
- Tax Year: 2026
Disclosures and Reports
- Ownership: Fee Simple
- Special Conditions: None
- Legal Description: WELLINGTON AT SEVEN HILLS PH 3 LOT 240
- Flood Zone Info: X
- APN: R3222318350500002400
- Property ID: R3222318350500002400
- Block/Lot/Section: 50/00
Listed by Dalton Wade Inc

Get Pre-Approved Today
Schools
Schools serving 11404 Deercroft Ct
School District:Hernando County School District
| Name | Grades | Distance |
|---|---|---|
Suncoast Elementary School 11135 Quality Drive, Spring Hill, FL 34609 | PK-5 | 0.8 mi |
Powell Middle School 4100 Barclay Ave, Brooksville, FL 34609 | 6-8 | 4 mi |
Frank W. Springstead High School 3300 Mariner Blvd, Brooksville, FL 34609 | 9-12 | 2.5 mi |
Disclaimer:
School attendance boundaries provided by ATTOM Data Solutions and are for reference only. Contact the school directly to verify enrollment eligibility.
Price & Sales History for 11404 Deercroft Ct
Date
Details
Price
Change
Source
9/30/2026
Listed
$269,900
10.16%
MLS
8/28/2024
Sold
$245,000
—
Public Record
Disclaimer: Historical sales information is derived from public records provided by the county offices. Information is not guaranteed and should be independently verified.
Tax History
Tax History for 11404 Deercroft Ct
Year
Property Taxes
Change
Tax Assessment
Change
2025
$1,248
-23%
$131,835
21%
2024
$1,622
75%
$108,813
3%
2022
$928
-57%
$105,644
3%
2022
$2,157
121%
$102,567
3%
2021
$975
-39%
$99,580
1%
2020
$1,589
15%
$98,205
2%
2019
$1,385
5%
$95,997
2%
2018
$1,319
21%
$94,207
2%
2017
$1,088
3%
$92,269
2%
2016
$1,058
—
$90,371
1%
2015
$1,061
-38%
$89,743
-2%
2014
$1,708
9%
$91,335
10%
2013
$1,573
—
$83,032
—
Disclaimer: Historical tax information is derived from public records provided by the county offices. Information is not guaranteed and should be independently verified.
Estimate the Cost
Estimate the Cost for 11404 Deercroft Ct
11404 Deercroft Court, Spring Hill, FL 34609 (MLS# W7889988) is a Single Family property with 2 bedrooms and 2 full bathrooms. 11404 Deercroft Court is currently listed for $269,900 and was received on September 30, 2026. Want to learn more about 11404 Deercroft Court? Do you have questions about finding other Single Family real estate for sale in Spring Hill? You can browse all Spring Hill real estate or contact a Coldwell Banker agent to request more information.