This is a carousel with tiles that activate property listing cards. Use the previous and next buttons to navigate.
1/1
$314,900
This is a carousel with tiles that activate property listing cards. Use the previous and next buttons to navigate.
1/1
Property Description
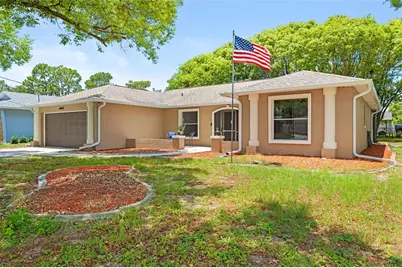
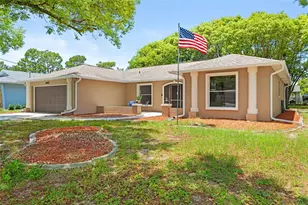
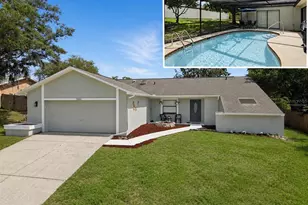
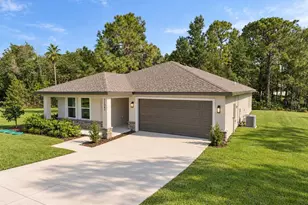
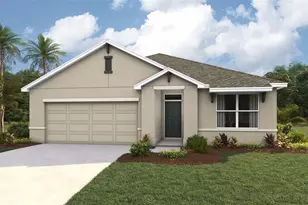
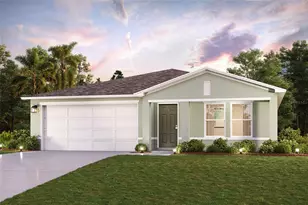
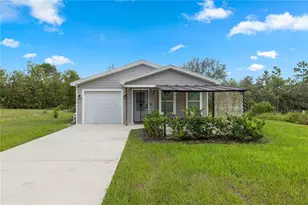
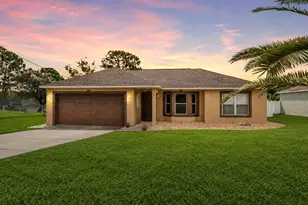
Welcome to this newly updated 4-bedroom, 2-bathroom home offering 1,884 square feet of living space, 2,640 total square feet under roof, and an attached 2-car garage. Major improvements include a new air-conditioning system, water heater, appliances, lighting, and ceiling fans. Enter through the double-door entry into a spacious living and dining room combination featuring vaulted ceilings, ceramic tile flooring, and sliding glass doors that open to the screened-in lanai. The lanai is already equipped with a 220-volt electrical connection, providing the perfect setup for the future installation of a spa or hot tub. The parcel is also partially fenced, allowing the new owner to complete the remaining fencing with minimal effort. The thoughtfully designed split-bedroom floor plan provides privacy and plenty of room for family and guests. To the right of the entry, a hallway leads to the first guest bedroom at the rear of the home, which includes direct access to the screened lanai. Nearby, the updated guest bathroom features a tub-and-shower combination, quartz countertop, and recessed lighting. The second guest bedroom is located toward the front of the home and includes a walk-in closet and new ceiling fan. All four bedrooms feature comfortable carpeted flooring. At the center of the home is the updated kitchen, complete with new appliances, quartz countertops, refinished cabinetry with new hardware, updated overhead lighting, and a convenient eat-in kitchen nook. Just beyond the breakfast nook is the fourth bedroom, located at the rear of the home and featuring a standard closet. The spacious primary bedroom is located beyond the laundry room and features carpeted flooring, a new ceiling fan, and updated lighting. The refreshed primary bathroom offers dual sinks, quartz countertops, and attractive picture-frame mirrors. The indoor laundry room provides direct access to the garage and includes a large closet for additional storage. Inside the garage, you will find painted flooring, a deep utility sink, and an overhead storage cabinet. With vaulted ceilings, generous living spaces, an updated interior, abundant storage, a partially fenced parcel, and a screened lanai ready for a future spa, this move-in-ready home offers comfort, functionality, and plenty of room to enjoy.
Full Property Details
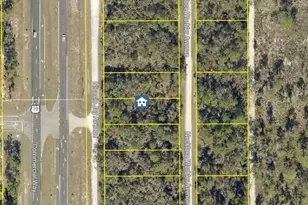
Full Property Details for 11487 Kerridale Ave
General
- Sold For: $314,900
- Taxes: $4,034 (2025)
- Status: Closed
- Type: Single Family
- Source: MidFloridaRegionalMLS
- MLS ID: TB8527661
- Added to Site: 99 day(s) ago
Rental Information
- Min. Lease: No Minimum
Interior
- Number of Rooms: 9
- Interior Features: Ceiling Fan(s), Living Room/Dining Room Combo, Open Floorplan, Primary Bedroom Main Floor, Solid Surface Counters
- Appliances: Dishwasher, Microwave, Range, Refrigerator
- Furnishings: Unfurnished
- Flooring: Carpet, Tile
Rooms
Bathrooms
- Total Bathrooms: 2
- Full Bathrooms: 2
Bedrooms
- Total Bedrooms: 4
Other Rooms
- Laundry: Laundry Room
Exterior
- Exterior Features: Courtyard, Lighting, Sidewalk
- Deck/Patio: Front Porch
- Porch/Patio/Deck: Front Porch
Parking
- Garage: Yes
- Attached garage: Yes
- Garage Spaces: 2
- Covered Spaces: 2
Location
- Area: 34608 - Spring Hill/Brooksville
- County: Hernando
- Development Name: 34608 - Spring Hill/Brooksville
- Subdivision: SPRING HILL
- Driving Directions: From Spring Hill Dr, head north on Mariner Blvd. Turn left onto Kerridale Ave. The property will be on the left.
- Direction Faces: Southeast
School Information
- Elementary School: Spring Hill Elementary
- Middle School: West Hernando Middle School
- High School: Frank W Springstead
Community
- Community Name: 34608 - Spring Hill/Brooksville
Heating & Cooling
- Cooling Type: Central Air
- Heating Type: Central, Electric
Utilities
- Sewer: Public Sewer
- Water: Public
- Utility Description: Electricity Available
Structural Information
- Exterior Const.: Block, Concrete, Stucco
- Roof: Shingle
- Stories/Levels: One
- Square Feet: 1,884
- Sq. Ft. Source: Public Records
- Living Area: 1,884 Sq. Ft.
- Year Built: 1992
Lot Features
- Lot Size (Acres): 0.23
- Lot Size (Sq. Ft.): 10,000
- Lot Size: 10000
- Lot Dimensions: 80 x 125
- Street/Road Desc.: Paved
Financial Considerations
- Tax Amount: $4,034.17
- Tax Year: 2025
Disclosures and Reports
- Ownership: Fee Simple
- Special Conditions: None
- Legal Description: SPRING HILL UNIT 17 BLK 1081 LOT 19
- Flood Zone Info: X
- APN: R3232317517010810190
- Property ID: R3232317517010810190
- Block/Lot/Section: 1081
Listed by Homan Realty Group Inc
Sold by Home Prime Realty Llc
Get Pre-Approved Today
Schools
Schools serving 11487 Kerridale Ave
School District:Hernando County School District
| Name | Grades | Distance |
|---|---|---|
Spring Hill Elementary School 6001 Mariner Boulevard, Spring Hill, FL 34609 | PK-5 | 1.1 mi |
West Hernando Middle School 14325 Ken Austin Pkwy, Brooksville, FL 34613 | 6-8 | 5 mi |
Frank W. Springstead High School 3300 Mariner Blvd, Brooksville, FL 34609 | 9-12 | 1.5 mi |
Disclaimer:
School attendance boundaries provided by ATTOM Data Solutions and are for reference only. Contact the school directly to verify enrollment eligibility.
Price & Sales History for 11487 Kerridale Ave
Date
Details
Price
Change
Source
9/08/2026
Sold
$314,900
—
MLS
7/13/2026
Listed
$314,900
—
MLS
Disclaimer: Historical sales information is derived from public records provided by the county offices. Information is not guaranteed and should be independently verified.
11487 Kerridale Avenue, Spring Hill, FL 34608 (MLS# TB8527661) is a Single Family property that was sold at $314,900 on September 08, 2026. Want to learn more about 11487 Kerridale Avenue? Do you have questions about finding other Single Family real estate for sale in Spring Hill? You can browse all Spring Hill real estate or contact a Coldwell Banker agent to request more information.