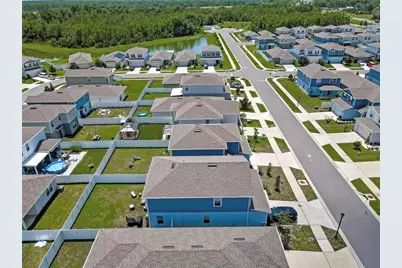
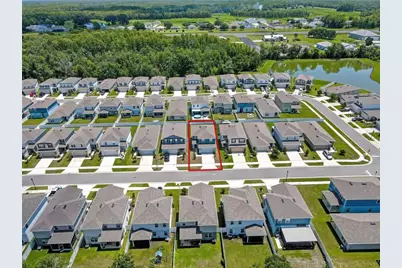
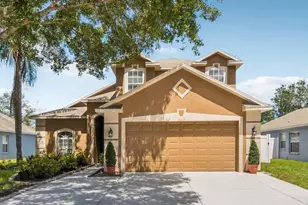
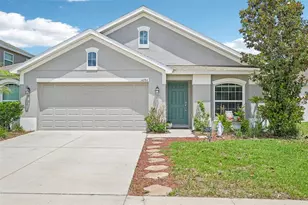
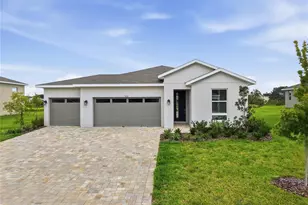
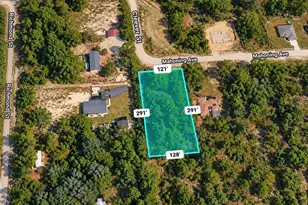
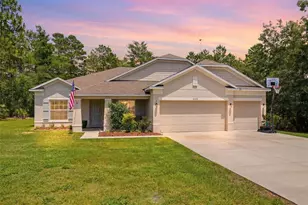
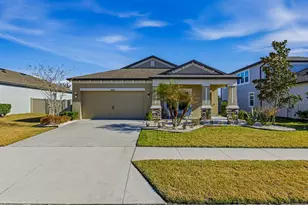
Full Property Details for 11912 Thorncrest Dr
General
- Price: $310,000
- HOA FEE: $138/month
- Taxes: $4,805 (2025)
- Status: Active
- Type: Single Family
- Source: MidFloridaRegionalMLS
- MLS ID: TB8537818
- Updated: 9/22/2026
- Added to Site: 48 day(s) ago
Rental Information
Interior
- Number of Rooms: 7
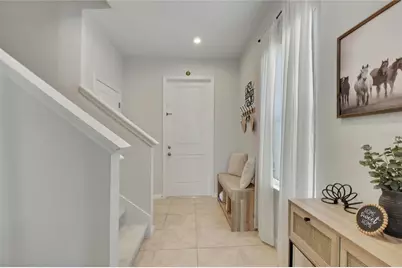
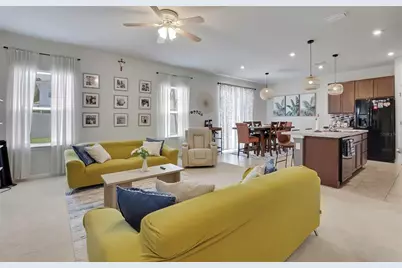
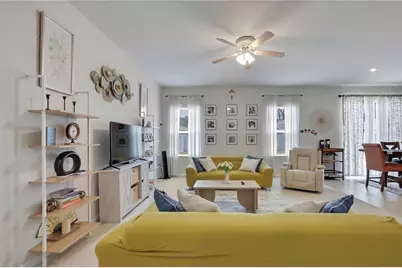
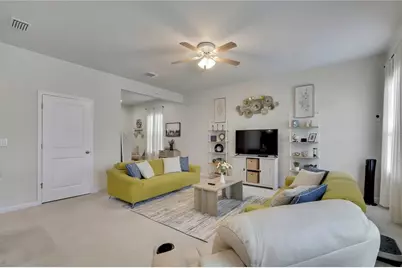
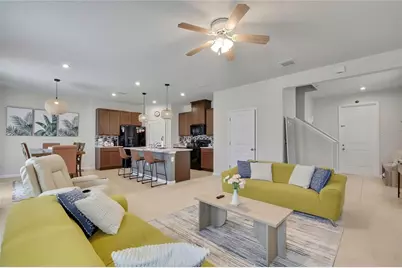
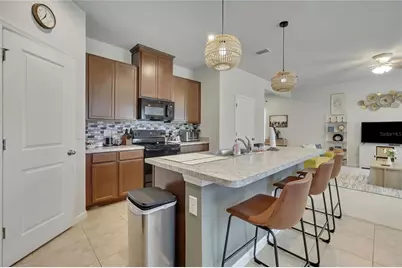
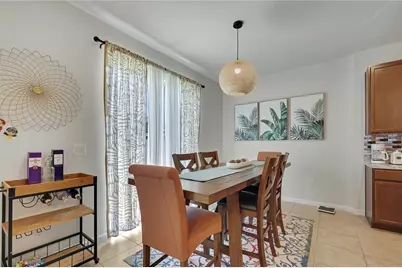

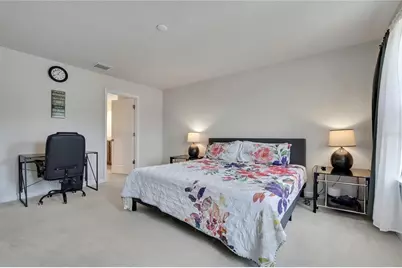
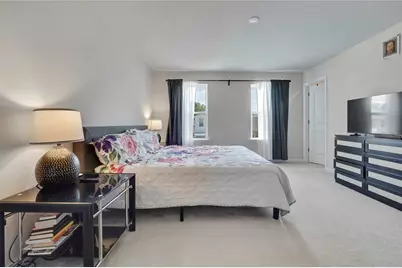
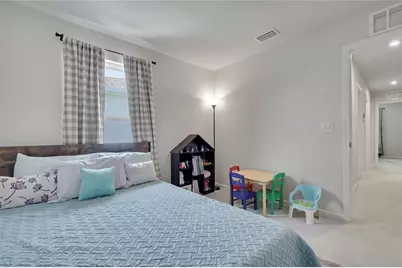
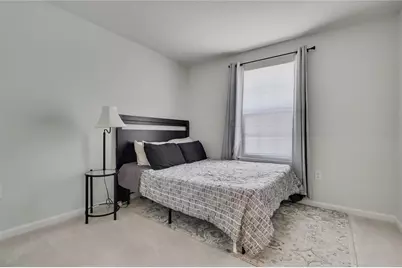
- Interior Features: Ceiling Fan(s), Eating Space In Kitchen, High Ceilings, PrimaryBedroom Upstairs, Thermostat, Walk-In Closet(s)
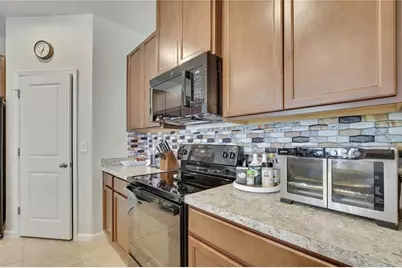
- Appliances: Dishwasher, Disposal, Electric Water Heater, Microwave, Range, Refrigerator
- Furnishings: Unfurnished
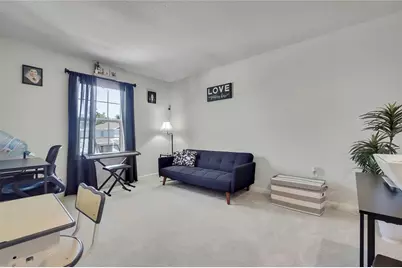
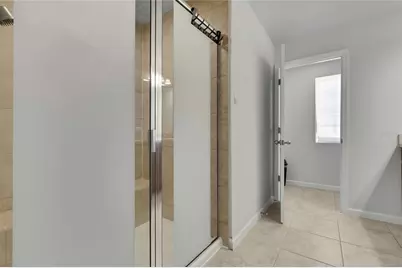
- Flooring: Carpet, Tile
Rooms
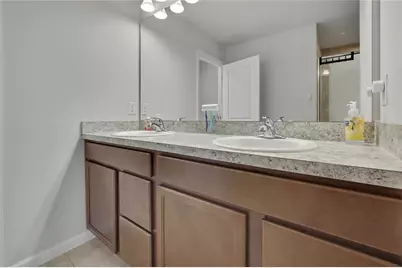
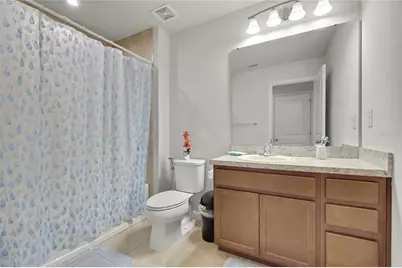
- Total Bathrooms: 3
- Full Bathrooms: 2
- Half Bathrooms: 1
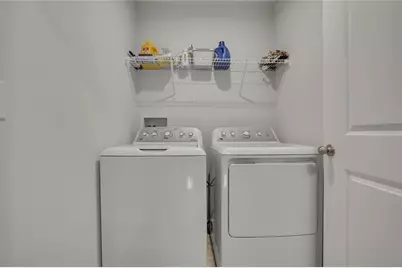
- Laundry: Inside, Laundry Room, Upper Level
Exterior
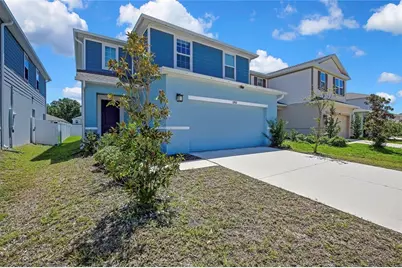
- Exterior Features: Other, Sidewalk, Sliding Doors
- Deck/Patio: Front Porch
- Porch/Patio/Deck: Front Porch
Parking
- Garage: Yes
- Attached garage: Yes
- Garage Spaces: 2
- Covered Spaces: 2
- Parking Features: Driveway
Location
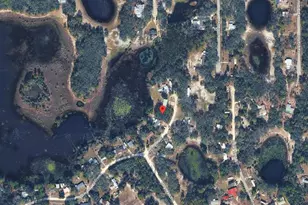
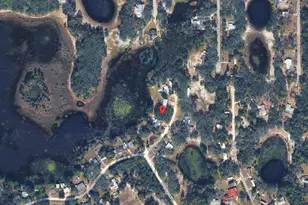
- Area: 34610 - Spring Hl/Brooksville/Shady Hls/WeekiWachee
- County: Pasco
- Development Name: 34610 - Spring Hl/Brooksville/Shady Hls/WeekiWachee
- Subdivision: CONNER XING
- Driving Directions: From SR-52 W and US-41 N. Head N onto US-41 N, turn R onto Pebble Wood Ln, turn L onto Thorncrest Dr. Home is on the right.
- Direction Faces: West
School Information
- Elementary School: Mary Giella Elementary-PO
- Middle School: Crews Lake Middle-PO
- High School: Land O' Lakes High-PO
Community
- Community Name: 34610 - Spring Hl/Brooksville/Shady Hls/WeekiWachee
- Community Features: Deed Restrictions
- Association: Yes
- Assoc. Name: Inframark
- Assoc. Fees Include: Cable TV, Internet
- Pet Restrictions: Buyer/Buyer's Agent responsibility to verify all rules, regulations, fees, and guidelines.
Heating & Cooling
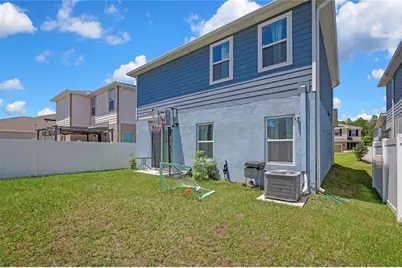
- Cooling Type: Central Air
- Heating Type: Central
Utilities
- Sewer: Public Sewer
- Water: Public
- Utility Description: Electricity Connected, Public, Sewer Connected, Water Connected
Structural Information
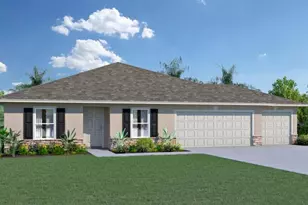
- Exterior Const.: Block, Stucco, Wood Frame
- Roof: Shingle
- Stories/Levels: Two
- Square Feet: 1,866
- Sq. Ft. Source: Public Records
- Year Built: 2023
Lot Features
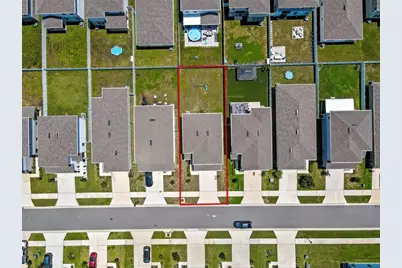
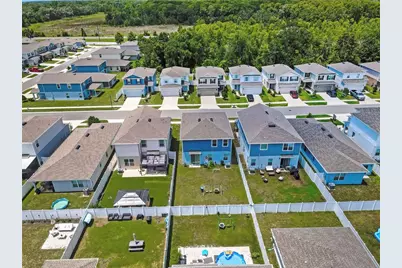
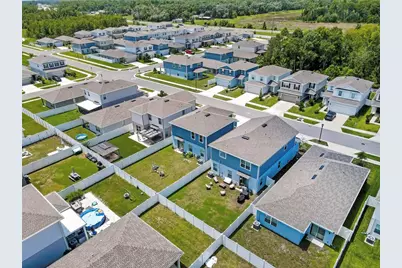
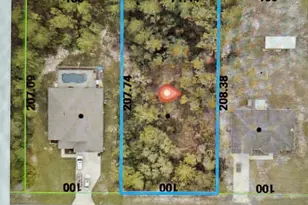
- Lot Size (Acres): 0.1
- Lot Size (Sq. Ft.): 4,400
- Lot Size: 4400
- Street/Road Desc.: Asphalt
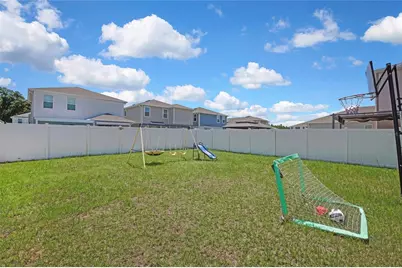
- Fencing (Description): Vinyl
Financial Considerations
- Association Fee: $138
- Assoc Fee Freq.: Monthly
- Assoc Fee Desc.: Required
- Tax Amount: $4,805.27
- Tax Year: 2025
Disclosures and Reports
- Ownership: Fee Simple
- Special Conditions: Short Sale
- Legal Description: CONNER CROSSING PB 88 PG 48 LOT 77
- Flood Zone Info: X
- APN: 1025180010000000770
- Property ID: 1025180010000000770
Listed by Mihara & Associates Inc.