This is a carousel with tiles that activate property listing cards. Use the previous and next buttons to navigate.
1/43
$379,900 Just Listed
This is a carousel with tiles that activate property listing cards. Use the previous and next buttons to navigate.
1/43
Property Description
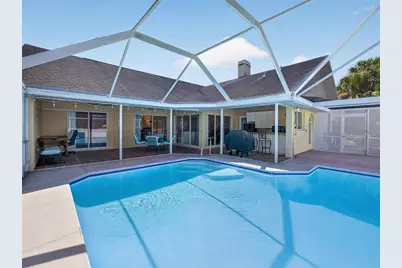
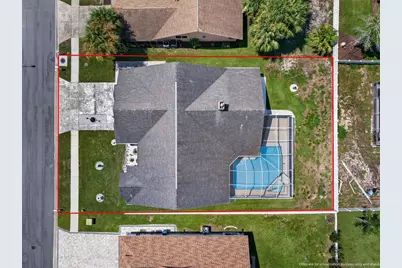
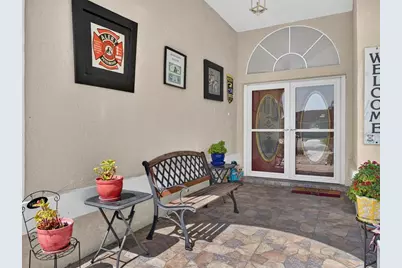
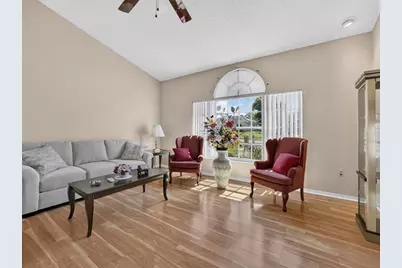
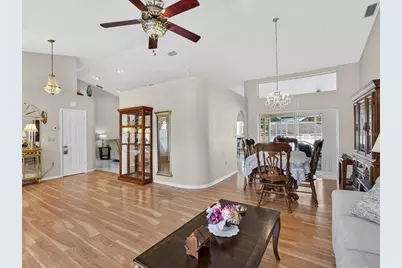

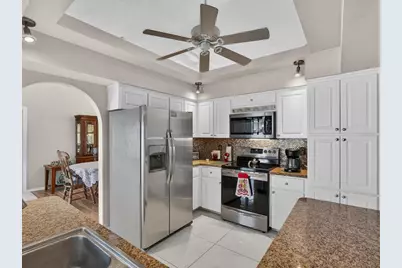
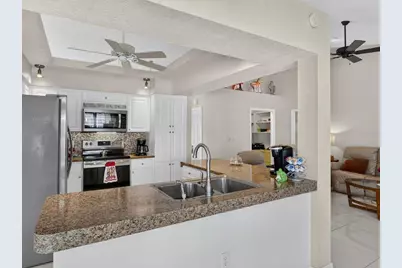
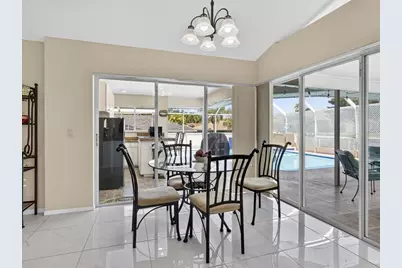
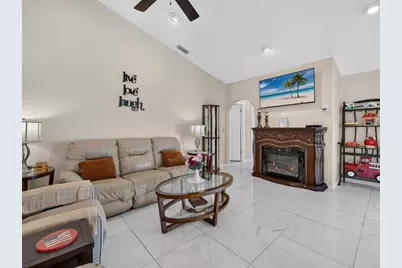
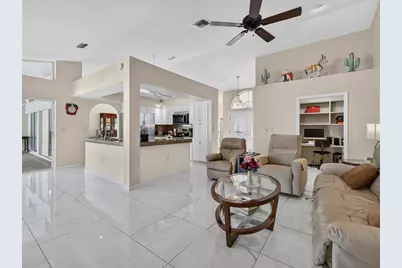
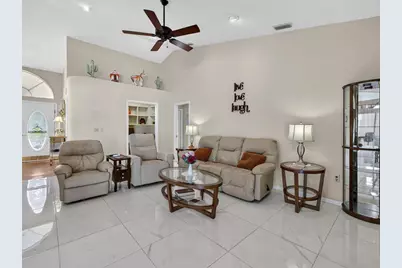
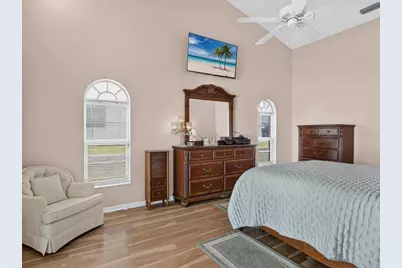
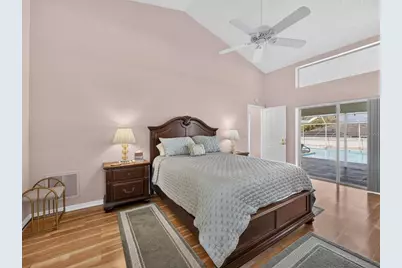
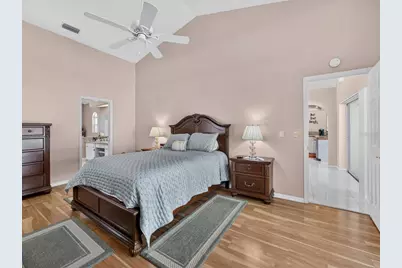
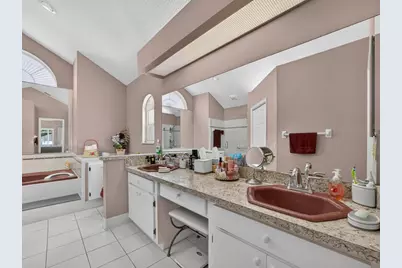
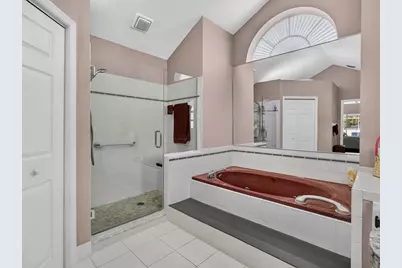
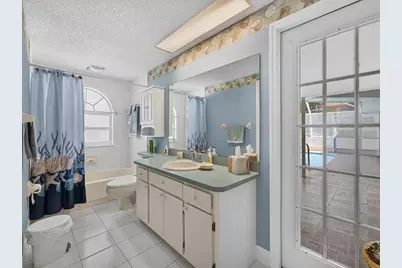
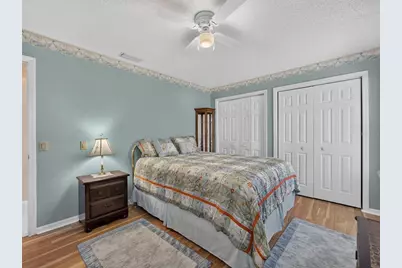
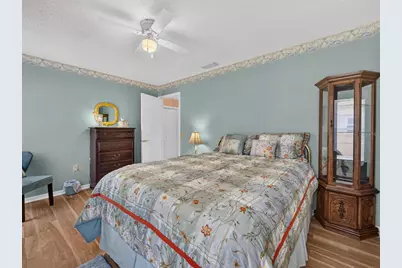
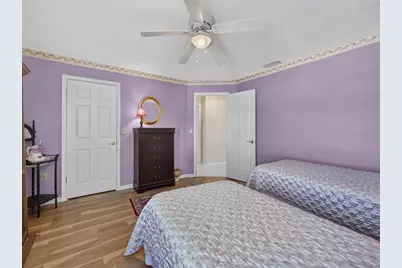
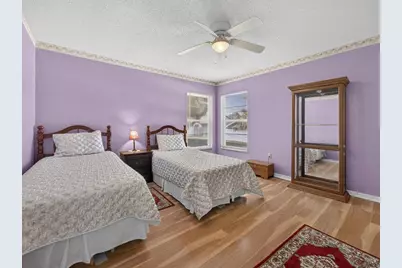
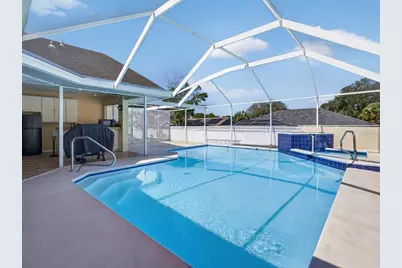
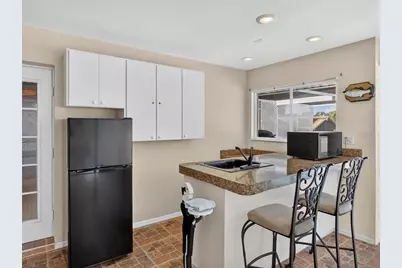
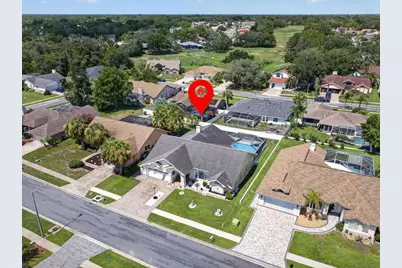
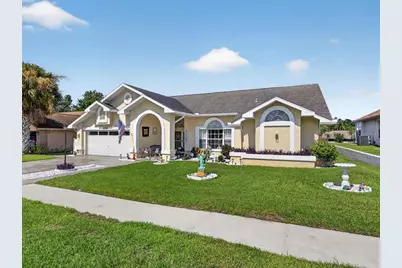
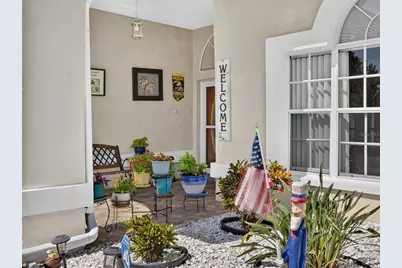
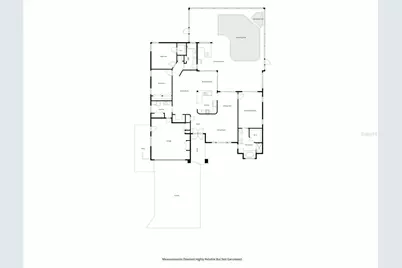
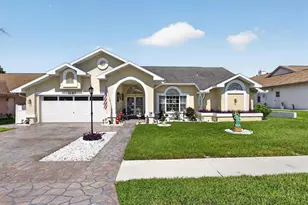
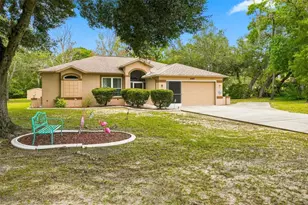
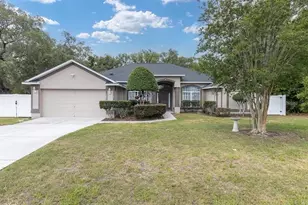
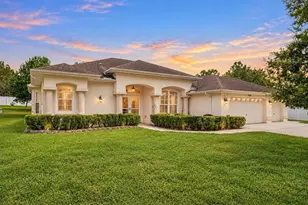
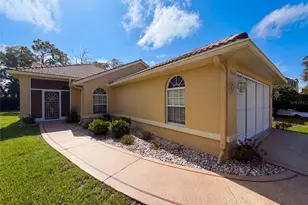
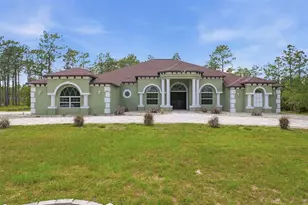
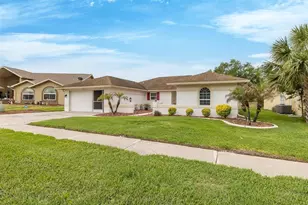
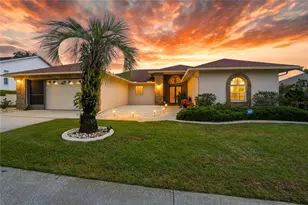
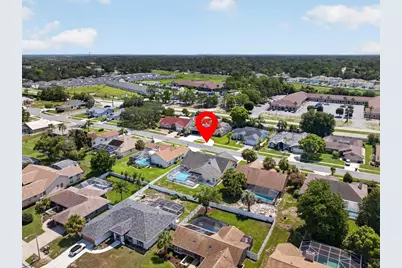
MODEL HOME CHARM MEETS FLORIDA LIVING! Welcome to this beautifully cared-for 3-bedroom, 2-bath home in the desirable Seven Hills Estates community of Spring Hill. Originally built as a builder model home, this residence offers a spacious, thoughtfully designed floor plan with more than 2,100 square feet of living space and an inviting blend of comfort, style, and indoor-outdoor living. From the moment you arrive, the home's curb appeal sets the tone. A custom stamped-concrete paver finish extends across the driveway, garage, front walkway, and side walkway, creating an upgraded look that continues throughout the property. Inside, soaring vaulted ceilings, abundant windows, and multiple sliding glass doors fill the home with natural light and create the bright, open feeling today's buyers love. The split-bedroom floor plan offers privacy and flexibility, with the spacious primary suite on one side of the home and two additional bedrooms and a full guest bath on the other. The primary bedroom enjoys its own slider opening directly to the pool area, while two additional sliders from the kitchen/family room seamlessly connect the main living spaces to the lanai and pool beyond. Entertain with ease in the formal living and dining areas, or gather in the open-concept family room and kitchen, where everyday living feels relaxed and connected. The kitchen overlooks the family room and outdoor living area, making it easy to stay part of the conversation whether you're preparing dinner or entertaining guests. And then there's the backyard-where Florida living really shines! Step outside to a spacious covered lanai featuring a heated pool and spa, plenty of room for comfortable seating, and an additional dining area for al fresco meals. The outdoor kitchen is ready for entertaining, complete with generous counter space, a fully plumbed sink, electrical connections, and a refrigerator included with the home. It's an outdoor space designed for everything from morning coffee and weekend gatherings to poolside afternoons and sunset dinners. Situated on an almost quarter-acre lot, this property offers a wonderful combination of space, privacy, and lifestyle. The home has been lovingly maintained and offers the kind of versatile layout and indoor/outdoor flow that is best appreciated in person. If you're looking for a home that feels spacious, bright, welcoming, and made for enjoying the Florida lifestyle, this one deserves a spot at the top of your list. Come see why this former model home is ready to be your next home!
Full Property Details
Full Property Details for 1197 Muscovy Dr
General
- Price: $379,900
- HOA FEE: $19/month
- HOA FEE FREQ.: Annually
- Taxes: $729 (2025)
- Status: Active
- Type: Single Family
- Source: MidFloridaRegionalMLS
- MLS ID: O6431910
- Updated: Today (8/8/2026)
- Added to Site: Today
Rental Information
- Min. Lease: 7 Months
Interior
- Number of Rooms: 10
- Interior Features: Cathedral Ceiling(s), Ceiling Fan(s), Coffered Ceiling(s), Crown Molding, Eating Space In Kitchen, High Ceilings, Kitchen and Family Room Combination, Living Room/Dining Room Combo, Open Floorplan, Primary Bedroom Main Floor, Solid Wood Cabinets, Split Bedroom, Vaulted Ceiling(s), Walk-In Closet(s)
- Fireplace: Yes
- Fireplace(s): Electric, Family Room, Free Standing, Wood Burning
- Appliances: Dishwasher, Disposal, Dryer, Electric Water Heater, Microwave, Range, Refrigerator, Washer
- Furnishings: Unfurnished
- Flooring: Ceramic Tile, Laminate
Rooms
Bathrooms
- Total Bathrooms: 2
- Full Bathrooms: 2
Bedrooms
- Total Bedrooms: 3
Other Rooms
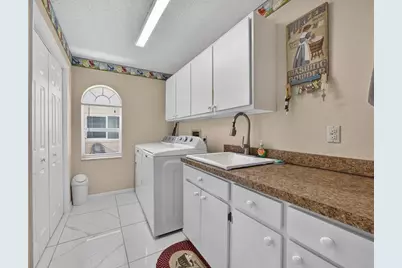
- Laundry: Inside, Laundry Room
Additional Information
- Pool: Yes
- Private Pool: Yes
- Pool Description: Gunite, Heated, In Ground, Lighting, Outside Bath Access, Screen Enclosure
- Spa: Yes
- Spa Description: Heated, In Ground
- Security/Safety: Smoke Detector(s)
Exterior
- Exterior Features: Irrigation System, Lighting, Outdoor Kitchen, Rain Gutters, Sidewalk, Sliding Doors
- Deck/Patio: Covered, Deck, Enclosed, Patio, Porch, Rear Porch, Screened
- Porch/Patio/Deck: Covered, Deck, Enclosed, Patio, Porch, Rear Porch, Scree
Parking
- Garage: Yes
- Attached garage: Yes
- Garage Spaces: 2
- Covered Spaces: 2
- Parking Features: Driveway, Garage Door Opener
Location
- Area: 34608 - Spring Hill/Brooksville
- County: Hernando
- Development Name: 34608 - Spring Hill/Brooksville
- Subdivision: SEVEN HILLS
- Driving Directions: From State Road 50 West go Left on US-41 S (Broad St), Right on Spring Hill Dr (CR-574), Left on Mariner Blvd, Right on Henderson St, Left on Muscovy, Property is on the Right
- Direction Faces: East
Community
- Community Name: 34608 - Spring Hill/Brooksville
- Community Features: Sidewalks
- Association: Yes
- Assoc. Name: Greenacre Properties
- Pet Restrictions: See HOA guidelines
Heating & Cooling
- Cooling Type: Central Air
- Heating Type: Electric, Heat Pump
Utilities
- Sewer: Public Sewer
- Water: Public
- Utility Description: Cable Connected, Electricity Connected, Public, Sewer Connected, Sprinkler Well, Street Lights, Water Connected
Structural Information
- Architectural Info: Florida
- Architectural Style: Florida
- Exterior Const.: Block, Stucco
- Roof: Shingle
- Windows: Blinds
- Stories/Levels: One
- Square Feet: 2,191
- Sq. Ft. Source: Public Records
- Year Built: 1988
Additional Structures
- Other Structures: Outdoor Kitchen
Lot Features
- Property View: Pool
- Lot Size (Acres): 0.22
- Lot Size (Sq. Ft.): 9,375
- Lot Size: 9375
- Lot Dimensions: 126 x 74
- Frontage: Street Paved
- Street/Road Desc.: Paved
Financial Considerations
- Association Fee: $228
- Assoc Fee Freq.: Annually
- Assoc Fee Desc.: Required
- Tax Amount: $729.79
- Tax Year: 2025
Disclosures and Reports
- Ownership: Fee Simple
- Special Conditions: None
- Legal Description: SEVEN HILLS UNIT 2 LOT 19
- Flood Zone Info: x
- APN: R3022318351100000190
- Property ID: R3022318351100000190
- Block/Lot/Section: 1000
Listed by Real Broker, Llc

Get Pre-Approved Today
Schools
Schools serving 1197 Muscovy Dr
School District:Hernando County School District
| Name | Grades | Distance |
|---|---|---|
Suncoast Elementary School 11135 Quality Drive, Spring Hill, FL 34609 | PK-5 | 1.1 mi |
Powell Middle School 4100 Barclay Ave, Brooksville, FL 34609 | 6-8 | 4.2 mi |
Frank W. Springstead High School 3300 Mariner Blvd, Brooksville, FL 34609 | 9-12 | 2 mi |
Disclaimer:
School attendance boundaries provided by ATTOM Data Solutions and are for reference only. Contact the school directly to verify enrollment eligibility.
Price & Sales History for 1197 Muscovy Dr
Date
Details
Price
Change
Source
8/08/2026
Listed
$379,900
124.79%
MLS
5/06/2015
Sold
$169,000
—
Public Record
Disclaimer: Historical sales information is derived from public records provided by the county offices. Information is not guaranteed and should be independently verified.
Tax History
Tax History for 1197 Muscovy Dr
Year
Property Taxes
Change
Tax Assessment
Change
2024
$718
—
$166,005
3%
2024
$718
100%
$161,327
3%
2023
-100%
$156,628
3%
2022
$3,500
100%
$152,066
3%
2021
-100%
$147,637
1%
2020
$2,355
331%
$145,599
2%
2019
$547
1%
$142,326
2%
2018
$541
75%
$139,672
2%
2017
$310
3%
$136,799
2%
2016
$300
-88%
$133,985
-1%
2015
$2,481
5%
$135,672
5%
2014
$2,354
3%
$129,555
4%
2013
$2,282
—
$124,291
—
Disclaimer: Historical tax information is derived from public records provided by the county offices. Information is not guaranteed and should be independently verified.
Estimate the Cost
Estimate the Cost for 1197 Muscovy Dr
1197 Muscovy Dr, Spring Hill, FL 34608 (MLS# O6431910) is a Single Family property with 3 bedrooms and 2 full bathrooms. 1197 Muscovy Dr is currently listed for $379,900 and was received on August 08, 2026. Want to learn more about 1197 Muscovy Dr? Do you have questions about finding other Single Family real estate for sale in Spring Hill? You can browse all Spring Hill real estate or contact a Coldwell Banker agent to request more information.