
This is a carousel with tiles that activate property listing cards. Use the previous and next buttons to navigate.
1/49
$677,000 Just Listed
This is a carousel with tiles that activate property listing cards. Use the previous and next buttons to navigate.
1/49
Property Description
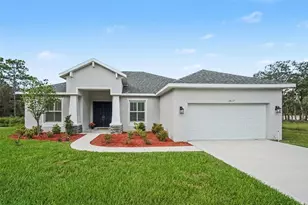
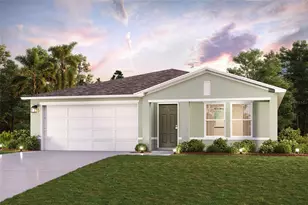
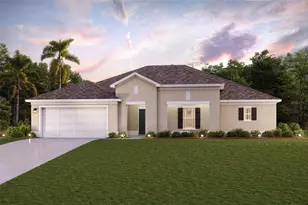
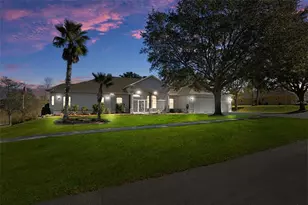
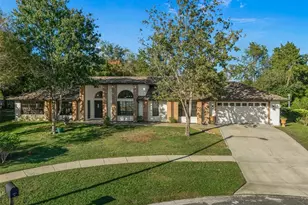
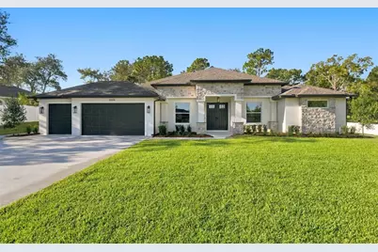
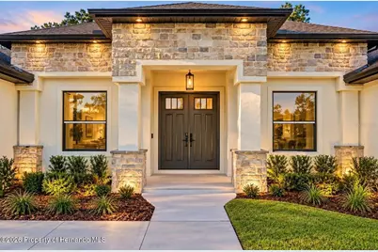
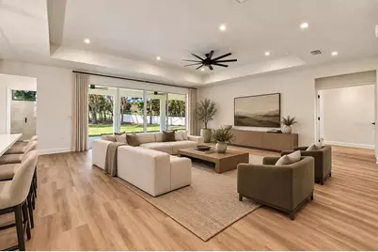
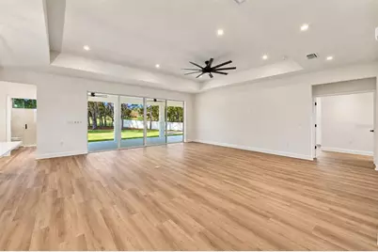
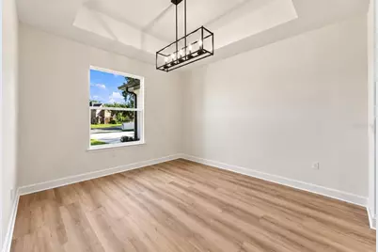
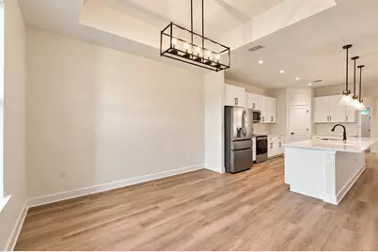
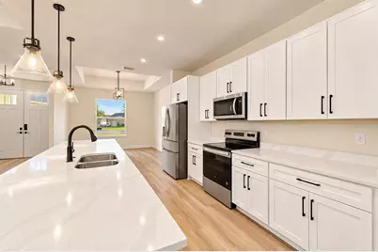
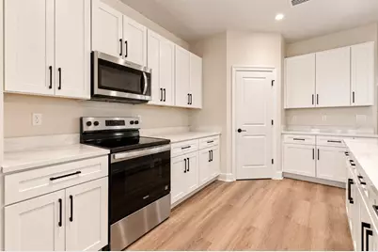
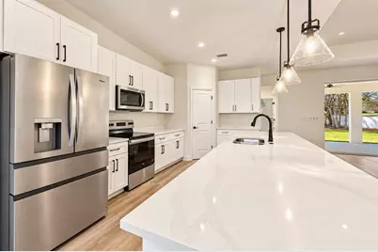
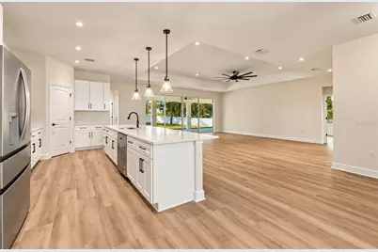
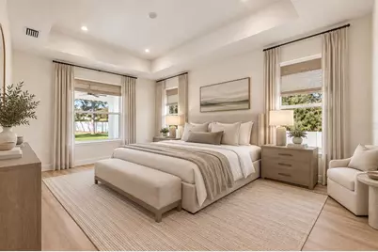
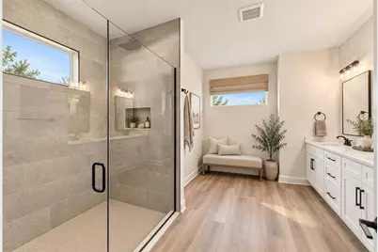
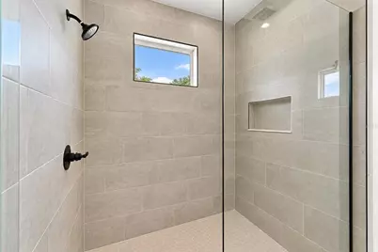
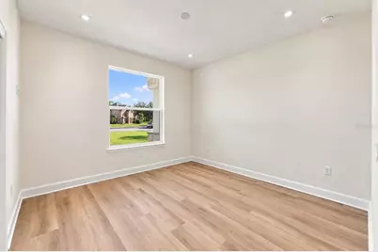
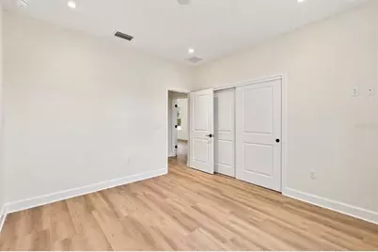
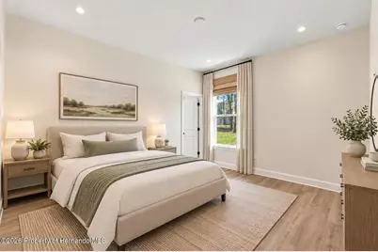
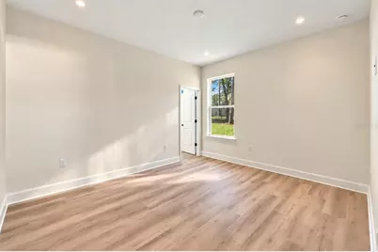
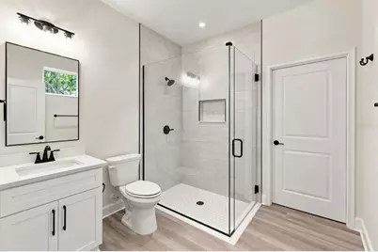
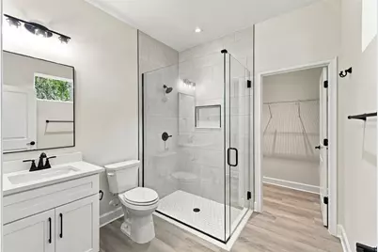
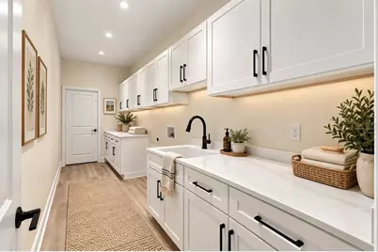
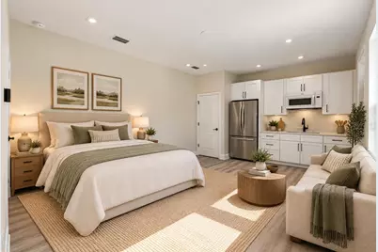
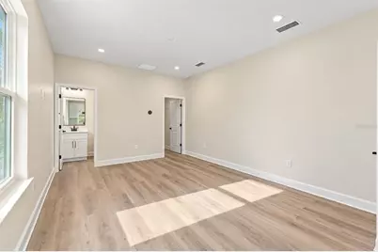
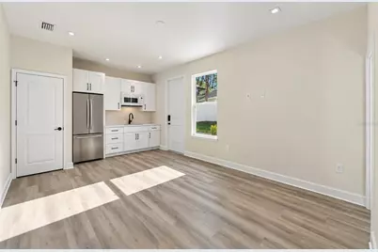
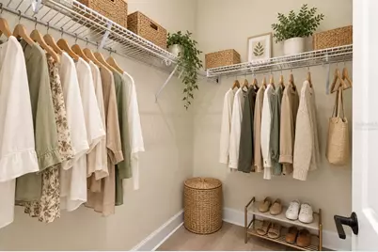
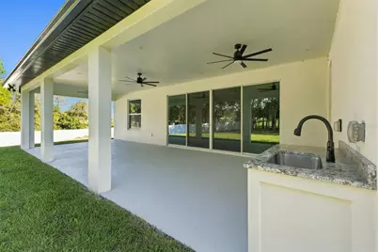
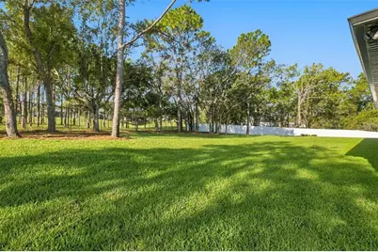
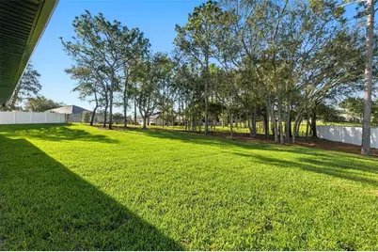
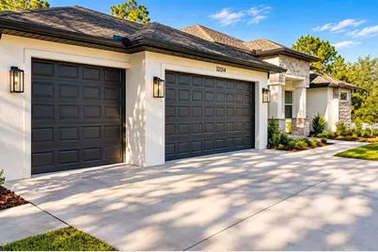
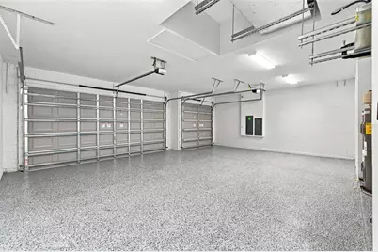
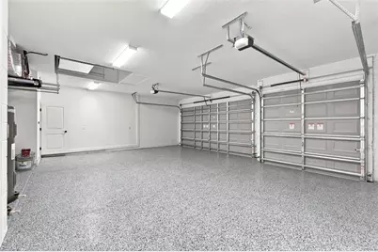
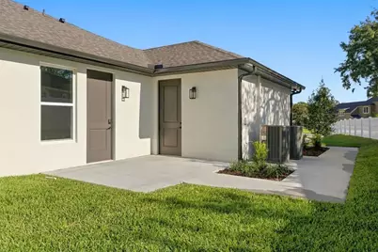
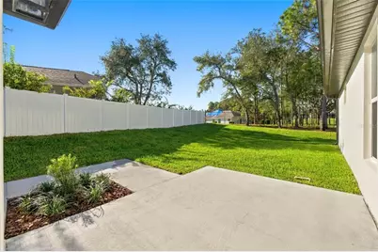
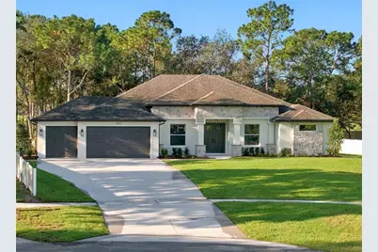
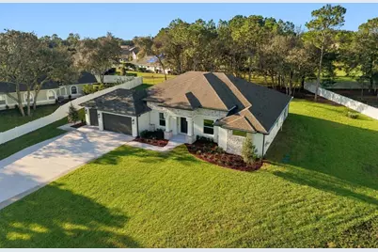
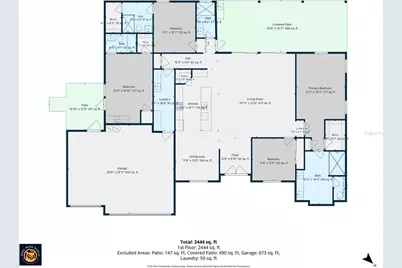
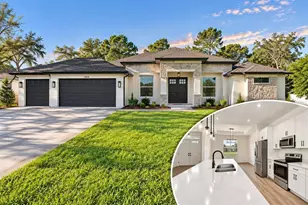
Virtually Staged. BRAND NEW 2026 LUXURY NEW CONSTRUCTION BY JAYN CONSTRUCTION + AN INCREDIBLE FLOOR PLAN WITH ROOM FOR EVERY POSSIBILITY ON OVER HALF AN ACRE! Tucked away on Sapphire Drive in WEST HERNANDO ESTATES, this beautifully designed 4 BEDROOM, 4 FULL BATHROOM, 3-CAR GARAGE home features an AWARD-WINNING DESIGN, an incredible floor plan, and something you don't find every day... a TRUE PRIVATE IN-LAW SUITE with its own entrance, living space, bedroom, full bathroom, kitchenette, and walk-in closet! Whether you're bringing generations together or simply love the idea of having a separate space for extended family and guests, this floor plan offers incredible flexibility! Designed and built by JAYN CONSTRUCTION the attention to detail is evident from the moment you arrive. Beautiful architectural stone accents, a long driveway with plenty of parking, and an oversized 3-car garage set the tone for what's inside. And with NO CDD and an HOA of JUST 50 ANNUALLY, there's even more to love! Step inside to a spacious, open-concept living area with a gorgeous TRAY CEILING, upgraded lighting, and LUXURY VINYL PLANK FLOORING THROUGHOUT THE ENTIRE HOME. The kitchen features a LARGE CENTER ISLAND, upgraded appliances, plenty of cabinetry, and a pantry, all overlooking the main living space. One of my favorite features? The HUGE QUAD SLIDING GLASS DOORS that open to an incredible covered lanai, bringing the outdoors right into your living space! The PRIMARY SUITE features a tray ceiling, an oversized walk-in closet, and a beautiful bathroom with DUAL SINKS, a glass-enclosed shower, and a private water closet. Two additional guest bedrooms are located within the main home, including one with its OWN PRIVATE BATHROOM AND WALK-IN CLOSET! That's THREE SEPARATE SUITE-STYLE SPACES within one home! LOVE OUTDOOR LIVING? The MASSIVE COVERED LANAI includes an outdoor kitchenette and overlooks a HUGE FULLY FENCED BACKYARD with lush ST. AUGUSTINE GRASS. Even better, the sprinkler system runs on its OWN IRRIGATION WELL, helping save on your water bill! And the upgrades don't stop there! TWO A/C SYSTEMS, TWO WATER HEATERS, gutters, Ring doorbell and spotlight cameras, plus a DEEPER 3-CAR GARAGE with an 8-FOOT GARAGE DOOR, EPOXY FLOORING, and two garage door openers. || All of this in an ULTRA-QUIET, PRIVATE SETTING just minutes from the SUNCOAST PARKWAY (SR 589), making travel toward Tampa convenient while keeping you close to shopping, dining, medical facilities, and everything that makes Florida's Nature Coast so special! A FLOOR PLAN THIS UNIQUE DOESN'T COME ALONG EVERY DAY! Come see all the possibilities this home has to offer!
Full Property Details
Full Property Details for 12014 Sapphire Dr
General
- Price: $677,000
- HOA FEE: $4/month
- HOA FEE FREQ.: Annually
- Taxes: $1,344 (2025)
- Status: Active
- Type: Single Family
- Source: MidFloridaRegionalMLS
- MLS ID: W7889834
- Updated: Today (10/20/2026)
- Added to Site: Today
Rental Information
- Min. Lease: No Minimum
Interior
- Number of Rooms: 7
- Interior Features: Ceiling Fan(s), High Ceilings, Open Floorplan, Stone Counters, Walk-In Closet(s)
- Appliances: Dishwasher, Microwave, Range, Refrigerator
- Furnishings: Unfurnished
- Flooring: Luxury Vinyl
Rooms
Bathrooms
- Total Bathrooms: 4
- Full Bathrooms: 4
Bedrooms
- Total Bedrooms: 4
Other Rooms
- Laundry: Electric Dryer Hookup, Inside, Washer Hookup
Exterior
- Exterior Features: Irrigation System, Outdoor Kitchen, Sidewalk, Sliding Doors
Parking
- Garage: Yes
- Attached garage: Yes
- Garage Spaces: 3
- Covered Spaces: 3
- Parking Features: Garage Door Opener
Location
- Area: 34609 - Spring Hill/Brooksville
- County: Hernando
- Development Name: 34609 - Spring Hill/Brooksville
- Subdivision: PADRONS WEST LINDEN ESTATES
- Driving Directions: From County Line Rd go North on Linden Dr to first traffic circle take 3rd exit onto Roseanne Dr. go Left on Cressida Circle, go Left on Everard Dr. go Right on Martina Dr. Left on Padron Blvd to Left on Sapphire to property on left.
- Direction Faces: Northeast
School Information
- Elementary School: Suncoast Elementary
- Middle School: Powell Middle
- High School: Frank W Springstead
Community
- Community Name: 34609 - Spring Hill/Brooksville
- Association: Yes
- Assoc. Name: Padron West Linden Estate/William Chandler
Heating & Cooling
- Cooling Type: Central Air
- Heating Type: Central
Utilities
- Sewer: Septic Tank
- Water: Public
- Utility Description: Cable TV Available, Electricity Connected, Water Connected
Structural Information
- Architectural Info: Contemporary
- Architectural Style: Contemporary
- Builder: HOMES BY JAYN LLC
- Approx Compl Date: 2026-10-20T04:00:00.000Z
- Exterior Const.: Block, Stucco
- Roof: Shingle
- Stories/Levels: One
- Square Feet: 2,637
- Sq. Ft. Source: Builder
- Year Built: 2026
Lot Features
- Lot Size (Acres): 0.56
- Lot Size (Sq. Ft.): 24,177
- Lot Size: 24177
- Street/Road Desc.: Paved
Financial Considerations
- Association Fee: $50
- Assoc Fee Freq.: Annually
- Assoc Fee Desc.: Required
- Tax Amount: $1,344.64
- Tax Year: 2025
Disclosures and Reports
- Ownership: Fee Simple
- Special Conditions: None
- Legal Description: PADRONS WEST LINDEN ESTATES LOT 42
- Flood Zone Info: X
- APN: R3222318283500000420
- Property ID: R3222318283500000420
Listed by Meridian Real Estate
Get Pre-Approved Today
Schools
Schools serving 12014 Sapphire Dr
School District:Hernando County School District
| Name | Grades | Distance |
|---|---|---|
Suncoast Elementary School 11135 Quality Drive, Spring Hill, FL 34609 | PK-5 | 0.8 mi |
Powell Middle School 4100 Barclay Ave, Brooksville, FL 34609 | 6-8 | 4.1 mi |
Frank W. Springstead High School 3300 Mariner Blvd, Brooksville, FL 34609 | 9-12 | 3 mi |
Disclaimer:
School attendance boundaries provided by ATTOM Data Solutions and are for reference only. Contact the school directly to verify enrollment eligibility.
Price & Sales History for 12014 Sapphire Dr
Date
Details
Price
Change
Source
10/20/2026
Listed
$677,000
—
MLS
Disclaimer: Historical sales information is derived from public records provided by the county offices. Information is not guaranteed and should be independently verified.
Tax History
Tax History for 12014 Sapphire Dr
Year
Property Taxes
Change
Tax Assessment
Change
2025
$1,345
2%
$82,202
—
2024
$1,316
5%
$82,202
—
2022
$1,248
55%
$82,202
25%
2022
$805
31%
$65,520
75%
2021
$615
1%
$37,474
—
2020
$606
-20%
$37,474
—
2019
$760
6%
$37,474
2%
2018
$718
—
$36,749
—
2017
$715
1%
$36,749
—
2016
$711
-1%
$36,749
—
2015
$720
1%
$36,749
—
2014
$716
—
$36,749
—
2013
$717
—
$36,749
—
Disclaimer: Historical tax information is derived from public records provided by the county offices. Information is not guaranteed and should be independently verified.
Estimate the Cost
Estimate the Cost for 12014 Sapphire Dr
12014 Sapphire Drive, Spring Hill, FL 34609 (MLS# W7889834) is a Single Family property with 4 bedrooms and 4 full bathrooms. 12014 Sapphire Drive is currently listed for $677,000 and was received on October 20, 2026. Want to learn more about 12014 Sapphire Drive? Do you have questions about finding other Single Family real estate for sale in Spring Hill? You can browse all Spring Hill real estate or contact a Coldwell Banker agent to request more information.