This is a carousel with tiles that activate property listing cards. Use the previous and next buttons to navigate.
1/52
$549,000
This is a carousel with tiles that activate property listing cards. Use the previous and next buttons to navigate.
1/52
Property Description
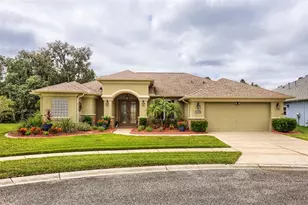
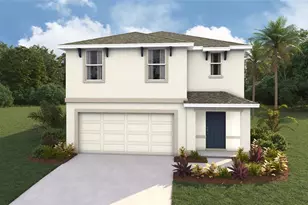
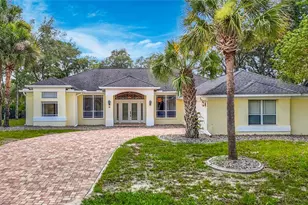
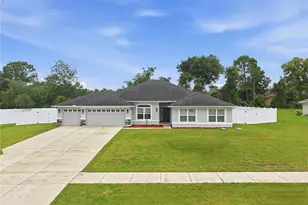
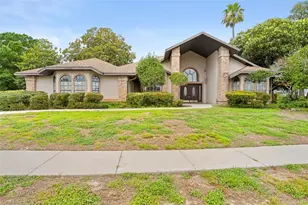
Seller is motivated and ready to make a deal. Don't miss out on this Stunning 4-Bedroom Home with Luxurious Upgrades and Pool Oasis. Welcome to this beautifully maintained 4-bedroom, 2-bathroom home, perfect for comfortable family living and entertaining. Step inside to discover high ceilings in the bright and airy living area, spacious bedrooms and an open layout filled with natural light. The master suite features two generous walk-in closets, a double sink vanity, and a relaxing garden tub. Enjoy cooking in the modern kitchen equipped with stainless steel appliances, all under warranty for your peace of mind. The home also includes an advanced alarm system, blinds throughout, and an efficient irrigation system to keep your landscape looking its best. Outside, you'll find impressive stone pillars welcoming you at the entrance and a 3-car garage for ample parking and storage. The backyard is a true retreat, featuring a heated salt water pool with spa, surrounded by paved outdoor flooring and enclosed within a screened pool cage for year-round enjoyment. All this and just 5 minutes from Tampa General Hospital, medical offices, shopping and eateries. 5 minute access to Suncoast Parkway to Tampa International Airport. Don't miss the opportunity to make this exceptional property your new home-schedule your private showing today!
Full Property Details
Full Property Details for 12536 Sunset Woods Dr
General
- Price: $549,000
- HOA FEE: $57/month
- HOA FEE FREQ.: Quarterly
- Taxes: $5,264 (2025)
- Status: Active
- Type: Single Family
- Source: MidFloridaRegionalMLS
- MLS ID: TB8505816
- Updated: 6/19/2026
- Added to Site: 56 day(s) ago
Interior
- Number of Rooms: 3
- Interior Features: Accessibility Features, Eating Space In Kitchen, High Ceilings, In Wall Pest System, Open Floorplan, Pest Guard System, Solid Wood Cabinets, Thermostat, Walk-In Closet(s), Window Treatments
- Appliances: Dishwasher, Disposal, Dryer, Electric Water Heater, Ice Maker, Microwave, Range, Range Hood, Refrigerator, Washer
- Furnishings: Unfurnished
- Flooring: Carpet, Ceramic Tile
Rooms
Bathrooms
- Total Bathrooms: 2
- Full Bathrooms: 2
Bedrooms
- Total Bedrooms: 4
Other Rooms
- Laundry: Laundry Room
Additional Information
- Pool: Yes
- Private Pool: Yes
- Pool Description: Gunite, Heated, In Ground, Lighting, Screen Enclosure
Exterior
- Exterior Features: Lighting, Sidewalk
Parking
- Garage: Yes
- Garage Spaces: 3
- Covered Spaces: 3
Location
- Area: 34609 - Spring Hill/Brooksville
- County: Hernando
- Development Name: 34609 - Spring Hill/Brooksville
- Subdivision: WYNDSOR PLACE
- Driving Directions: NORTH VETERAN'S PARKWAY, EXIT COUNTY LINE ROAD, LEFT ON TO COUNTY LINE ROAD, RIGHT PRESTON HALLOW
- Direction Faces: East
School Information
- Elementary School: Suncoast Elementary
- Middle School: Powell Middle
- High School: Frank W Springstead
Community
- Community Name: 34609 - Spring Hill/Brooksville
- Community Features: Community Mailbox
- Association: Yes
- Assoc. Name: WINDSOR PLACE
Heating & Cooling
- Cooling Type: Central Air
- Heating Type: Central, Heat Pump
Utilities
- Sewer: Public Sewer
- Water: Public
- Utility Description: BB/HS Internet Available, Cable TV Available, Cable Connected, Electricity Connected, Public, Sewer Connected, Street Lights, Underground Utilities, Water Connected
Structural Information
- Exterior Const.: Block
- Roof: Shingle
- Stories/Levels: One
- Square Feet: 2,248
- Sq. Ft. Source: Public Records
- Year Built: 2023
Lot Features
- Lot Size (Acres): 0.49
- Lot Size (Sq. Ft.): 21,539
- Lot Size: 21539
- Street/Road Desc.: Paved
- Fencing (Description): Vinyl
Financial Considerations
- Association Fee: $170
- Assoc Fee Freq.: Quarterly
- Assoc Fee Desc.: Required
- Tax Amount: $5,264.74
- Tax Year: 2025
Disclosures and Reports
- Ownership: Fee Simple
- Special Conditions: None
- Legal Description: WYNDSOR PLACE LOT 13
- Flood Zone Info: X
- APN: R3322318803500000130
- Property ID: R3322318803500000130
Listed by People's Trust Realty

Get Pre-Approved Today
Schools
Schools serving 12536 Sunset Woods Dr
School District:Hernando County School District
| Name | Grades | Distance |
|---|---|---|
Suncoast Elementary School 11135 Quality Drive, Spring Hill, FL 34609 | PK-5 | 1.5 mi |
Powell Middle School 4100 Barclay Ave, Brooksville, FL 34609 | 6-8 | 3.9 mi |
Frank W. Springstead High School 3300 Mariner Blvd, Brooksville, FL 34609 | 9-12 | 3.5 mi |
Disclaimer:
School attendance boundaries provided by ATTOM Data Solutions and are for reference only. Contact the school directly to verify enrollment eligibility.
Price & Sales History for 12536 Sunset Woods Dr
Date
Details
Price
Change
Source
6/19/2026
Price Reduced
$549,000
-1.96%
MLS
5/31/2026
Price Reduced
$560,000
-2.61%
MLS
5/11/2026
Listed
$575,000
37.3%
MLS
8/09/2023
Sold
$418,800
—
Public Record
Disclaimer: Historical sales information is derived from public records provided by the county offices. Information is not guaranteed and should be independently verified.
Tax History
Tax History for 12536 Sunset Woods Dr
Year
Property Taxes
Change
Tax Assessment
Change
2025
$5,265
—
$360,747
3%
2024
$5,288
865%
$350,580
928%
2022
$548
13%
$34,118
10%
2022
$486
15%
$31,016
20%
2021
$424
—
$25,847
—
Disclaimer: Historical tax information is derived from public records provided by the county offices. Information is not guaranteed and should be independently verified.
Estimate the Cost
Estimate the Cost for 12536 Sunset Woods Dr
12536 Sunset Woods Drive, Spring Hill, FL 34609 (MLS# TB8505816) is a Single Family property with 4 bedrooms and 2 full bathrooms. 12536 Sunset Woods Drive is currently listed for $549,000 and was received on May 11, 2026. Want to learn more about 12536 Sunset Woods Drive? Do you have questions about finding other Single Family real estate for sale in Spring Hill? You can browse all Spring Hill real estate or contact a Coldwell Banker agent to request more information.