This is a carousel with tiles that activate property listing cards. Use the previous and next buttons to navigate.
1/1
$300,000
This is a carousel with tiles that activate property listing cards. Use the previous and next buttons to navigate.
1/1
Property Description
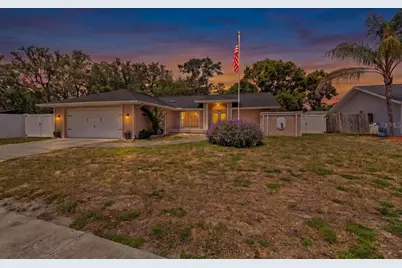
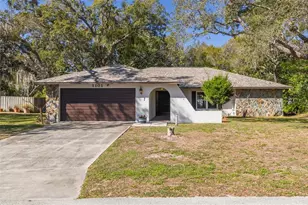
Welcome home to this beautifully updated 3-bedroom, 2-bath POOL home featuring a desirable SPLIT FLOOR PLAN and spacious OPEN CONCEPT living. The inviting sunken living room showcases vaulted ceilings and a cozy wood-burning fireplace, creating the perfect space for relaxing or entertaining. The open living and dining room combination provides a seamless flow throughout the home, while multiple sliding glass doors fill the space with natural light and connect indoor and outdoor living. The recently REMODELED kitchen is a standout with GRANITE countertops, soft-close wood cabinetry, stainless steel appliances, and direct access to the lanai and pool area. The private primary suite features two closets and an ensuite bathroom complete with a double-sink vanity and walk-in shower. Two additional guest bedrooms are situated on the opposite side of the home and share a full bathroom with a tub/shower combination. Step outside and enjoy your own backyard oasis. The fully fenced yard features durable vinyl fencing, an oversized screened lanai, and a screened-in in ground concrete pool highlighted by a custom tile turtle design on the floor of the pool. Sliders from the kitchen, living room, and primary bedroom provide convenient access to this exceptional outdoor space, making it ideal for entertaining or everyday Florida living. Additional features include an indoor laundry room and a brand-new roof installed in 2026 for added peace of mind. Located in a non-flood zone with no HOA fees or deed restrictions, this property offers the freedom and flexibility homeowners are looking for. Conveniently located within walking distance to grocery stores, dining, and public transportation, this move-in-ready home combines comfort, style, and convenience in one exceptional package.
Full Property Details
Full Property Details for 1279 Deltona Blvd
General
- Sold For: $300,000
- Taxes: $3,391 (2025)
- Status: Closed
- Type: Single Family
- Source: MidFloridaRegionalMLS
- MLS ID: TB8518985
- Added to Site: 60 day(s) ago
Rental Information
- Min. Lease: No Minimum
Interior
- Number of Rooms: 3
- Interior Features: Ceiling Fan(s), High Ceilings, Living Room/Dining Room Combo, Open Floorplan, Solid Wood Cabinets, Split Bedroom, Stone Counters, Walk-In Closet(s)
- Fireplace: Yes
- Fireplace(s): Wood Burning
- Appliances: Dishwasher, Disposal, Microwave, Range, Refrigerator
- Furnishings: Unfurnished
- Flooring: Carpet, Vinyl, Hardwood
Rooms
Bathrooms
- Total Bathrooms: 2
- Full Bathrooms: 2
Bedrooms
- Total Bedrooms: 3
Other Rooms
- Laundry: Inside
Additional Information
- Pool: Yes
- Private Pool: Yes
- Pool Description: Gunite, In Ground, Screen Enclosure
Exterior
- Exterior Features: Lighting
- Deck/Patio: Rear Porch, Screened
- Porch/Patio/Deck: Rear Porch, Screened
Parking
- Garage: Yes
- Attached garage: Yes
- Garage Spaces: 2
- Covered Spaces: 2
Location
- Area: 34606 - Spring Hill/Brooksville/Weeki Wachee
- County: Hernando
- Development Name: 34606 - Spring Hill/Brooksville/Weeki Wachee
- Subdivision: SPRING HILL
- Driving Directions: Heading south on deltona blvd. Home is on the right before spring hill drive
- Direction Faces: East
School Information
- Elementary School: Deltona Elementary
- Middle School: Fox Chapel Middle School
- High School: Central High School
Community
- Community Name: 34606 - Spring Hill/Brooksville/Weeki Wachee
Heating & Cooling
- Cooling Type: Central Air
- Heating Type: Central
Utilities
- Sewer: Septic Tank
- Water: Public
- Utility Description: Cable Connected, Electricity Connected, Water Connected
Structural Information
- Architectural Info: Ranch
- Architectural Style: Ranch
- Exterior Const.: Block, Stucco
- Roof: Shingle
- Stories/Levels: One
- Square Feet: 1,542
- Sq. Ft. Source: Public Records
- Living Area: 1,542 Sq. Ft.
- Year Built: 1987
Lot Features
- Lot Size (Acres): 0.23
- Lot Size (Sq. Ft.): 10,000
- Lot Size: 10000
- Lot Dimensions: 80 x 125
- Street/Road Desc.: Asphalt
- Fencing (Description): Vinyl
Financial Considerations
- Tax Amount: $3,391.29
- Tax Year: 2025
Disclosures and Reports
- Ownership: Fee Simple
- Special Conditions: None
- Legal Description: SPRING HILL UNIT 7 BLK 304 LOT 10
- Flood Zone Info: X
- APN: R3232317507003040100
- Property ID: R3232317507003040100
- Block/Lot/Section: 304
Listed by Jt Realty & Associates
Sold by Realty Pros Assured

Get Pre-Approved Today
Schools
Schools serving 1279 Deltona Blvd
School District:Hernando County School District
| Name | Grades | Distance |
|---|---|---|
Deltona Elementary School 2055 Deltona Boulevard, Spring Hill, FL 34606 | PK-5 | 0.6 mi |
Fox Chapel Middle School 9412 Fox Chapel Lane, Spring Hill, FL 34606 | 6-8 | 4.2 mi |
Central High School, Brooksville, FL 14075 Ken Austin Parkway, Brooksville, FL 34613 | 9-12 | 9.5 mi |
Disclaimer:
School attendance boundaries provided by ATTOM Data Solutions and are for reference only. Contact the school directly to verify enrollment eligibility.
Price & Sales History for 1279 Deltona Blvd
Date
Details
Price
Change
Source
7/15/2026
Sold
$300,000
-3.23%
MLS
6/13/2026
Listed
$310,000
—
MLS
Disclaimer: Historical sales information is derived from public records provided by the county offices. Information is not guaranteed and should be independently verified.
1279 Deltona Boulevard, Spring Hill, FL 34606 (MLS# TB8518985) is a Single Family property that was sold at $300,000 on July 15, 2026. Want to learn more about 1279 Deltona Boulevard? Do you have questions about finding other Single Family real estate for sale in Spring Hill? You can browse all Spring Hill real estate or contact a Coldwell Banker agent to request more information.