This is a carousel with tiles that activate property listing cards. Use the previous and next buttons to navigate.
1/59
$575,000 Just Listed
This is a carousel with tiles that activate property listing cards. Use the previous and next buttons to navigate.
1/59
Property Description
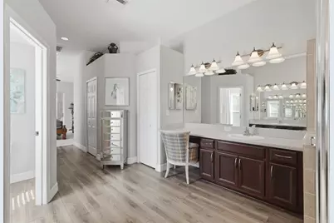
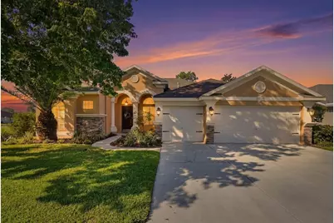
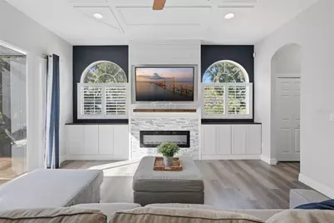
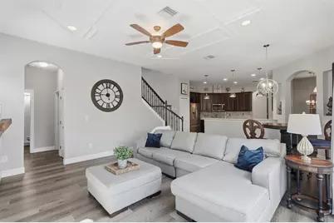
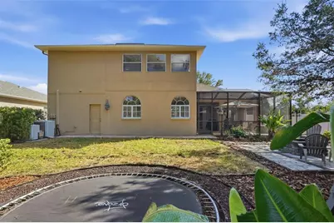
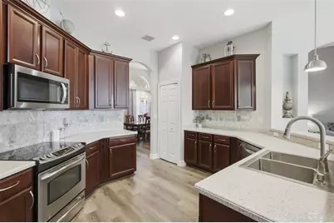
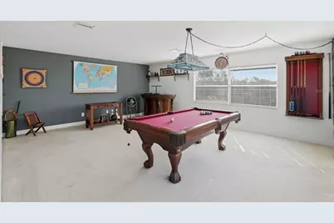
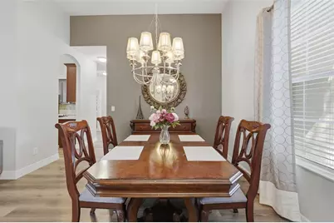
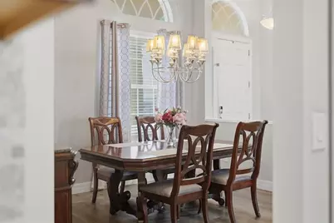
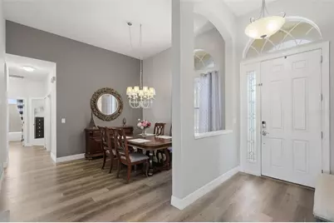
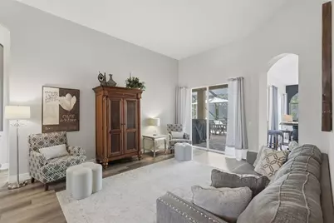
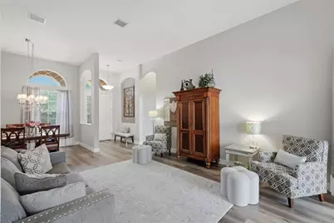
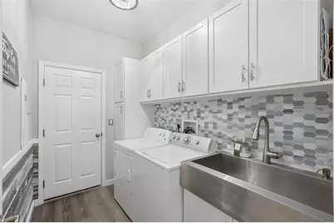
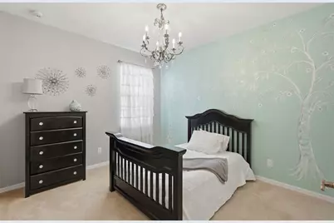
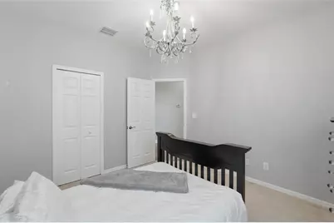
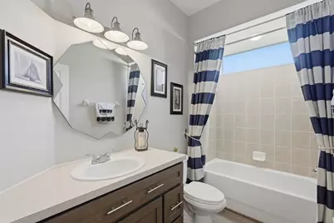
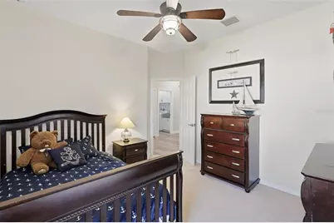
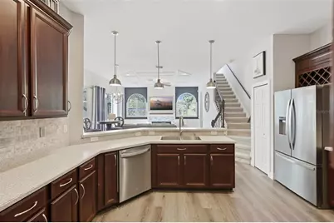
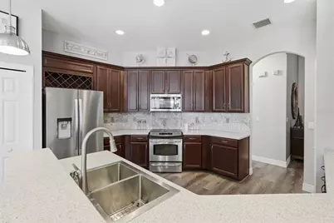
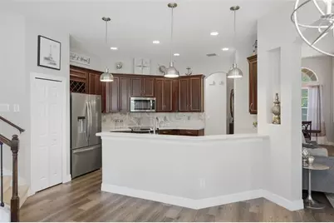
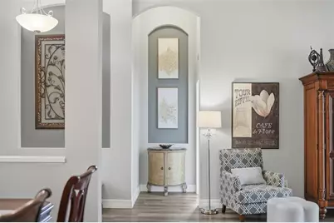

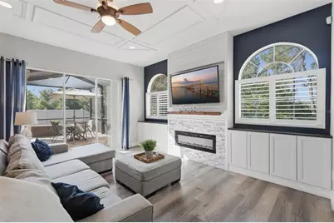
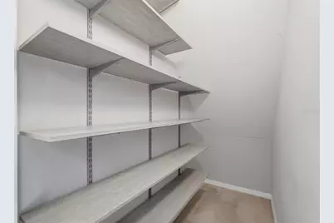
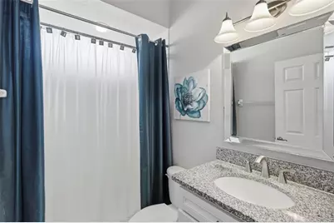
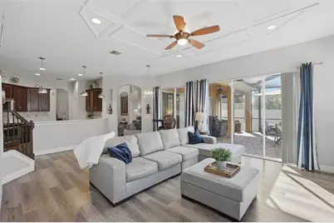
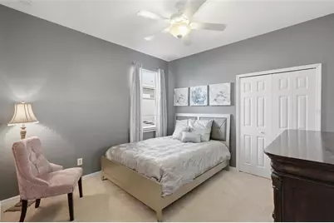
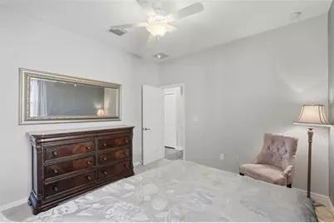
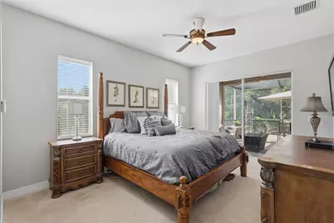
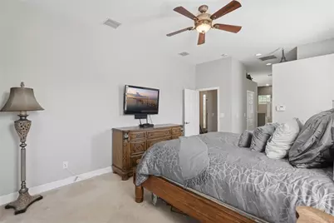
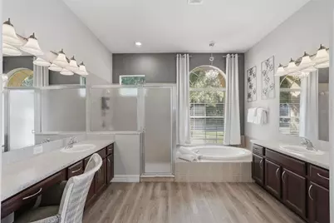
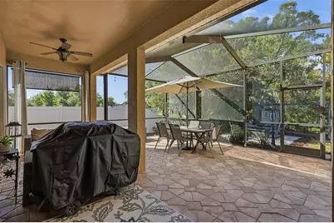
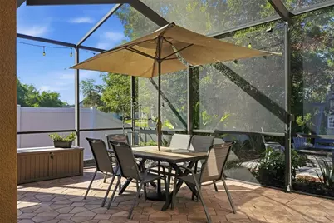
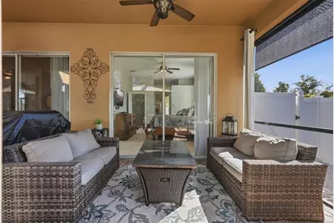
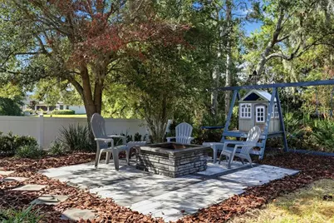
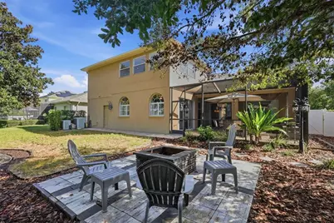
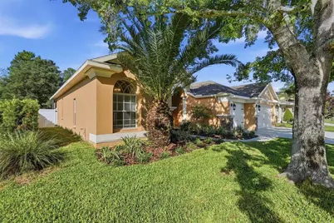
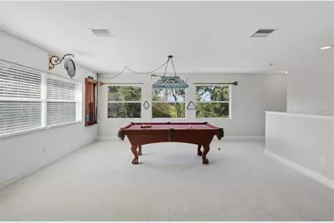
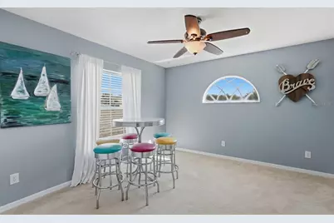
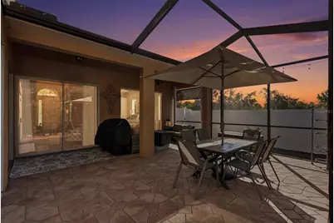
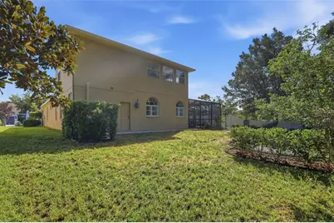
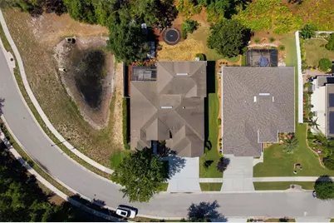
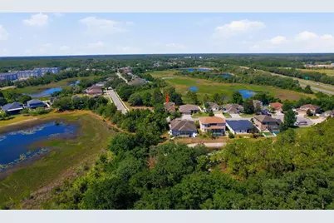
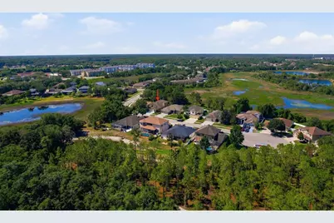
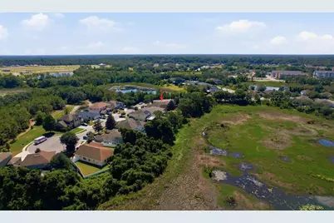
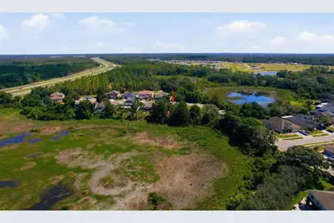
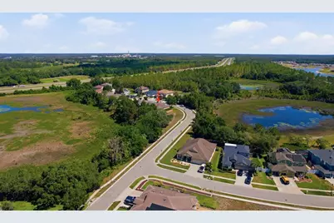
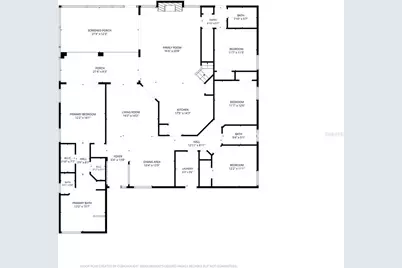
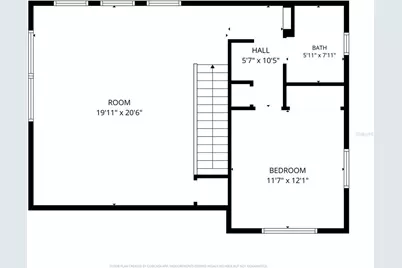
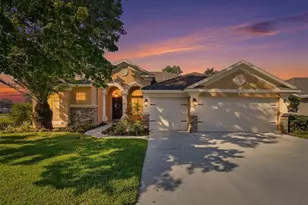
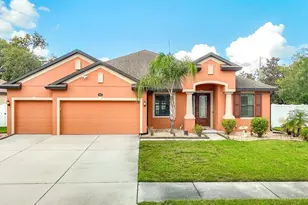
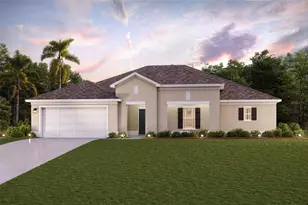
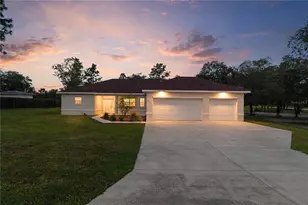
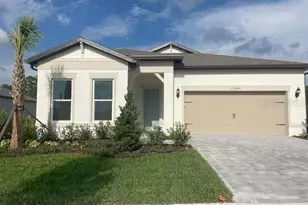
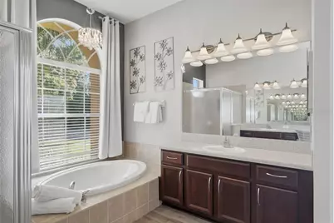
Welcome to this beautifully maintained and loved five-bedroom, four-bathroom home with a three-car garage, ideally positioned on an oversized lot bordered by peaceful conservation and pond views on three sides. The spacious kitchen features an abundance of counter space, Corian countertops with beveled edges, 42-inch cabinetry with crown molding, pendant lighting over the breakfast bar, a built-in wine rack, an eat-in dining area, and two full-size pantry closets conveniently located at each kitchen entrance. The first-floor primary suite offers direct access to the screened lanai, separate walk-in closets, a garden tub with chandelier, a walk-in shower, and a double-sink vanity. The remainder of the main level includes an inviting living room, formal dining room, and a family room with a stone-front electric fireplace, mantel, and surrounding built-in cabinetry, plantation shutters throughout, five-inch baseboards, an oversized laundry room with cabinetry and a large stainless-steel utility sink, and a full bathroom with direct backyard access that would make an ideal future pool bath. Three more bedrooms, two of which also feature charming hand-painted murals. A beautiful spindle staircase leads upstairs to a generous bonus room, the fifth bedroom, and a full bathroom, creating the perfect private retreat for teenagers, guests, or extended family. Four sliding glass doors open to the vaulted screened lanai, complete with paver flooring and a ceiling fan, overlooking the partially fenced backyard, where the large playground and trampoline convey with the home. Located in the friendly and well-kept Deerfield Lakes community, residents also enjoy the popular food truck rally that often frequents and a welcoming neighborhood atmosphere. Conveniently located near shopping, dining, schools, the YMCA, the Veterans Expressway, Weeki Wachee Springs, Gulf Coast beaches, and Tampa International Airport, this exceptional home offers space, privacy, thoughtful upgrades, and true Florida living.
Full Property Details
Full Property Details for 12903 Drakefield Dr
General
- Price: $575,000
- HOA FEE: $53/month
- HOA FEE FREQ.: Annually
- Taxes: $6,913 (2025)
- Status: Active
- Type: Single Family
- Source: MidFloridaRegionalMLS
- MLS ID: W7887634
- Updated: 7/31/2026
- Added to Site: 3 day(s) ago
Rental Information
- Min. Lease: No Minimum
Interior
- Number of Rooms: 3
- Interior Features: Built-in Features, Cathedral Ceiling(s), Ceiling Fan(s), Crown Molding, Eating Space In Kitchen, High Ceilings, Kitchen and Family Room Combination, Living Room/Dining Room Combo, Open Floorplan, Primary Bedroom Main Floor, Split Bedroom, Thermostat, Vaulted Ceiling(s), Walk-In Closet(s)
- Fireplace: Yes
- Fireplace(s): Electric
- Appliances: Dishwasher, Disposal, Dryer, Electric Water Heater, Microwave, Range, Refrigerator, Washer
- Furnishings: Unfurnished
- Flooring: Carpet, Laminate
Rooms
Bathrooms
- Total Bathrooms: 4
- Full Bathrooms: 4
Bedrooms
- Total Bedrooms: 5
Other Rooms
- Laundry: Inside, Laundry Room
Additional Information
- Shared Amenities: Park
- Security/Safety: Smoke Detector(s)
Exterior
- Exterior Features: Irrigation System, Lighting, Playground, Private Mailbox, Rain Gutters, Sidewalk, Sliding Doors
- Deck/Patio: Covered, Enclosed, Front Porch, Patio, Porch, Rear Porch, Screened
- Porch/Patio/Deck: Covered, Enclosed, Front Porch, Patio, Porch, Rear Porc
Parking
- Garage: Yes
- Attached garage: Yes
- Garage Spaces: 3
- Covered Spaces: 3
- Parking Features: Driveway, Garage Door Opener, Oversized
Location
- Area: 34610 - Spring Hl/Brooksville/Shady Hls/WeekiWachee
- County: Pasco
- Development Name: 34610 - Spring Hl/Brooksville/Shady Hls/WeekiWachee
- Subdivision: DEERFIELD LAKES
- Driving Directions: 589 North, Exit 27, right onto 52, Left onto Deerbrook Blvd., Right onto Drakefield Dr.
- Direction Faces: Northwest
School Information
- Elementary School: Mary Giella Elementary-PO
- Middle School: Crews Lake Middle-PO
- High School: Hudson High-PO
Community
- Community Name: 34610 - Spring Hl/Brooksville/Shady Hls/WeekiWachee
- Community Features: Deed Restrictions, Park, Playground, Sidewalks
- Optional Amenities: Park
- Association: Yes
- Assoc. Name: Sentry Management
- Pet Restrictions: Buyer to verify all pet restrictions with the HOA
Heating & Cooling
- Cooling Type: Central Air
- Heating Type: Central
Utilities
- Sewer: Public Sewer
- Water: Public
- Utility Description: BB/HS Internet Available, Cable Connected, Electricity Connected, Phone Available, Sewer Connected, Street Lights, Underground Utilities, Water Connected
Structural Information
- Exterior Const.: Block
- Roof: Shingle
- Windows: Blinds
- Stories/Levels: Two
- Square Feet: 3,151
- Sq. Ft. Source: Public Records
- Year Built: 2007
Lot Features
- Property View: Trees/Woods
- Lot Size (Acres): 0.2
- Lot Size (Sq. Ft.): 8,910
- Lot Size: 8910
- Frontage: Street Paved
- Street/Road Desc.: Paved
- Fencing (Description): Fenced
Financial Considerations
- Association Fee: $634
- Assoc Fee Freq.: Annually
- Assoc Fee Desc.: Required
- Tax Amount: $6,913
- Tax Year: 2025
Disclosures and Reports
- Ownership: Fee Simple
- Special Conditions: None
- Legal Description: DEERFIELD LAKES PB 57 PG 087 LOT 109 OR 9737 PG 698
- Flood Zone Info: X
- APN: 182506006000000109
- Property ID: 182506006000000109
- Block/Lot/Section: 57
Listed by Re/Max Champions

Get Pre-Approved Today
Schools
Schools serving 12903 Drakefield Dr
School District:Pasco County School District
| Name | Grades | Distance |
|---|---|---|
Dr. Mary Giella Elementary School 14710 Shady Hills Road, Spring Hill, FL 34610 | K-5 | 1.9 mi |
Crews Lake K-8 School 15144 Shady Hills Road, Spring Hill, FL 34610 | 6-8 | 2.1 mi |
Hudson High School 14410 Cobra Way, Hudson, FL 34669 | 9-12 | 6.1 mi |
Disclaimer:
School attendance boundaries provided by ATTOM Data Solutions and are for reference only. Contact the school directly to verify enrollment eligibility.
Price & Sales History for 12903 Drakefield Dr
Date
Details
Price
Change
Source
7/30/2026
Listed
$575,000
105.36%
MLS
5/31/2018
Sold
$280,000
—
Public Record
Disclaimer: Historical sales information is derived from public records provided by the county offices. Information is not guaranteed and should be independently verified.
Tax History
Tax History for 12903 Drakefield Dr
Year
Property Taxes
Change
Tax Assessment
Change
2025
$7,202
16%
$452,056
4%
2024
$6,192
16%
$436,600
26%
2023
$5,321
40%
$346,921
56%
2021
$3,810
-12%
$222,559
-23%
2022
$4,352
14%
$288,580
41%
2021
$3,810
10%
$205,380
3%
2019
$3,457
3%
$198,928
3%
2018
$3,355
-1%
$192,302
1%
2017
$3,390
9%
$190,731
10%
2016
$3,106
-4%
$173,459
-2%
2015
$3,220
3%
$176,539
2%
2014
$3,112
3%
$173,689
4%
2013
$3,026
—
$167,160
—
Disclaimer: Historical tax information is derived from public records provided by the county offices. Information is not guaranteed and should be independently verified.
Estimate the Cost
Estimate the Cost for 12903 Drakefield Dr
12903 Drakefield Drive, Spring Hill, FL 34610 (MLS# W7887634) is a Single Family property with 5 bedrooms and 4 full bathrooms. 12903 Drakefield Drive is currently listed for $575,000 and was received on July 30, 2026. Want to learn more about 12903 Drakefield Drive? Do you have questions about finding other Single Family real estate for sale in Spring Hill? You can browse all Spring Hill real estate or contact a Coldwell Banker agent to request more information.