This is a carousel with tiles that activate property listing cards. Use the previous and next buttons to navigate.
1/1
$420,000
This is a carousel with tiles that activate property listing cards. Use the previous and next buttons to navigate.
1/1
Property Description
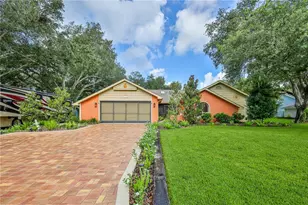
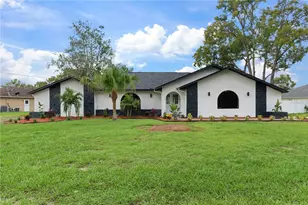
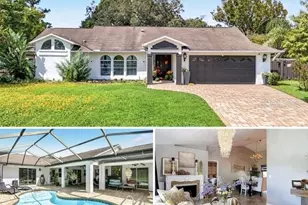
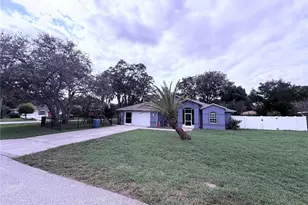
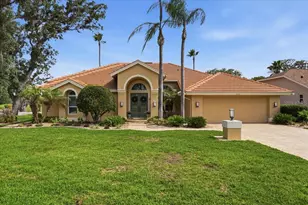
BACK ON MARKET! Welcome to this beautifully maintained 3-bedroom, 2-bath, 2-car oversized, garage, pool home on just over half an acre, where exceptional curb appeal, lush landscaping, and outstanding outdoor living create a property you'll be proud to call home. A paver driveway, extra parking, and dedicated RV parking with a 50-amp hookup provide both convenience and flexibility. Double front doors open to a light-filled interior featuring vaulted ceilings, a skylight, designer lighting, and sliding glass doors that frame views of the sparkling pool. The spacious great room centers around a gas fireplace with a striking new tile surround, creating a warm and inviting gathering space. The updated kitchen is designed for both everyday living and entertaining with wood cabinetry, quartz countertops, luxury vinyl plank flooring, a breakfast bar and beautiful views of the pool. The adjacent wet bar is equally impressive with quartz counters, a sink, reverse osmosis water system, built-in ice maker, and beverage refrigerator. The split-bedroom floor plan offers privacy for family and guests. The owner's suite features plantation shutters, designer lighting, a large walk-in closet, an additional storage closet, and a spacious en-suite bath with dual vanities, a jetted soaking tub, separate shower, private water closet, and direct access to the pool area. Two generous guest bedrooms each include large closets and plantation shutters, while the guest bath offers dual sinks, a makeup vanity, under-cabinet lighting, and a tub/shower combination. Step outside and discover what truly sets this property apart. The screened lanai surrounds a heated, saltwater pool highlighted by a dramatic rock waterfall. The covered outdoor kitchen is ready for serious entertaining with an 8-burner gas range, dual ovens, refrigerator, sink, cabinetry, ceiling fan, and generous dining space. Beyond the screened enclosure, a covered gazebo overlooks the fully fenced backyard filled with mature shade trees, lush lawn, colorful gardens, and a storage shed--creating a private setting for relaxing or entertaining year-round. NO HOA. Additional features include a 2020 HVAC system, 2012 roof, well irrigation with a new pressure tank, septic pumped approximately one year ago, attic fan. HWH 2015 and a leased water softener. If you've been searching for a home that offers beautiful indoor living, incredible outdoor entertaining space, room for your RV and boat, a park-like setting, this exceptional property is one you won't want to miss.
Full Property Details
Full Property Details for 1311 Stallings Ave
General
- Sold For: $420,000
- Taxes: $1,743 (2025)
- Status: Closed
- Type: Single Family
- Source: MidFloridaRegionalMLS
- MLS ID: W7887296
- Added to Site: 91 day(s) ago
Rental Information
- Min. Lease: No Minimum
Interior
- Number of Rooms: 3
- Interior Features: Attic Fan, Ceiling Fan(s), High Ceilings, Kitchen and Family Room Combination, Open Floorplan, Primary Bedroom Main Floor, Skylight(s), Solid Surface Counters, Solid Wood Cabinets, Split Bedroom, Stone Counters, Thermostat, Vaulted Ceiling(s), Walk-In Closet(s), Wet Bar, Window Treatments
- Fireplace: Yes
- Fireplace(s): Family Room, Gas
- Appliances: Bar Fridge, Convection Oven, Dishwasher, Dryer, Electric Water Heater, Ice Maker, Microwave, Range, Refrigerator, Washer, Water Filtration System, Water Purifier, Water Softener, Wine Refrigerator
- Furnishings: Unfurnished
- Flooring: Ceramic Tile, Laminate, Luxury Vinyl, Tile
Rooms
Bathrooms
- Total Bathrooms: 2
- Full Bathrooms: 2
Bedrooms
- Total Bedrooms: 3
Other Rooms
- Laundry: Electric Dryer Hookup, Inside, Laundry Room
Additional Information
- Pool: Yes
- Private Pool: Yes
- Pool Description: Chlorine Free, Gunite, Heated, In Ground, Outside Bath Access, Salt Water, Screen Enclosure
- Security/Safety: Security System, Security System Owned
Exterior
- Exterior Features: Garden, Irrigation System, Outdoor Grill, Outdoor Kitchen, Private Mailbox, Private Yard, Rain Gutters, RV Hookup, Sliding Doors, Storage
- Deck/Patio: Covered, Patio, Rear Porch, Screened
- Porch/Patio/Deck: Covered, Patio, Rear Porch, Screened
Parking
- Garage: Yes
- Attached garage: Yes
- Garage Spaces: 2
- Covered Spaces: 2
- Parking Features: Garage Door Opener, Oversized
Location
- Area: 34609 - Spring Hill/Brooksville
- County: Hernando
- Development Name: 34609 - Spring Hill/Brooksville
- Subdivision: SPRING HILL
- Driving Directions: From Mariner Blvd go East on Spring Hill Dr, Right on Finland Dr, Left on Trumbull Dr, Right Stallings Ave, house is on the right.
- Direction Faces: East
School Information
- Elementary School: J.D. Floyd Elementary School
- Middle School: Powell Middle
- High School: Frank W Springstead
Community
- Community Name: 34609 - Spring Hill/Brooksville
Heating & Cooling
- Cooling Type: Central Air
- Heating Type: Central, Electric, Heat Pump
Utilities
- Sewer: Septic Tank
- Water: Public
- Utility Description: BB/HS Internet Available, Cable TV Available, Electricity Connected, Propane, Sprinkler Well, Water Connected
Structural Information
- Architectural Info: Ranch
- Architectural Style: Ranch
- Exterior Const.: Block, Stucco
- Roof: Shingle
- Windows: Shutters
- Stories/Levels: One
- Square Feet: 2,052
- Sq. Ft. Source: Public Records
- Living Area: 2,052 Sq. Ft.
- Year Built: 1988
Additional Structures
- Other Structures: Gazebo, Outdoor Kitchen, Shed(s), Storage
Lot Features
- Property View: Garden, Trees/Woods
- Lot Size (Acres): 0.51
- Lot Size (Sq. Ft.): 22,338
- Lot Size: 22338
- Frontage: Street Paved
- Street/Road Desc.: Paved, Asphalt
- Fencing (Description): Chain Link
Financial Considerations
- Tax Amount: $1,743
- Tax Year: 2025
Disclosures and Reports
- Ownership: Fee Simple
- Special Conditions: None
- Legal Description: SPRING HILL UNIT 10 BLK 639 LOT 5 OR 436 PG 1319
- Flood Zone Info: X
- APN: R3232317510006390050
- Property ID: R3232317510006390050
- Block/Lot/Section: 639
Listed by Kw Realty Elite Partners
Sold by People's Choice Realty Svc Llc

Get Pre-Approved Today
Schools
Schools serving 1311 Stallings Ave
School District:Hernando County School District
| Name | Grades | Distance |
|---|---|---|
John D. Floyd Elementary School 3139 Dumont Avenue, Spring Hill, FL 34609 | PK-5 | 2.1 mi |
Powell Middle School 4100 Barclay Ave, Brooksville, FL 34609 | 6-8 | 3.7 mi |
Frank W. Springstead High School 3300 Mariner Blvd, Brooksville, FL 34609 | 9-12 | 2 mi |
Disclaimer:
School attendance boundaries provided by ATTOM Data Solutions and are for reference only. Contact the school directly to verify enrollment eligibility.
Price & Sales History for 1311 Stallings Ave
Date
Details
Price
Change
Source
9/30/2026
Sold
$420,000
-1.18%
MLS
7/09/2026
Listed
$425,000
—
MLS
Disclaimer: Historical sales information is derived from public records provided by the county offices. Information is not guaranteed and should be independently verified.
1311 Stallings Avenue, Spring Hill, FL 34609 (MLS# W7887296) is a Single Family property that was sold at $420,000 on September 30, 2026. Want to learn more about 1311 Stallings Avenue? Do you have questions about finding other Single Family real estate for sale in Spring Hill? You can browse all Spring Hill real estate or contact a Coldwell Banker agent to request more information.