This is a carousel with tiles that activate property listing cards. Use the previous and next buttons to navigate.
1/72
$444,900 Just Listed
This is a carousel with tiles that activate property listing cards. Use the previous and next buttons to navigate.
1/72
Property Description
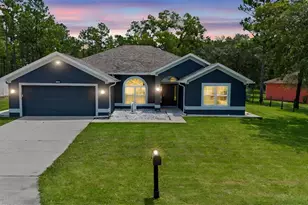
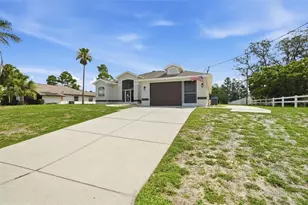
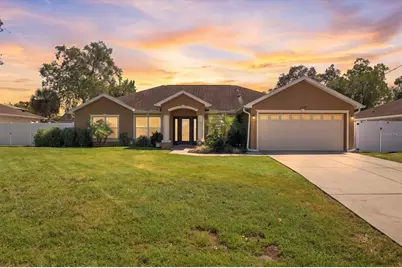
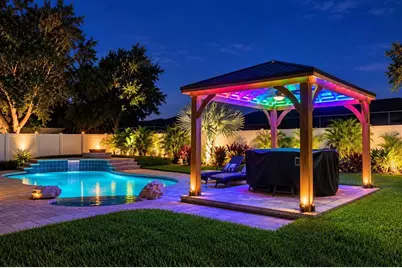
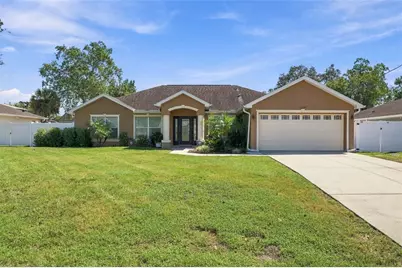
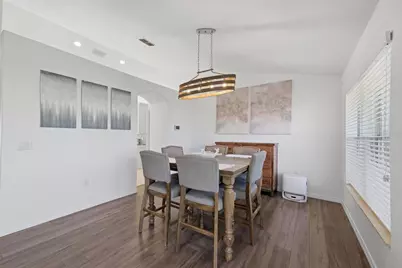
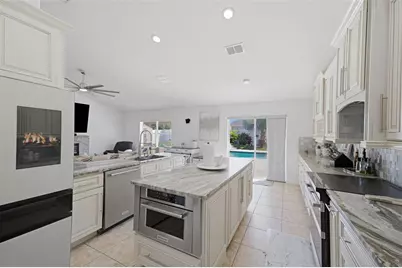
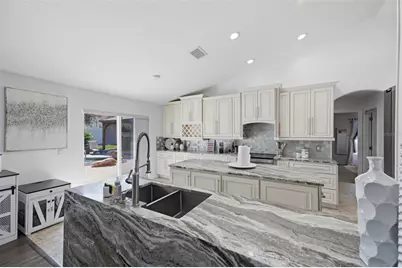
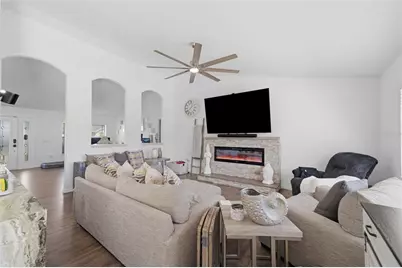
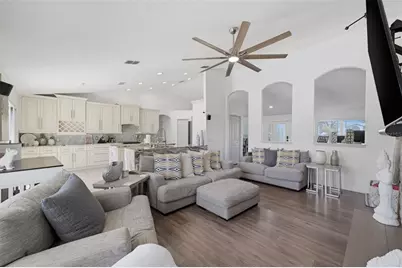
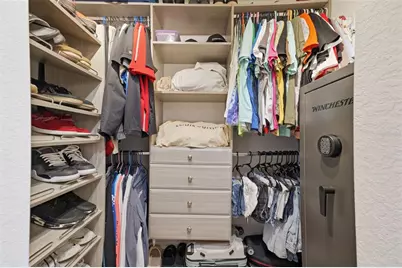
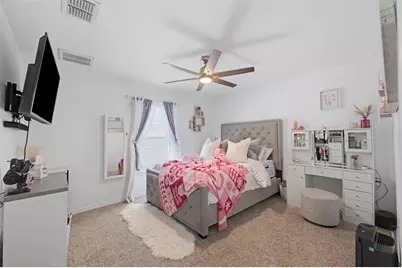
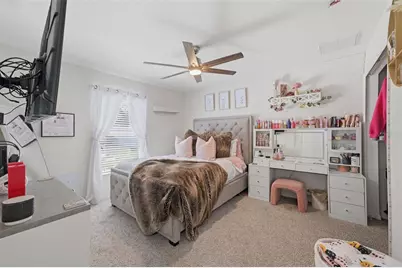
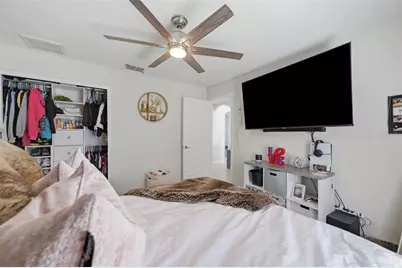
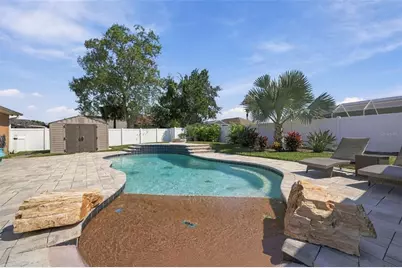
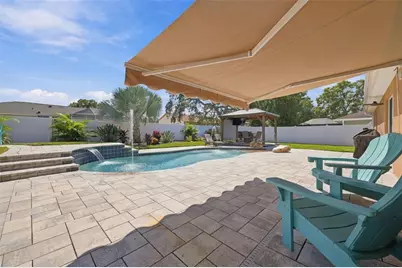
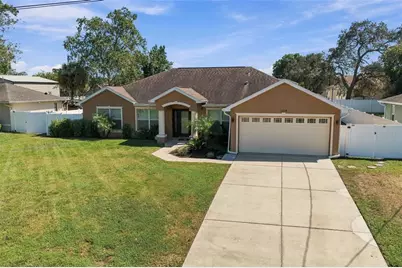
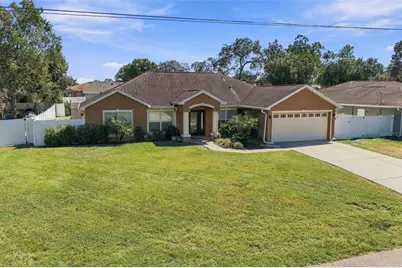
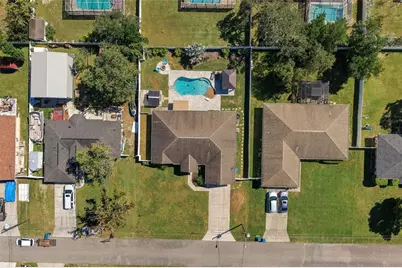
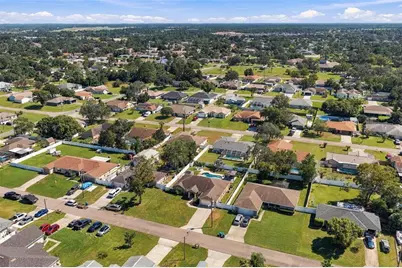
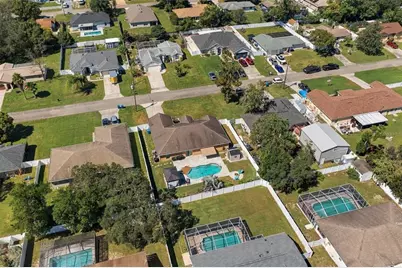
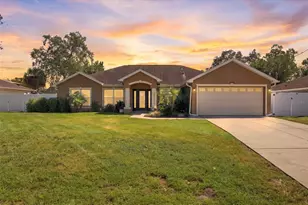
WELCOME TO YOUR OWN PRIVATE FLORIDA PARADISE! Discover the perfect combination of modern convenience, beautiful upgrades, and resort-style outdoor living in this stunning 3-bedroom, 2-bathroom home offering 1,955 square feet of living space, a desirable split-bedroom floor plan, and an extraordinary backyard retreat! THE BACKYARD IS AN ABSOLUTE SHOWSTOPPER! Step outside into your private oasis, where a spectacular heated saltwater gunite pool takes center stage! Featuring a beach entry, waterfall, two additional water features, decorative mosaics, and a 7.5-foot deep end, this pool was designed for relaxation and entertaining. An expansive 810-square-foot brick and flagstone patio provides abundant space for gatherings, while an elevated deck overlooking the pool features a wood-burning fire pit, perfect for evenings under the stars. A charming gazebo with electricity and a ceiling fan offers another inviting space to unwind. Lush tropical landscaping, exterior uplighting and downlighting, full vinyl privacy fencing, and an approximately 10-by-10-foot storage shed complete this incredible outdoor retreat! STEP INSIDE AND EXPERIENCE THE UPGRADES! The open-concept kitchen and living area create an inviting space for everyday living and entertaining. The beautifully upgraded kitchen showcases tall, raised-panel cabinetry with crown molding, gorgeous granite countertops, stainless steel appliances, decorative tile backsplash, and recessed lighting. A spacious center island provides additional preparation space, while the stunning waterfall granite peninsula creates a dramatic transition into the adjoining living room. A double-basin sink with a commercial-style spring faucet adds functionality and style. The living room features a modern smart fireplace, while sliding glass doors provide views of the backyard oasis. The primary suite offers a walk-in closet and an upgraded bathroom featuring a dual-sink vanity with granite countertops, decorative stone accent wall, framed mirrors, and modern lighting. The spacious glass-enclosed walk-in shower features beautiful tilework, built-in seating, and grab bars. Tile, vinyl plank, and carpet flooring complement the home's upgraded finishes. SMART HOME LIVING AT ITS FINEST! Enjoy connected lighting, ceiling fans, fireplace, stove, refrigerator, garage door opener, and weather-responsive irrigation. Exterior Govee lighting, uplighting, and downlighting create a stunning nighttime atmosphere. An owned whole-home water filtration and softening system adds convenience, while owned ADT security equipment includes cameras, a video doorbell, and door and window sensors. Additional features include a welcoming front entrance with sidelights, a two-car garage, and beautifully maintained landscaping. Situated on a 0.20-acre lot, this home offers NO HOA AND NO CDD FEES! Whether hosting unforgettable poolside celebrations, gathering around the fire, or simply relaxing in your private backyard paradise, this property delivers the Florida lifestyle you've been dreaming of. Schedule your private showing today!
Full Property Details
Full Property Details for 13338 La Casita Ave
General
- Price: $444,900
- Taxes: $2,501 (2025)
- Status: Active
- Type: Single Family
- Source: MidFloridaRegionalMLS
- MLS ID: W7890279
- Updated: 10/13/2026
- Added to Site: 1 day(s) ago
Rental Information
- Min. Lease: No Minimum
Interior
- Number of Rooms: 7
- Interior Features: Ceiling Fan(s), Kitchen and Family Room Combination, Open Floorplan, Primary Bedroom Main Floor, Smart Home, Solid Wood Cabinets, Stone Counters, Walk-In Closet(s)
- Fireplace: Yes
- Fireplace(s): Living Room
- Appliances: Dishwasher, Microwave, Range, Refrigerator, Water Filtration System, Water Softener
- Furnishings: Unfurnished
- Flooring: Carpet, Luxury Vinyl
Rooms
Bathrooms
- Total Bathrooms: 2
- Full Bathrooms: 2
Bedrooms
- Total Bedrooms: 3
Other Rooms
- Laundry: Inside
Additional Information
- Pool: Yes
- Private Pool: Yes
- Pool Description: In Ground, Gunite, Heated, Salt Water, Waterfall
- Security/Safety: Closed Circuit Camera(s), Security System, Security System Owned, Smart Security
Exterior
- Exterior Features: Fire Pit, Irrigation System, Lighting, Private Yard, Smart Irrigation, Storage
- Deck/Patio: Deck, Patio
- Porch/Patio/Deck: Deck, Patio
Parking
- Garage: Yes
- Attached garage: Yes
- Parking Features: Driveway, Garage Door Opener
Location
- Area: 34609 - Spring Hill/Brooksville
- County: Hernando
- Development Name: 34609 - Spring Hill/Brooksville
- Subdivision: SPRING HILL UNIT 13
- Driving Directions: From Spring Hill Dr & Coronado Dr, head north on Coronado Dr, L on La Casita Ave, home on the left.
- Direction Faces: Northwest
School Information
- Elementary School: J.D. Floyd Elementary School
- Middle School: Powell Middle
- High School: Central High School
Community
- Community Name: 34609 - Spring Hill/Brooksville
Heating & Cooling
- Cooling Type: Central Air
- Heating Type: Central
Utilities
- Sewer: Septic Tank
- Water: Public
- Utility Description: Electricity Connected, Water Connected
Structural Information
- Exterior Const.: Block, Stucco
- Roof: Shingle
- Stories/Levels: One
- Square Feet: 1,955
- Sq. Ft. Source: Public Records
- Year Built: 2013
Additional Structures
- Other Structures: Gazebo, Shed(s)
Lot Features
- Lot Size (Acres): 0.2
- Lot Size (Sq. Ft.): 10,000
- Lot Size: 10000
- Street/Road Desc.: Asphalt, Paved
- Fencing (Description): Vinyl
Financial Considerations
- Tax Amount: $2,501
- Tax Year: 2025
Disclosures and Reports
- Ownership: Fee Simple
- Special Conditions: None
- Legal Description: SPRING HILL UNIT 13 BLK 832 LOT 5
- Flood Zone Info: X
- APN: R32 323 17 5130 0832 0050
- Property ID: R32 323 17 5130 0832 0050
- Block/Lot/Section: 832
Listed by Exp Realty Llc
Get Pre-Approved Today
Schools
Schools serving 13338 La Casita Ave
School District:Hernando County School District
| Name | Grades | Distance |
|---|---|---|
John D. Floyd Elementary School 3139 Dumont Avenue, Spring Hill, FL 34609 | PK-5 | 0.7 mi |
Powell Middle School 4100 Barclay Ave, Brooksville, FL 34609 | 6-8 | 1.5 mi |
Central High School, Brooksville, FL 14075 Ken Austin Parkway, Brooksville, FL 34613 | 9-12 | 6.2 mi |
Disclaimer:
School attendance boundaries provided by ATTOM Data Solutions and are for reference only. Contact the school directly to verify enrollment eligibility.
Price & Sales History for 13338 La Casita Ave
Date
Details
Price
Change
Source
10/13/2026
Listed
$444,900
135.4%
MLS
11/15/2019
Sold
$189,000
—
Public Record
Disclaimer: Historical sales information is derived from public records provided by the county offices. Information is not guaranteed and should be independently verified.
Tax History
Tax History for 13338 La Casita Ave
Year
Property Taxes
Change
Tax Assessment
Change
2025
$1,809
-27%
$166,149
3%
2024
$2,493
40%
$161,466
3%
2022
$1,780
-45%
$156,763
3%
2022
$3,226
127%
$152,197
20%
2021
$1,424
-29%
$126,408
1%
2020
$2,017
23%
$124,663
13%
2019
$1,638
-39%
$110,271
-23%
2018
$2,704
104%
$143,234
35%
2017
$1,327
4%
$105,989
2%
2016
$1,282
—
$103,809
1%
2015
$1,288
-29%
$103,087
5%
2014
$1,816
673%
$98,016
932%
2013
$235
—
$9,500
—
Disclaimer: Historical tax information is derived from public records provided by the county offices. Information is not guaranteed and should be independently verified.
Estimate the Cost
Estimate the Cost for 13338 La Casita Ave
13338 La Casita Avenue, Spring Hill, FL 34609 (MLS# W7890279) is a Single Family property with 3 bedrooms and 2 full bathrooms. 13338 La Casita Avenue is currently listed for $444,900 and was received on October 13, 2026. Want to learn more about 13338 La Casita Avenue? Do you have questions about finding other Single Family real estate for sale in Spring Hill? You can browse all Spring Hill real estate or contact a Coldwell Banker agent to request more information.