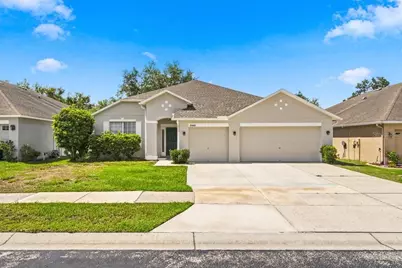
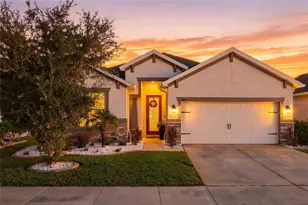
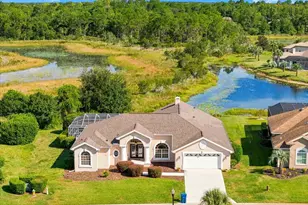
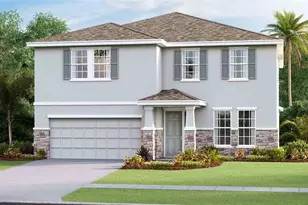
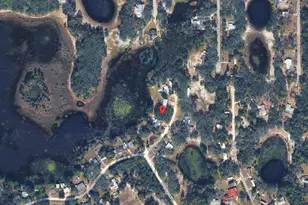
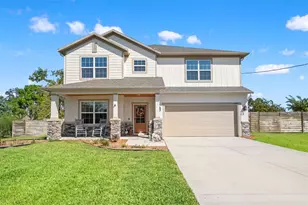
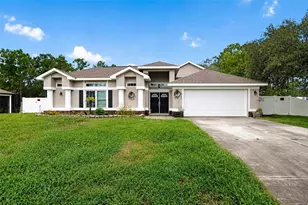
This is a carousel with tiles that activate property listing cards. Use the previous and next buttons to navigate.
1/1
$350,000
This is a carousel with tiles that activate property listing cards. Use the previous and next buttons to navigate.
1/1
Property Description
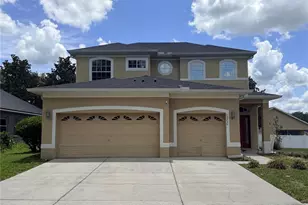
Welcome to this beautifully updated MI Homes Tahoe model offering 4 bedrooms, 2 full bathrooms, and a spacious 3-car garage. This highly desirable open floor plan features a flexible living and dining room combination, perfect for entertaining, a home office, or additional living space. The eat-in kitchen overlooks the expansive family room, creating an inviting space for everyday living. Luxury Vinyl Plank flooring flows throughout the home, adding both style and durability. Recent updates include a NEW ROOF (2026), NEW A/C (2025), and updated kitchen appliances, providing peace of mind for years to come. The private owner's suite features a walk-in closet, dual vanities, a relaxing garden tub, and a separate walk-in shower. With 2,366 square feet of living space and 3,092 total square feet, this home offers plenty of room for family and guests. Located in the sought-after Sterling Hill community, residents enjoy exceptional resort-style amenities including two clubhouses, two swimming pools, two playgrounds, basketball, tennis and volleyball courts, a fitness center, and much more. Conveniently located near shopping, dining, schools, and major commuter routes, this move-in-ready home is one you won't want to miss!
Full Property Details
Full Property Details for 13444 Haverhill Dr
General
- Sold For: $350,000
- HOA FEE: $13/month
- HOA FEE FREQ.: Annually
- Taxes: $6,983 (2025)
- Status: Closed
- Type: Single Family
- Source: MidFloridaRegionalMLS
- MLS ID: W7887299
- Added to Site: 94 day(s) ago
Rental Information
- Min. Lease: 8-12 Months
Interior
- Number of Rooms: 8
- Interior Features: Ceiling Fan(s), High Ceilings, Living Room/Dining Room Combo, Primary Bedroom Main Floor, Walk-In Closet(s)
- Appliances: Dishwasher, Disposal, Microwave, Range, Refrigerator
- Furnishings: Unfurnished
- Flooring: Luxury Vinyl
Rooms
Bathrooms
- Total Bathrooms: 2
- Full Bathrooms: 2
Bedrooms
- Total Bedrooms: 4
Other Rooms
- Laundry: Laundry Room
Additional Information
- Shared Amenities: Basketball Court, Fitness Center, Gated, Playground, Pool, Tennis Court(s)
Exterior
- Exterior Features: Irrigation System, Private Mailbox, Sidewalk, Sliding Doors
Parking
- Garage: Yes
- Attached garage: Yes
- Garage Spaces: 3
- Covered Spaces: 3
Location
- Area: 34609 - Spring Hill/Brooksville
- County: Hernando
- Development Name: 34609 - Spring Hill/Brooksville
- Subdivision: STERLING HILL PH 2A
- Driving Directions: Stherling Hill Blvd South to Right on Haverhill
- Direction Faces: Southeast
School Information
- Elementary School: Pine Grove Elementary School
- Middle School: West Hernando Middle School
- High School: Central High School
Community
- Community Name: 34609 - Spring Hill/Brooksville
- Community Features: Clubhouse, Deed Restrictions, Fitness Center, Gated Community - No Guard, Playground, Pool, Sidewalks, Tennis Court(s)
- Optional Amenities: Basketball Court, Fitness Center, Gated, Playground, Pool, Tennis Court(s)
- Association: Yes
- Assoc. Name: Franklin Property Management
- Number of Pets: 2
- Pet Restrictions: Max 2
Heating & Cooling
- Cooling Type: Central Air
- Heating Type: Central, Electric
Utilities
- Sewer: Public Sewer
- Water: Public
- Utility Description: BB/HS Internet Available, Cable Connected, Electricity Connected, Fiber Optics, Fire Hydrant, Phone Available, Public, Sewer Connected, Sprinkler Meter, Street Lights, Underground Utilities, Water Connected
Structural Information
- Exterior Const.: Block, Stucco
- Roof: Shingle
- Stories/Levels: One
- Square Feet: 2,366
- Sq. Ft. Source: Public Records
- Living Area: 2,366 Sq. Ft.
- Year Built: 2006
Lot Features
- Lot Size (Acres): 0.15
- Lot Size (Sq. Ft.): 6,600
- Lot Size: 6600
- Street/Road Desc.: Asphalt
Financial Considerations
- Association Fee: $150
- Assoc Fee Freq.: Annually
- Assoc Fee Desc.: Required
- CDD: Yes
- Tax Amount: $6,983
- Tax Year: 2025
Disclosures and Reports
- Ownership: Fee Simple
- Special Conditions: None
- Legal Description: STERLING HILL PHASE 2A BLK 6 LOT 4
- Flood Zone Info: X
- APN: R0922318360300600040
- Property ID: R0922318360300600040
- Block/Lot/Section: 6
Listed by Re/Max Marketing Specialists
Sold by Empire Network Realty

Get Pre-Approved Today
Schools
Schools serving 13444 Haverhill Dr
School District:Hernando County School District
| Name | Grades | Distance |
|---|---|---|
Pine Grove Elementary School, Brooksville, FL 14411 Ken Austin Parkway, Brooksville, FL 34613 | PK-5 | 5.1 mi |
West Hernando Middle School 14325 Ken Austin Pkwy, Brooksville, FL 34613 | 6-8 | 5 mi |
Central High School, Brooksville, FL 14075 Ken Austin Parkway, Brooksville, FL 34613 | 9-12 | 4.9 mi |
Disclaimer:
School attendance boundaries provided by ATTOM Data Solutions and are for reference only. Contact the school directly to verify enrollment eligibility.
Price & Sales History for 13444 Haverhill Dr
Date
Details
Price
Change
Source
9/21/2026
Sold
$350,000
—
MLS
7/03/2026
Listed
$350,000
—
MLS
Disclaimer: Historical sales information is derived from public records provided by the county offices. Information is not guaranteed and should be independently verified.
13444 Haverhill Drive, Spring Hill, FL 34609 (MLS# W7887299) is a Single Family property that was sold at $350,000 on September 21, 2026. Want to learn more about 13444 Haverhill Drive? Do you have questions about finding other Single Family real estate for sale in Spring Hill? You can browse all Spring Hill real estate or contact a Coldwell Banker agent to request more information.