This is a carousel with tiles that activate property listing cards. Use the previous and next buttons to navigate.
1/1
$329,620
This is a carousel with tiles that activate property listing cards. Use the previous and next buttons to navigate.
1/1
Property Description
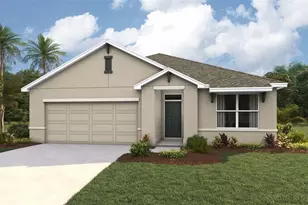
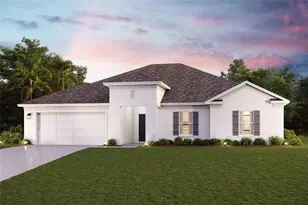
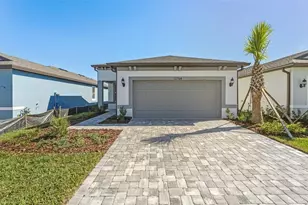
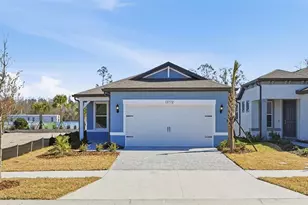
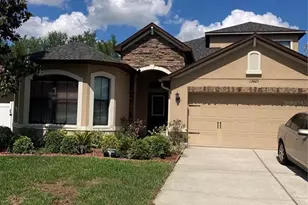
Under Construction. Enjoy all the benefits of a new construction home and experience a new level of retirement living at our newest Del Webb community, Del Webb River Reserve. This brand new active adult community represents everything that your next chapter in life should be about: Finding a place to belong and living life the way you want. Envision a thoughtfully crafted, resort-style residence nestled in nature with expansive amenities and vibrant gathering areas that will foster lifelong connections. This gated, active adult community is located 30 minutes north of Downtown Tampa. The thoughtfully designed 2-bedroom, 2-bath Compass home offers the perfect blend of privacy, comfort, and modern versatility. With a light-filled, open-concept layout, this home is ideal for both everyday living and effortless entertaining. From the moment you step inside, you'll appreciate the seamless flow between the main living spaces, enhanced by stylish finishes and a welcoming covered lanai-perfect for enjoying Florida living year-round. At the heart of the home, the designer kitchen shines with a spacious center island, upgraded faucet, and a sleek stainless steel single-bowl sink. Beautiful white cabinetry accented with matte black hardware pairs perfectly with 3cm quartz countertops and a stylish tiled backsplash. A full suite of Whirlpool stainless steel appliances-including a range, microwave, and dishwasher-completes this functional and elegant space. The private Owner's Suite, tucked away at the rear of the home, provides a peaceful retreat with a large walk-in closet and a spa-like en suite bath featuring dual sinks, quartz countertops, and a walk-in shower. A well-appointed secondary bedroom and bath offer comfort and convenience for guests or family. Throughout the main living areas, bathrooms, and laundry room, you'll find durable and stylish 9"x36" tile flooring, while the bedrooms feature plush, stain-resistant carpet for added comfort. Additional highlights include a versatile enclosed flex room-perfect for a home office, hobby space, or den-LED downlighting in the gathering room, a spacious 2-car garage, and a Smart Home technology package complete with a video doorbell, offering both convenience and peace of mind. This Compass home truly delivers the space, style, and functionality you've been looking for-all in one beautifully designed package. Enjoy peace of mind with Pulte's transferable, 10-year Limited Structural Warranty that covers materials and workmanship in the 1st year, workability of plumbing, electrical, HVAC, and other mechanical systems through the 2nd year, various types of water infiltration and internal leaks through the 5th year, and the structural integrity of the home through the 10th year. Plus, we're currently offering limited-time incentives and below-market rates!
Full Property Details
Full Property Details for 13697 Cyn Rdg Rd
General
- Sold For: $329,620
- HOA FEE: $258/month
- Taxes: $1,686 (2026)
- Status: Closed
- Type: Single Family
- Source: MidFloridaRegionalMLS
- MLS ID: TB8490850
- Added to Site: 102 day(s) ago
Rental Information
- Min. Lease: 6 Months
Interior
- Number of Rooms: 7
- Interior Features: Eating Space In Kitchen, In Wall Pest System, Open Floorplan, Primary Bedroom Main Floor, Smart Home, Solid Surface Counters, Thermostat, Walk-In Closet(s)
- Appliances: Dishwasher, Disposal, Gas Water Heater, Microwave, Range
- Furnishings: Unfurnished
- Flooring: Carpet, Tile
Rooms
Bathrooms
- Total Bathrooms: 2
- Full Bathrooms: 2
Bedrooms
- Total Bedrooms: 2
Other Rooms
- Laundry: Inside, Laundry Room
Additional Information
- Shared Amenities: Clubhouse, Fence Restrictions, Fitness Center, Gated, Pickleball Court(s), Pool, Security, Spa/Hot Tub, Tennis Court(s), Trail(s), Wheelchair Access
- Pool Description: Other
Exterior
- Exterior Features: Irrigation System, Sliding Doors
- Deck/Patio: Covered, Rear Porch, Screened
- Porch/Patio/Deck: Covered, Rear Porch, Screened
Parking
- Garage: Yes
- Attached garage: Yes
- Garage Spaces: 2
- Covered Spaces: 2
- Parking Features: Driveway, Garage Door Opener
Location
- Area: 34610 - Spring Hl/Brooksville/Shady Hls/WeekiWachee
- County: Pasco
- Development Name: 34610 - Spring Hl/Brooksville/Shady Hls/WeekiWachee
- Subdivision: DEL WEBB RIVER RESERVE PHASE 1A & 1B
- Driving Directions: Head North on the Veterans Expressway/Suncoast SR-589 Take the Exit for SR52 - Head East Turn left onto Shady Hills Rd The community will be 2 miles on your right
- Direction Faces: Northeast
School Information
- Elementary School: Mary Giella Elementary-PO
- Middle School: Crews Lake Middle-PO
- High School: Hudson High-PO
Community
- Community Name: 34610 - Spring Hl/Brooksville/Shady Hls/WeekiWachee
- Community Features: Fitness Center, Golf Carts OK, Handicap Modified, Irrigation-Reclaimed Water, Pool, Tennis Court(s)
- Optional Amenities: Clubhouse, Fence Restrictions, Fitness Center, Gated, Pickleball Court(s), Pool, Security, Spa/Hot Tub, Tenn
- Association: Yes
- Assoc. Name: First Service Residential/ Jake Howse
- Number of Pets: 3
- Pet Restrictions: Max of three pets per household. Contact HOA manager at 540-784-8811 for more details.
- Adult Community: Yes
Heating & Cooling
- Cooling Type: Central Air
- Heating Type: Central
Utilities
- Sewer: Public Sewer
- Water: Public
- Utility Description: Cable Connected, Electricity Connected, Natural Gas Connected, Sewer Connected, Underground Utilities, Water Connected
Structural Information
- Architectural Info: Florida
- Architectural Style: Florida
- Builder: Pulte Home Company, LLC
- Approx Compl Date: 2026-04-16T04:00:00.000Z
- Exterior Const.: Block, Stucco, Wood Frame
- Roof: Shingle
- Windows: Low-Emissivity Windows
- Stories/Levels: One
- Square Feet: 1,471
- Sq. Ft. Source: Builder
- Living Area: 1,471 Sq. Ft.
- Year Built: 2026
Lot Features
- Lot Size (Acres): 0.12
- Lot Size (Sq. Ft.): 5,095
- Lot Size: 5095
- Frontage: Street Paved
- Street/Road Desc.: Paved, Asphalt
Financial Considerations
- Association Fee: $258
- Assoc Fee Freq.: Monthly
- Assoc Fee Desc.: Required
- CDD: Yes
- Tax Amount: $1,686.55
- Tax Year: 2026
Disclosures and Reports
- Ownership: Fee Simple
- Special Conditions: None
- Legal Description: DEL WEBB RIVER RESERVE PHASE 1A & 1B PB 98 PG 77 LOT 306
- Flood Zone Info: X
- APN: 3124180010000003060
- Property ID: 3124180010000003060
- Block/Lot/Section: 1
Listed by Pulte Realty Of West Florida Llc
Sold by Keller Williams Elite Partners Iii Realty

Get Pre-Approved Today
Schools
Schools serving 13697 Cyn Rdg Rd
School District:Pasco County School District
| Name | Grades | Distance |
|---|---|---|
Dr. Mary Giella Elementary School 14710 Shady Hills Road, Spring Hill, FL 34610 | K-5 | 1.3 mi |
Crews Lake K-8 School 15144 Shady Hills Road, Spring Hill, FL 34610 | 6-8 | 1.5 mi |
Hudson High School 14410 Cobra Way, Hudson, FL 34669 | 9-12 | 6.2 mi |
Disclaimer:
School attendance boundaries provided by ATTOM Data Solutions and are for reference only. Contact the school directly to verify enrollment eligibility.
Price & Sales History for 13697 Cyn Rdg Rd
Date
Details
Price
Change
Source
6/26/2026
Sold
$329,620
0.16%
MLS
5/08/2026
Price Reduced
$329,080
-2.17%
MLS
3/26/2026
Listed
$336,380
—
MLS
Disclaimer: Historical sales information is derived from public records provided by the county offices. Information is not guaranteed and should be independently verified.
13697 Canyon Ridge Road, Spring Hill, FL 34610 (MLS# TB8490850) is a Single Family property that was sold at $329,620 on June 26, 2026. Want to learn more about 13697 Canyon Ridge Road? Do you have questions about finding other Single Family real estate for sale in Spring Hill? You can browse all Spring Hill real estate or contact a Coldwell Banker agent to request more information.