This is a carousel with tiles that activate property listing cards. Use the previous and next buttons to navigate.
1/70
$645,000 Just Listed
This is a carousel with tiles that activate property listing cards. Use the previous and next buttons to navigate.
1/70
Property Description
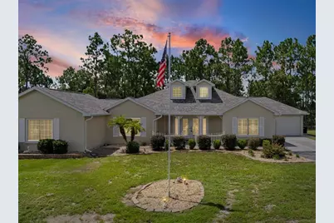
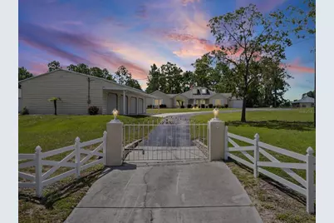
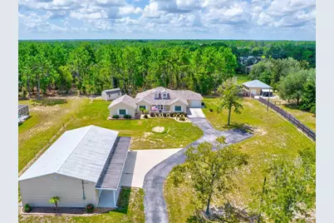
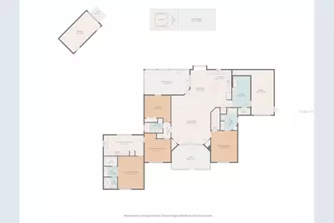
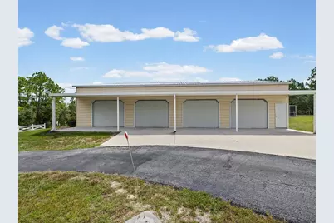
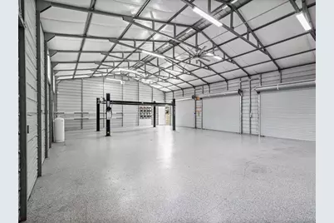
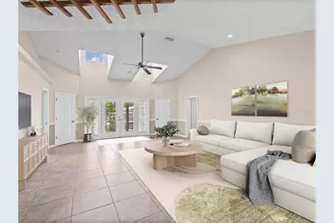
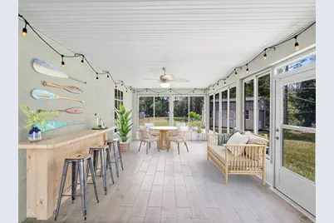
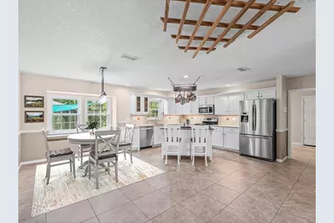
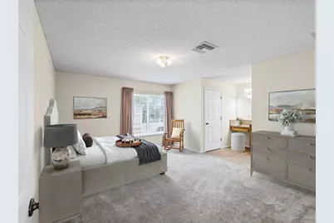
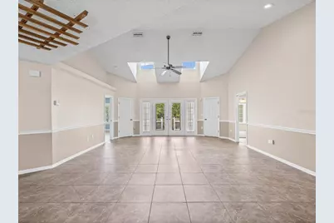
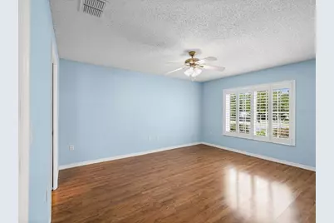
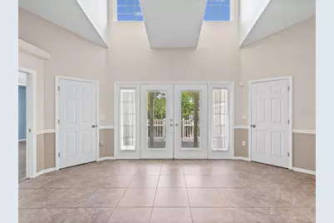
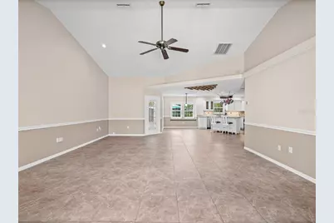
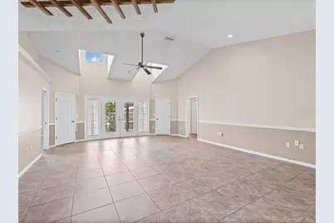
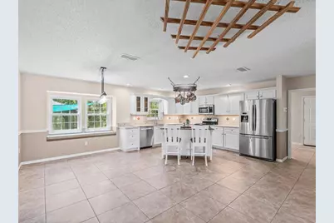
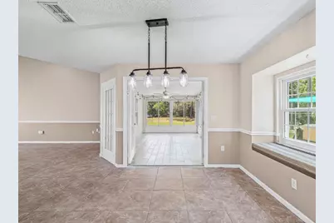
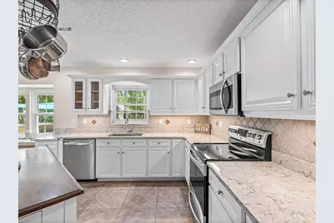
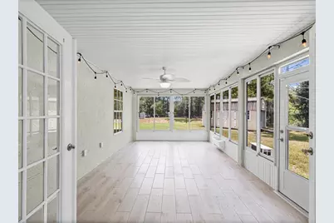
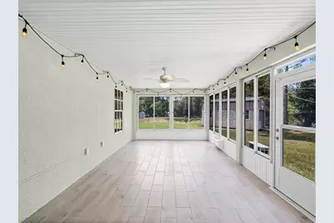
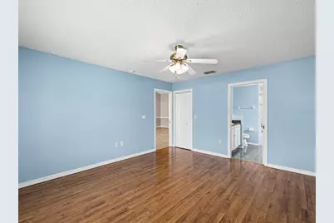
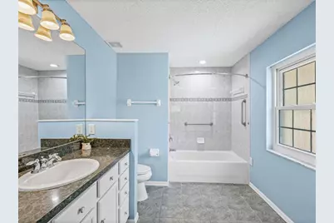
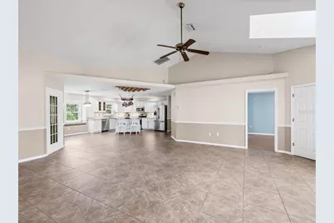
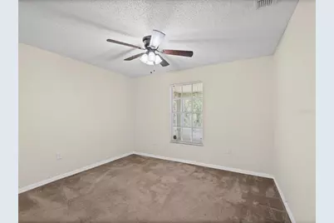
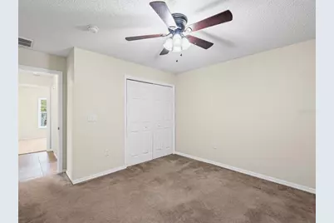
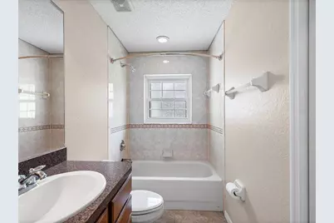
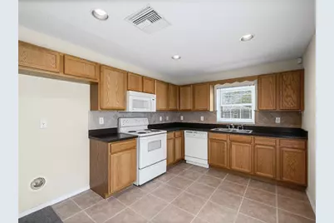
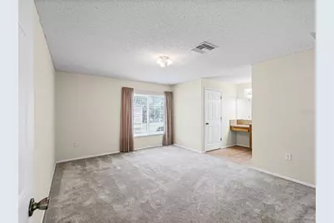
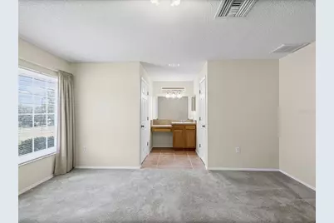
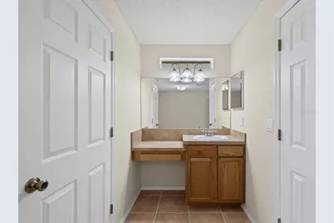
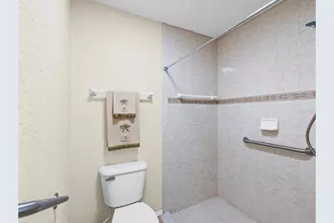
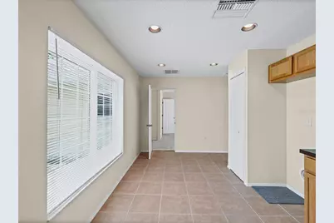
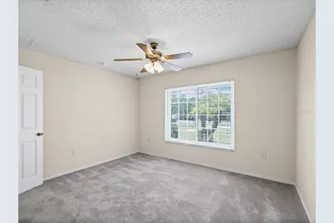
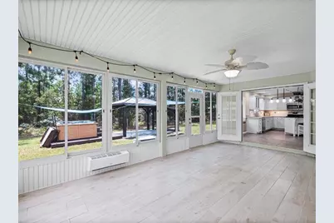
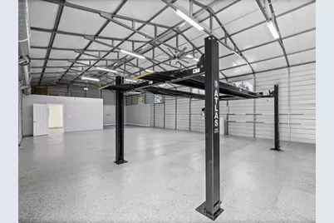
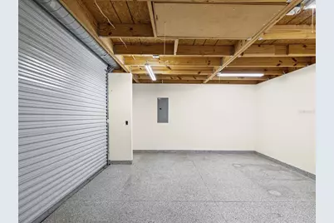
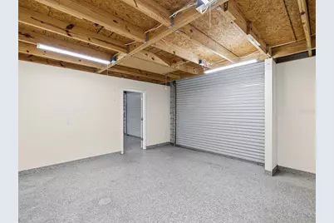
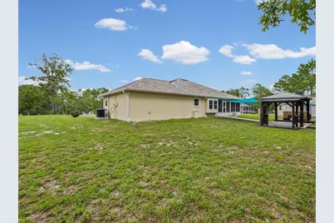
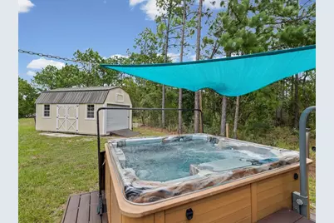
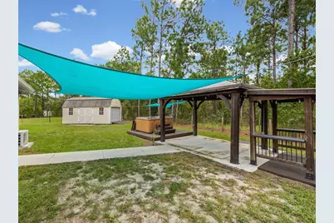
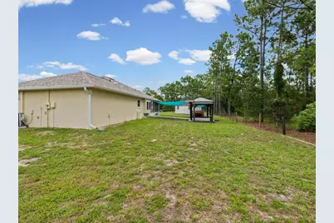
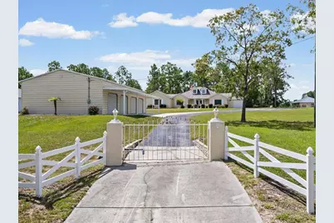
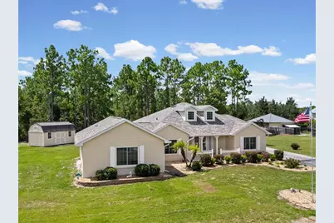
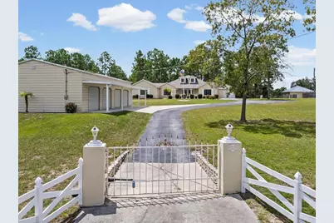
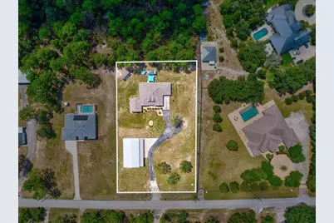
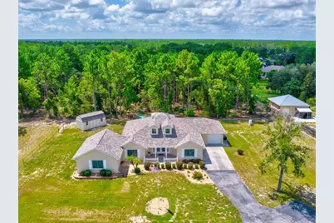
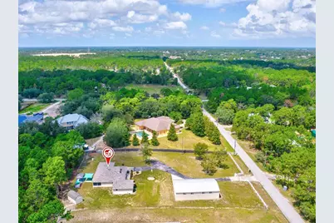
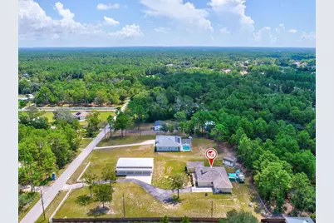
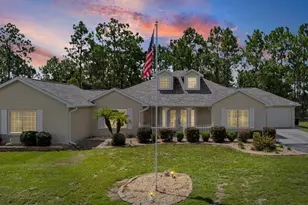
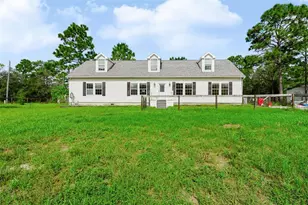
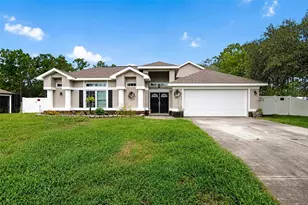
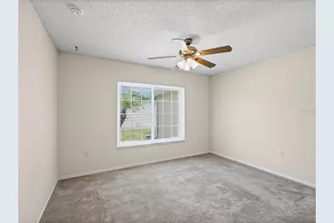
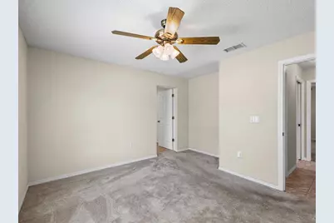
Welcome to this spacious, centrally located MULTIGENERATIONAL home situated on a Fully Fenced 1-ACRE lot, where the major updates have already been completed! Recent improvements include a ROOF (2025), HVAC (2025), NEW SEPTIC TANK & DRAIN FIELD (2026), WINDOWS (2024), WATER HEATER (2026), UPDATED KITCHEN (2024), plus recently painted interior and exterior. Enter through the covered front entry and double French doors into a light and bright, Open Floor Plan with plenty of room for everyday living and entertaining. The Updated Kitchen features QUARTZ countertops, an island with bar seating, ample cabinetry, and multiple pantry closets, with the dining area conveniently located nearby. The large laundry room offers a washer, dryer, utility sink, and additional storage. An enclosed Florida Room with its own mini-split system provides even more year-round living space. The primary suite is privately situated on the right side of the home and features a walk-in closet with a built-in organization system and an en-suite bathroom with separate tub and shower. On the opposite side of the home is a PRIVATE IN-LAW SUITE, ideal for extended family, or guests. This flexible space includes its own FULL KITCHEN, large bedroom with walk-in closet, vanity area with sink, separate walk-in shower and commode, plus an additional living area that could easily serve as another bedroom, office, or sitting room. This side of the home also includes an additional bedroom and hallway bathroom with a tub/shower combination. Car enthusiasts, hobbyists, and anyone needing serious storage will appreciate the impressive 34' x 60' FOUR-CAR DETACHED GARAGE built in 2019, complete with a VEHICLE LIFT and separate enclosed workspace. There is also an attached one-car garage to the home and a 2017 storage shed with multiple access doors. Outside, enjoy the privacy of your property with GATED ENTRANCE and paved driveway. The backyard is ready for entertaining with a PERGOLA installed in 2022, HOT TUB, plus a covered deck and grilling area. With extensive recent updates, flexible multigenerational living, exceptional garage and workshop space, and plenty of room for your vehicles, tools, toys, RV, boat, and more, this unique property offers space and versatility that is hard to find!
Full Property Details
Full Property Details for 14204 Highgrove Rd
General
- Price: $645,000
- Taxes: $2,876 (2025)
- Status: Active
- Type: Single Family
- Source: MidFloridaRegionalMLS
- MLS ID: W7888723
- Updated: Today (8/20/2026)
- Added to Site: Today
Rental Information
- Min. Lease: No Minimum
Interior
- Number of Rooms: 8
- Interior Features: Built-in Features, Ceiling Fan(s), Chair Rail, Eating Space In Kitchen, High Ceilings, Kitchen and Family Room Combination, Open Floorplan, Solid Surface Counters, Vaulted Ceiling(s), Walk-In Closet(s), Window Treatments
- Appliances: Dishwasher, Dryer, Microwave, Range, Refrigerator, Washer
- Furnishings: Unfurnished
- Flooring: Carpet, Ceramic Tile, Luxury Vinyl
Rooms
Bathrooms
- Total Bathrooms: 3
- Full Bathrooms: 3
Bedrooms
- Total Bedrooms: 3
Other Rooms
- Laundry: Laundry Room
Additional Information
- Spa: Yes
- Spa Description: Above Ground, Heated
Exterior
- Exterior Features: French Doors, Private Mailbox, Storage
- Deck/Patio: Covered, Front Porch
- Porch/Patio/Deck: Covered, Front Porch
Parking
- Garage: Yes
- Attached garage: Yes
- Garage Spaces: 5
- Covered Spaces: 5
- Parking Features: Driveway, Garage Door Opener, Oversized
Location
- Area: 34609 - Spring Hill/Brooksville
- County: Hernando
- Development Name: 34609 - Spring Hill/Brooksville
- Subdivision: HERNANDO HIGHLANDS UNREC
- Driving Directions: From Tampa take the Veterans Expressway North, Exit Left onto Cortez Blvd (SR50)., Turn Left onto Barclay Ave., Turn Left onto Highgrove Rd. and house will be on your Right.
- Direction Faces: North
Community
- Community Name: 34609 - Spring Hill/Brooksville
- Pet Restrictions: verify with local municipality
Heating & Cooling
- Cooling Type: Central Air
- Heating Type: Central, Electric
Utilities
- Sewer: Septic Tank
- Water: Well
- Utility Description: BB/HS Internet Available, Cable TV Available, Electricity Connected, Sewer Connected, Water Connected
Structural Information
- Exterior Const.: Block, Stucco
- Roof: Shingle
- Windows: Blinds
- Stories/Levels: One
- Square Feet: 2,450
- Sq. Ft. Source: Public Records
- Year Built: 2004
Additional Structures
- Other Structures: Shed(s), Storage, Workshop
Lot Features
- Lot Size (Acres): 1
- Lot Size (Sq. Ft.): 43,560
- Lot Size: 1
- Frontage: Street Paved
- Street/Road Desc.: Paved, Asphalt
- Fencing (Description): Fenced, Vinyl
Financial Considerations
- Tax Amount: $2,876.25
- Tax Year: 2025
Disclosures and Reports
- Ownership: Fee Simple
- Special Conditions: None
- Legal Description: HERNANDO HIGHLANDS LOT 26B LESS THE E468 FT THEREOF
- Flood Zone Info: X
- APN: R032231824000000263B
- Property ID: R032231824000000263B
- Block/Lot/Section: 26
Listed by Sandpeak Realty

Get Pre-Approved Today
Schools
Schools serving 14204 Highgrove Rd
School District:Hernando County School District
| Name | Grades | Distance |
|---|---|---|
Pine Grove Elementary School, Brooksville, FL 14411 Ken Austin Parkway, Brooksville, FL 34613 | PK-5 | 3.6 mi |
Hernando High School 700 Bell Avenue, Brooksville, FL 34601 | 9-12 | 7.5 mi |
West Hernando Middle School 14325 Ken Austin Pkwy, Brooksville, FL 34613 | 6-8 | 3.5 mi |
Disclaimer:
School attendance boundaries provided by ATTOM Data Solutions and are for reference only. Contact the school directly to verify enrollment eligibility.
Price & Sales History for 14204 Highgrove Rd
Date
Details
Price
Change
Source
8/20/2026
Listed
$645,000
—
MLS
Disclaimer: Historical sales information is derived from public records provided by the county offices. Information is not guaranteed and should be independently verified.
Tax History
Tax History for 14204 Highgrove Rd
Year
Property Taxes
Change
Tax Assessment
Change
2025
$2,876
—
$208,661
3%
2024
$2,890
21%
$202,780
3%
2022
$2,389
-48%
$196,874
3%
2022
$4,626
93%
$191,140
3%
2021
$2,395
-19%
$185,573
1%
2020
$2,961
79%
$183,011
49%
2019
$1,656
6%
$122,874
2%
2018
$1,560
3%
$120,583
2%
2017
$1,508
3%
$118,103
2%
2016
$1,458
-1%
$115,674
1%
2015
$1,466
2%
$114,870
1%
2014
$1,438
1%
$113,958
1%
2013
$1,420
—
$112,274
—
Disclaimer: Historical tax information is derived from public records provided by the county offices. Information is not guaranteed and should be independently verified.
Estimate the Cost
Estimate the Cost for 14204 Highgrove Rd
14204 Highgrove Road, Spring Hill, FL 34609 (MLS# W7888723) is a Single Family property with 3 bedrooms and 3 full bathrooms. 14204 Highgrove Road is currently listed for $645,000 and was received on August 20, 2026. Want to learn more about 14204 Highgrove Road? Do you have questions about finding other Single Family real estate for sale in Spring Hill? You can browse all Spring Hill real estate or contact a Coldwell Banker agent to request more information.