This is a carousel with tiles that activate property listing cards. Use the previous and next buttons to navigate.
1/44
$399,900 Just Listed
This is a carousel with tiles that activate property listing cards. Use the previous and next buttons to navigate.
1/44
Property Description
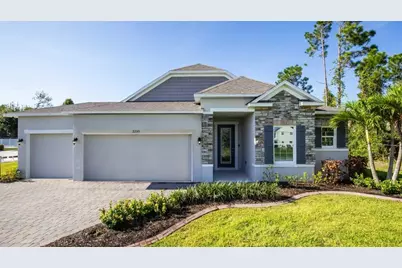
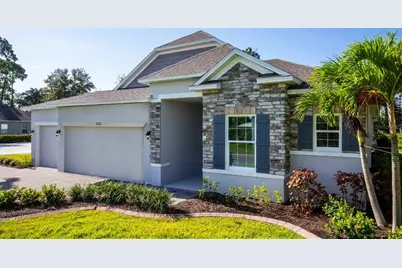
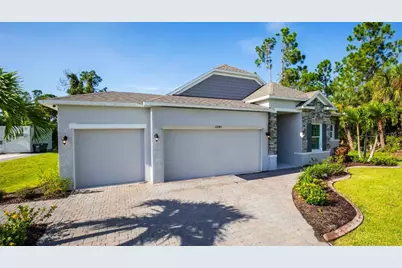
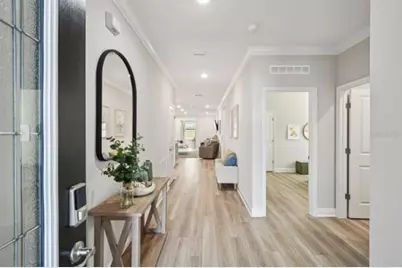
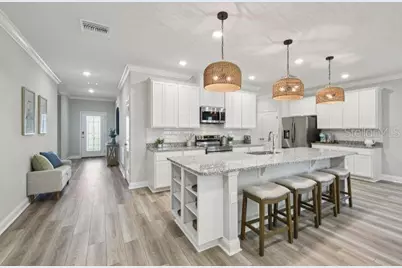
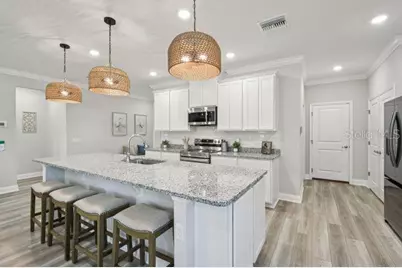
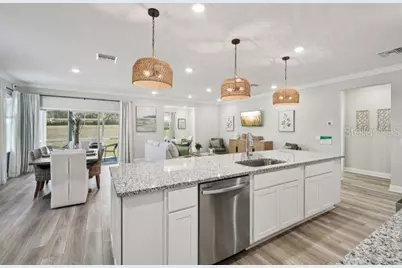
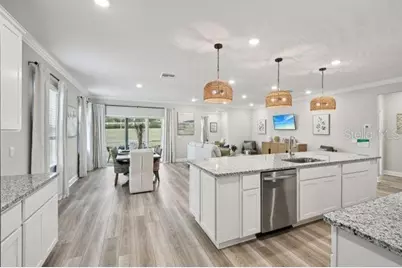
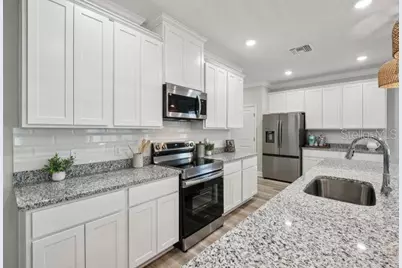
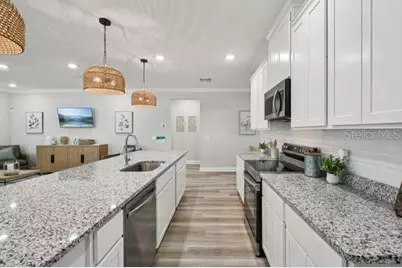
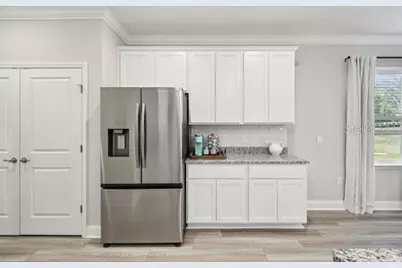
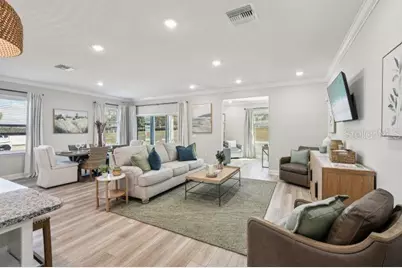
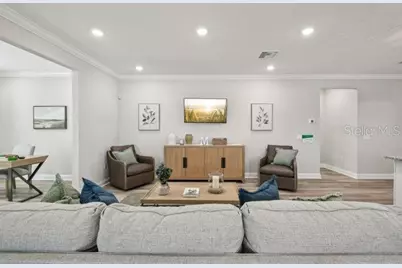
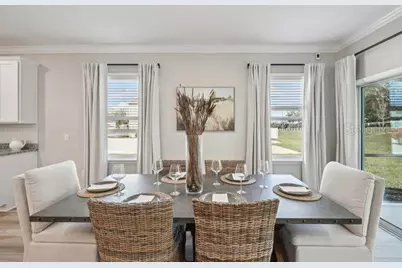
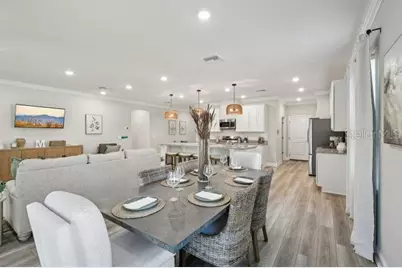
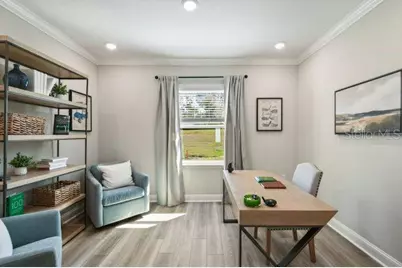
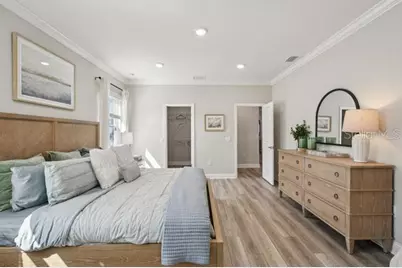
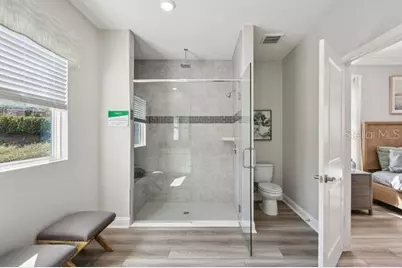
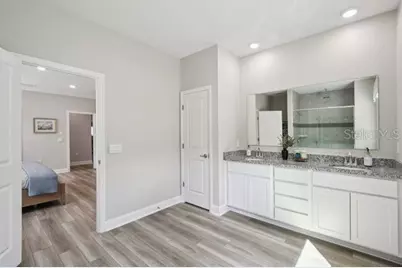
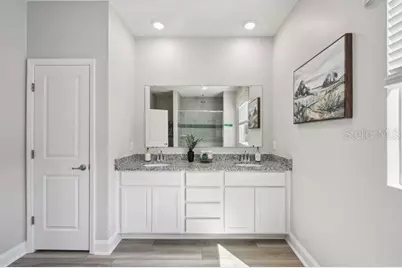
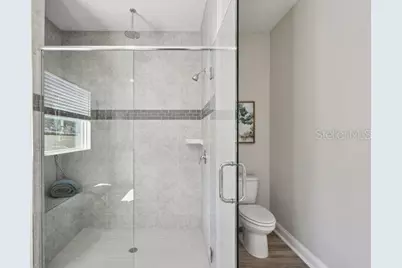
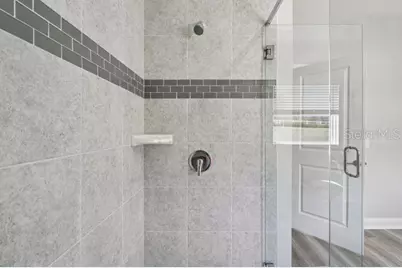
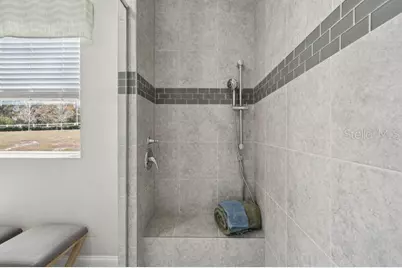
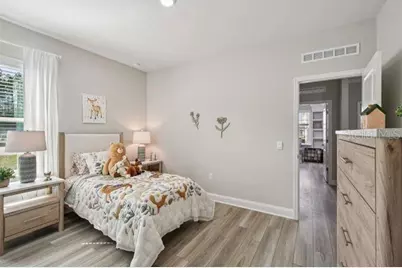
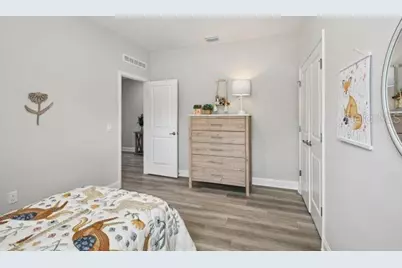
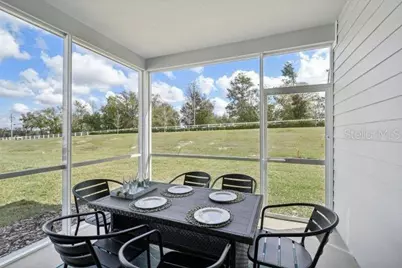
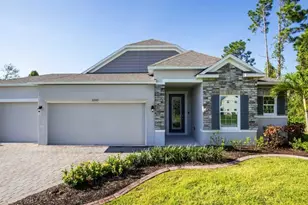
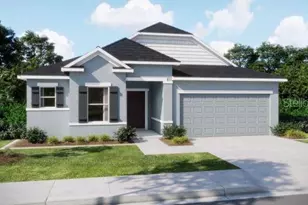
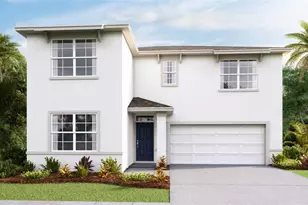
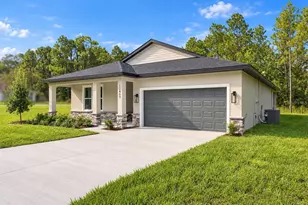
Under Construction. Welcome home to the Drexel, in Spring Hill, where thoughtful design meets everyday elegance. A striking stone exterior accent and dramatic 8' full-lite front door set the tone before you even step inside, opening to a foyer entrance beneath soaring 9'4" ceilings that carry throughout the home. Two secondary bedrooms sit privately at the front of the home, sharing a full bath. It's a smart layout that balances comfort and function. From there, the home unfolds into a stunning kitchen anchored by a large center island, quartz countertops, upgraded soft-close cabinetry, and a full suite of stainless steel appliances, including an eSTAR® side-by-side refrigerator. A generous pantry and sunny kitchen nook flow seamlessly into the expansive Great Room, creating an open, connected space built for both quiet evenings and lively gatherings. Just off the Great Room, a private Den behind double French doors provides flexible space for a home office, study, or reading room, while access to the covered lanai extends the living space outdoors for effortless indoor-outdoor enjoyment. Tucked privately at the rear of the home, the Primary Suite is a true retreat, complete with a spacious walk-in closet and a Deluxe Primary Bath featuring an oversized tile shower with glass enclosure. A well-placed laundry room sits just behind the kitchen with direct access to the 3-car garage, adding everyday convenience to the home's smart, efficient design. Additional highlights include architectural shingles and professionally installed landscaping with irrigation, elevating both curb appeal and low-maintenance living. This home also comes equipped with a built-in Smart Home Package, featuring a Ring Video Doorbell, smart thermostat, keyless entry smart door lock, and Deako smart switches, bringing modern convenience and peace of mind to daily life. Backed by a full builder warranty, the Drexel delivers lasting confidence in a home crafted for today's lifestyle. Location adds even more value. Enjoy quick proximity to the Veterans Expressway and US-19, connecting you effortlessly to Downtown Tampa, Clearwater, and St. Petersburg, while the Suncoast Parkway provides a direct route north toward Homosassa and US-98, making regional travel simple and stress-free. Set within a vibrant, established community lined with mature trees and beautifully maintained landscaping, this is a neighborhood where roots are already grown and a warm welcome awaits. Experience the craftsmanship, modern finishes, and thoughtful design of this exceptional new construction home. Schedule your private tour of The Drexel today. We can't wait to welcome you home!
Full Property Details
Full Property Details for 1421 Meredith Dr
General
- Price: $399,900
- Taxes: $483 (2025)
- Status: Active
- Type: Single Family
- Source: MidFloridaRegionalMLS
- MLS ID: O6428931
- Updated: 7/28/2026
- Added to Site: 1 day(s) ago
Rental Information
- Min. Lease: No Minimum
Interior
- Number of Rooms: 9
- Interior Features: Eating Space In Kitchen, High Ceilings, Open Floorplan, Primary Bedroom Main Floor, Smart Home, Stone Counters, Thermostat, Walk-In Closet(s)
- Appliances: Dishwasher, Disposal, Electric Water Heater, Microwave, Range, Refrigerator
- Furnishings: Unfurnished
- Flooring: Carpet, Luxury Vinyl
Rooms
Bathrooms
- Total Bathrooms: 2
- Full Bathrooms: 2
Bedrooms
- Total Bedrooms: 3
Other Rooms
- Laundry: Electric Dryer Hookup, Laundry Room, Washer Hookup
Additional Information
- Security/Safety: Smoke Detector(s)
Exterior
- Exterior Features: Irrigation System, Sliding Doors
- Deck/Patio: Covered, Patio
- Porch/Patio/Deck: Covered, Patio
Parking
- Garage: Yes
- Attached garage: Yes
- Garage Spaces: 3
- Covered Spaces: 3
- Parking Features: Driveway, Garage Door Opener
Location
- Area: 34608 - Spring Hill/Brooksville
- County: Hernando
- Development Name: 34608 - Spring Hill/Brooksville
- Subdivision: SPRING HILL
- Driving Directions: From US-19 S, head toward Pine Forest Drive and continue for approximately 1.4 miles. Use the left two lanes to turn left onto Spring Hill Drive and continue for about 3.8 miles. Turn left onto Meredith Drive. The destination, 1421 Meredith Drive, Spring Hill, FL 34608, will be on the left.
- Direction Faces: East
School Information
- Elementary School: Spring Hill Elementary
- Middle School: Powell Middle
- High School: Frank W Springstead
Community
- Community Name: 34608 - Spring Hill/Brooksville
- Assoc. Name: CO Maronda Homes
Heating & Cooling
- Cooling Type: Central Air
- Heating Type: Central, Electric
Utilities
- Sewer: Septic Tank
- Water: Public
- Utility Description: Cable TV Available
Structural Information
- Architectural Info: Florida, Traditional
- Architectural Style: Florida, Traditional
- Builder: Maronda Homes
- Approx Compl Date: 2026-11-16T05:00:00.000Z
- Exterior Const.: Block, Stone, Stucco
- Roof: Shingle
- Windows: Insulated Windows, Low-Emissivity Windows
- Stories/Levels: One
- Square Feet: 1,988
- Sq. Ft. Source: Builder
- Year Built: 2026
Lot Features
- Lot Size (Acres): 0.23
- Lot Size (Sq. Ft.): 10,000
- Lot Size: 10000
- Street/Road Desc.: Paved
Financial Considerations
- Assoc Fee Desc.: None
- Tax Amount: $483
- Tax Year: 2025
Disclosures and Reports
- Ownership: Fee Simple
- Special Conditions: None
- Legal Description: SPRING HILL UNIT 7 BLK 359 LOT 17 OR 325 PG 582
- Flood Zone Info: X
- APN: R3232317507003590170
- Property ID: R3232317507003590170
- Block/Lot/Section: 359
Listed by New Home Star Florida Llc

Get Pre-Approved Today
Schools
Schools serving 1421 Meredith Dr
School District:Hernando County School District
| Name | Grades | Distance |
|---|---|---|
Deltona Elementary School 2055 Deltona Boulevard, Spring Hill, FL 34606 | PK-5 | 1.2 mi |
Fox Chapel Middle School 9412 Fox Chapel Lane, Spring Hill, FL 34606 | 6-8 | 3.7 mi |
Central High School, Brooksville, FL 14075 Ken Austin Parkway, Brooksville, FL 34613 | 9-12 | 8.7 mi |
Disclaimer:
School attendance boundaries provided by ATTOM Data Solutions and are for reference only. Contact the school directly to verify enrollment eligibility.
Price & Sales History for 1421 Meredith Dr
Date
Details
Price
Change
Source
7/28/2026
Listed
$399,900
—
MLS
Disclaimer: Historical sales information is derived from public records provided by the county offices. Information is not guaranteed and should be independently verified.
Tax History
Tax History for 1421 Meredith Dr
Year
Property Taxes
Change
Tax Assessment
Change
2025
$483
26%
$15,005
10%
2024
$384
28%
$13,641
10%
2022
$300
8%
$12,401
-54%
2022
$279
49%
$27,000
108%
2021
$187
1%
$13,000
13%
2020
$186
-28%
$11,500
36%
2019
$260
9%
$8,470
10%
2018
$239
18%
$7,700
10%
2017
$203
3%
$7,000
—
2016
$198
1%
$7,000
—
2015
$197
2%
$7,000
—
2014
$194
-1%
$7,000
—
2013
$195
—
$7,000
—
Disclaimer: Historical tax information is derived from public records provided by the county offices. Information is not guaranteed and should be independently verified.
Estimate the Cost
Estimate the Cost for 1421 Meredith Dr
1421 Meredith Drive, Spring Hill, FL 34608 (MLS# O6428931) is a Single Family property with 3 bedrooms and 2 full bathrooms. 1421 Meredith Drive is currently listed for $399,900 and was received on July 28, 2026. Want to learn more about 1421 Meredith Drive? Do you have questions about finding other Single Family real estate for sale in Spring Hill? You can browse all Spring Hill real estate or contact a Coldwell Banker agent to request more information.