This is a carousel with tiles that activate property listing cards. Use the previous and next buttons to navigate.
1/1
$382,000
This is a carousel with tiles that activate property listing cards. Use the previous and next buttons to navigate.
1/1
Property Description
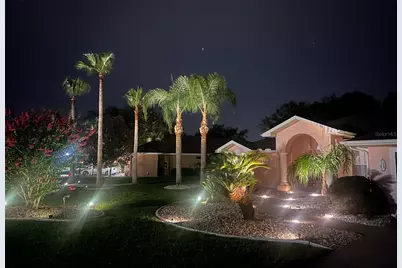
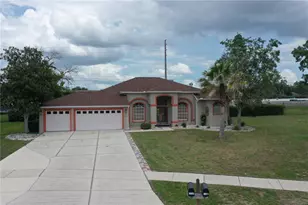
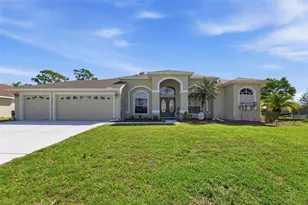
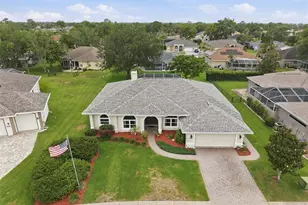
Stunning open concept pool home with 2 bedrooms, den/office and 2 1/2 bathrooms in the lovely Pristine Place gated community on a spacious ½ acre lot with private wooded back yard. Enjoy the large sparkling pool area, rain or shine, with a covered lanai/barbecue area which can be expanded into the living/great room by opening the 12 foot wide sliding patio doors. Set the mood by listening to your favorite tunes on the built-in music center that has both inside and outside ceiling speakers. Pool/lanai features an outside shower and an air conditioned ½ bath with a convenient changing bench. Notice the great curb appeal at night with stunning accent lights on the palm trees. The tall covered grand entrance porch has two majestic pillars that frame the pretty oval glass decorated double entrance doors. Enter the home and be awed by the spacious cathedral ceilings, the beautiful wood floors that run from room to room, and the pool view on the other side of the open concept great room. Upgraded kitchen has bright diffused lighting as well as recessed lights, lovely granite countertops and backsplashes, plus a breakfast bar open to the living/dining/great room. Custom cabinetry includes a built-in desk with overhead lights, cabinets and a bookshelf with dividers. Enjoy your morning coffee in the kitchen dining nook overlooking the backyard pool or step out the door and enjoy your breakfast poolside. Spacious primary bedroom has sliding patio doors to enjoy the pool view, a comfortable ceiling fan, mirrored doors on the large walk-in closet and double wide closet in the hall leading to the lovely large ensuite bathroom which has 14 feet of granite countertops, three large mirrors, two sinks, and a make up vanity. Relax and enjoy the ensuite bathroom jetted garden bathtub or use the large separate walk-in shower. Special features include lovely bright glass block window, marble look tile floor, space saving pocket entrance door, a good size linen closet plus lots of storage in the lower cabinets and drawers. Oversized two car garage has a workbench with pegboard, storage cabinets, two cedar lined closets, pull down stairs to access attic storage and a side entrance door. Upgrades include a new range and dishwasher, new architectural shingle roof (2025) as well as a recently re-screened pool enclosure and a new garage door in 2017. Conveniently located just off the Suncoast Parkway, Pristine Place provides easy access to the vibrant Tampa area, with its shopping, cultural, and recreational attractions. Don't miss your chance to live in this lovely sought-after community which has a tennis court, playground, community pool, library, exercise and meeting rooms. This well-maintained home blends modern updates with timeless style, offering the perfect retreat for relaxation or entertaining and has an assumable 2.5% VA loan to boot! Don't miss your chance to live in this sought-after community. Schedule your private showing today! Owner will give credit to replace water heater after closing.
Full Property Details
Full Property Details for 14219 Mansfield Rd
General
- Sold For: $382,000
- HOA FEE: $62/month
- Taxes: $2,621 (2024)
- Status: Closed
- Type: Single Family
- Source: MidFloridaRegionalMLS
- MLS ID: G5102885
- Added to Site: 276 day(s) ago
Rental Information
- Min. Lease: 3 Months
Interior
- Number of Rooms: 9
- Interior Features: Built-in Features, Ceiling Fan(s), Eating Space In Kitchen, High Ceilings, Kitchen and Family Room Combination, Living Room/Dining Room Combo, Open Floorplan, Primary Bedroom Main Floor, Solid Surface Counters, Solid Wood Cabinets, Split Bedroom, Stone Counters, Thermostat, Vaulted Ceiling(s), Walk-In Closet(s), Wet Bar, Window Treatments
- Appliances: Dishwasher, Disposal, Dryer, Electric Water Heater, Microwave, Range, Refrigerator, Washer
- Furnishings: Negotiable
- Flooring: Laminate, Tile
Rooms
Bathrooms
- Total Bathrooms: 3
- Full Bathrooms: 2
- Half Bathrooms: 1
Bedrooms
- Total Bedrooms: 2
Other Rooms
- Laundry: Electric Dryer Hookup, Inside, Laundry Room, Washer Hookup
Additional Information
- Shared Amenities: Clubhouse, Fitness Center, Gated, Lobby Key Required, Playground, Pool, Recreation Facilities, Tennis Court(s), Wheelchair Access
- Pool: Yes
- Private Pool: Yes
- Pool Description: Deck, Gunite, In Ground, Outside Bath Access, Screen Enclosure
- Security/Safety: Gated Community, Security System, Security System Owned, Smoke Detector(s)
Exterior
- Exterior Features: Irrigation System, Lighting, Other, Private Mailbox, Rain Gutters, Sidewalk, Sliding Doors
- Deck/Patio: Covered, Deck, Front Porch, Patio, Rear Porch, Screened
- Porch/Patio/Deck: Covered, Deck, Front Porch, Patio, Rear Porch, Screened
Parking
- Garage: Yes
- Attached garage: Yes
- Garage Spaces: 2
- Covered Spaces: 2
- Parking Features: Driveway, Garage Door Opener, Off Street, Oversized, Workshop in Garage
Location
- Area: 34609 - Spring Hill/Brooksville
- County: Hernando
- Development Name: 34609 - Spring Hill/Brooksville
- Subdivision: PRISTINE PLACE PHASE 1
- Driving Directions: From the junction of Hwy 50/Cortez Blvd and Rt 589/Suncoast Pkwy go West on Hwy 50 then left onto Barclay Ave. Turn Right onto Minnie Dr. Turn right onto St. Ives Blvd. At gate, enter 3 digit code (provided on ShowingTime) on gate keypad which calls owner and agent to open the gate. Turn right onto Mansfield Rd. then make U turn to enter driveway of house on the corner. Alternately, you can park on the shoulder of Barclay Ave near Mansfield Rd and enter through the walk in gate on Mansfield Rd wand walk down past three homes to #14219 on the right.
- Direction Faces: South
School Information
- Elementary School: Pine Grove Elementary School
- Middle School: Powell Middle
- High School: Central High School
Community
- Community Name: 34609 - Spring Hill/Brooksville
- Community Features: Association Recreation - Owned, Clubhouse, Gated Community - No Guard, Playground, Pool, Sidewalks, Tennis Court(s), Wheelchair Access
- Optional Amenities: Clubhouse, Fitness Center, Gated, Lobby Key Required, Playground, Pool, Recreation Facilities, Tennis Court
- Association: Yes
- Assoc. Name: Kim Pennington
- Assoc. Fees Include: Community Pool, Recreational Facilities
Heating & Cooling
- Cooling Type: Central Air
- Heating Type: Electric, Heat Pump
Utilities
- Sewer: Public Sewer
- Water: Private, Well
- Utility Description: Electricity Connected, Fire Hydrant, Public, Sewer Connected, Sprinkler Well, Underground Utilities, Water Connected
Structural Information
- Architectural Info: Florida
- Architectural Style: Florida
- Exterior Const.: Block, Stucco
- Roof: Shingle
- Windows: Blinds, Drapes, Window Treatments
- Stories/Levels: One
- Square Feet: 1,953
- Sq. Ft. Source: Public Records
- Living Area: 1,953 Sq. Ft.
- Year Built: 1995
Lot Features
- Property View: Pool
- Lot Size (Acres): 0.49
- Lot Size (Sq. Ft.): 21,235
- Lot Size: 21235
- Frontage: Street Paved, Private Road
- Street/Road Desc.: Paved, Asphalt
Financial Considerations
- Association Fee: $62
- Assoc Fee Freq.: Monthly
- Assoc Fee Desc.: Required
- Tax Amount: $2,621
- Tax Year: 2024
Disclosures and Reports
- Ownership: Fee Simple
- Special Conditions: None
- Legal Description: PRISTINE PLACE PHASE 1 BLK B LOT 5
- Flood Zone Info: X
- APN: R1522318323100B00050
- Property ID: R1522318323100B00050
- Block/Lot/Section: 100B
Listed by Rochette Realty Llc
Sold by Jt Realty & Associates

Get Pre-Approved Today
Schools
Schools serving 14219 Mansfield Rd
School District:Hernando County School District
| Name | Grades | Distance |
|---|---|---|
Pine Grove Elementary School, Brooksville, FL 14411 Ken Austin Parkway, Brooksville, FL 34613 | PK-5 | 5.4 mi |
Powell Middle School 4100 Barclay Ave, Brooksville, FL 34609 | 6-8 | 0.3 mi |
Central High School, Brooksville, FL 14075 Ken Austin Parkway, Brooksville, FL 34613 | 9-12 | 5.3 mi |
Disclaimer:
School attendance boundaries provided by ATTOM Data Solutions and are for reference only. Contact the school directly to verify enrollment eligibility.
Price & Sales History for 14219 Mansfield Rd
Date
Details
Price
Change
Source
6/29/2026
Sold
$382,000
-1.29%
MLS
4/09/2026
Price Reduced
$387,000
-3.01%
MLS
1/21/2026
Price Reduced
$399,000
-3.86%
MLS
11/12/2025
Price Reduced
$415,000
-2.35%
MLS
10/03/2025
Listed
$425,000
—
MLS
Disclaimer: Historical sales information is derived from public records provided by the county offices. Information is not guaranteed and should be independently verified.
14219 Mansfield Road, Spring Hill, FL 34609 (MLS# G5102885) is a Single Family property that was sold at $382,000 on June 29, 2026. Want to learn more about 14219 Mansfield Road? Do you have questions about finding other Single Family real estate for sale in Spring Hill? You can browse all Spring Hill real estate or contact a Coldwell Banker agent to request more information.