This is a carousel with tiles that activate property listing cards. Use the previous and next buttons to navigate.
1/1
$650,000
This is a carousel with tiles that activate property listing cards. Use the previous and next buttons to navigate.
1/1
Property Description
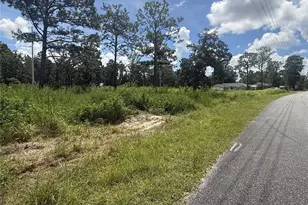
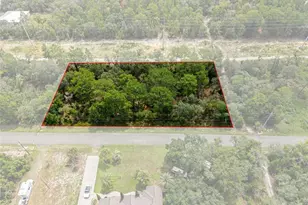
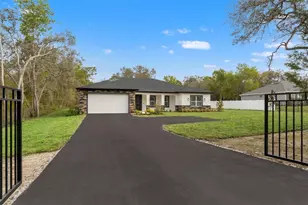
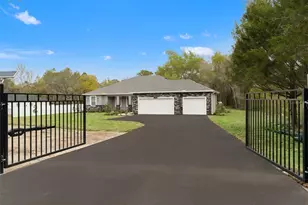
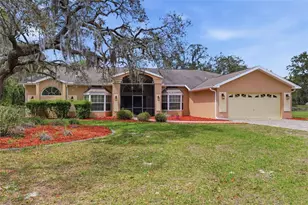
This immaculately maintained, thoughtfully designed home features 4 bedrooms, 3 bathrooms, and 2,842 square feet of living space, along with a detached RV building/garage and spacious outdoor living area, all set on a 1.97-acre lot with a rural feel while remaining close to Hudson. From the moment you arrive, mature trees frame the front lawn, creating a sense of privacy, while a covered front porch extends across the home, offering space for seating and outdoor use. Inside, the foyer opens with porcelain tile flooring throughout, high ceilings, and decorative glass double doors. To the left, the dining area sits beside the kitchen with large front-facing windows, while to the right, a flexible office or den provides additional space with views of the front yard. The central living area connects seamlessly, featuring crown molding and French doors leading to the outdoor space. The kitchen offers porcelain tile flooring, granite countertops, stainless appliances, solid wood cabinetry, recessed and pendant lighting, and opens to the family room and breakfast nook with backyard views. The family room includes a wood-burning fireplace and French door access to the covered rear porch. The primary bedroom is privately located at the rear with porcelain tile flooring, crown molding, outdoor access, and an ensuite bathroom with a soaking tub, walk-in shower, and closet. Three additional bedrooms provide flexibility, including one with a private bathroom suitable for guests. The laundry room includes tile flooring, a sink, and overhead cabinets with access to the side of the home. A walkable attic space with approximately 6-foot height offers storage or potential expansion. The roof, water heater, and AC are approximately seven years old, with additional upgrades including plantation shutters and crown molding throughout. The covered rear porch spans most of the home and overlooks the backyard with raised garden beds, while irrigation zones and gutter guards support outdoor maintenance. A 25x42 concrete pad provides additional outdoor space, and the property includes a well and septic system. The detached 30x40 metal building constructed in 2025 allows RV access with multiple roll-up doors, windows, and electrical setup including 110 and 220 outlets, making it suitable for vehicle storage or workspace. An additional acre remains undeveloped, offering future possibilities. Conveniently located near nature preserves, golf courses, shopping, and dining, with access to major roadways, the home is approximately one hour from Tampa, minutes from Hudson, and within driving distance to Gulf Coast beaches, providing a balance of space, privacy, and accessibility.
Full Property Details
Full Property Details for 14582 Boland Ave
General
- Sold For: $650,000
- Taxes: $8,013 (2025)
- Status: Closed
- Type: Single Family
- Source: MidFloridaRegionalMLS
- MLS ID: W7884061
- Added to Site: 110 day(s) ago
Rental Information
- Min. Lease: No Minimum
Interior
- Number of Rooms: 3
- Interior Features: Cathedral Ceiling(s), Ceiling Fan(s), Crown Molding, Eating Space In Kitchen, High Ceilings, Kitchen and Family Room Combination, Open Floorplan, Primary Bedroom Main Floor, Solid Surface Counters, Solid Wood Cabinets, Split Bedroom, Stone Counters, Vaulted Ceiling(s), Window Treatments
- Fireplace: Yes
- Fireplace(s): Wood Burning
- Appliances: Dishwasher, Exhaust Fan, Microwave, Range, Water Filtration System
- Furnishings: Negotiable
- Flooring: Porcelain Tile
Rooms
Bathrooms
- Total Bathrooms: 3
- Full Bathrooms: 3
Bedrooms
- Total Bedrooms: 4
Other Rooms
- Laundry: Electric Dryer Hookup, Inside, Laundry Room, Washer Hookup
Additional Information
- Security/Safety: Closed Circuit Camera(s), Security Lights, Security System, Security System Owned, Smoke Detector(s), Touchless Entry
Exterior
- Exterior Features: French Doors, Irrigation System, Rain Gutters, Sprinkler Metered
- Deck/Patio: Covered, Porch, Rear Porch
- Porch/Patio/Deck: Covered, Porch, Rear Porch
Parking
- Garage: Yes
- Attached garage: Yes
- Garage Spaces: 5
- Covered Spaces: 5
- Parking Features: Garage Faces Side, Parking Pad
Location
- Area: 34610 - Spring Hl/Brooksville/Shady Hls/WeekiWachee
- County: Pasco
- Development Name: 34610 - Spring Hl/Brooksville/Shady Hls/WeekiWachee
- Subdivision: SUNCOAST HIGHLANDS 08 UNREC
- Driving Directions: From Shady Hills Rd & County Line Rd. From there, go N on Shady Hills Rd, then R on Boland Ave. The property will be on the R side.
- Direction Faces: East
School Information
- Elementary School: Shady Hills Elementary-PO
- Middle School: Crews Lake Middle-PO
- High School: Hudson High-PO
Community
- Community Name: 34610 - Spring Hl/Brooksville/Shady Hls/WeekiWachee
- Pet Restrictions: Buyer/Buyers Agent to verify any pet restrictions
Heating & Cooling
- Cooling Type: Central Air
- Heating Type: Electric
Utilities
- Sewer: Septic Tank
- Water: Well
- Utility Description: BB/HS Internet Available, Cable TV Available, Electricity Available, Phone Available, Sprinkler Meter, Water Available
Structural Information
- Architectural Info: Traditional
- Architectural Style: Traditional
- Exterior Const.: Concrete, Metal Frame, Metal Siding
- Roof: Other
- Common Walls: Corner Unit
- Windows: Shutters
- Stories/Levels: One
- Square Feet: 2,842
- Sq. Ft. Source: Public Records
- Living Area: 2,842 Sq. Ft.
- Year Built: 2019
Additional Structures
- Other Structures: Finished RV Port, Shed(s)
Lot Features
- Property View: Garden, Trees/Woods
- Lot Size (Acres): 1.97
- Lot Size (Sq. Ft.): 85,996
- Lot Size: 1.9742
- Street/Road Desc.: Asphalt
- Fencing (Description): Chain Link
Financial Considerations
- Tax Amount: $8,013
- Tax Year: 2025
Disclosures and Reports
- Ownership: Fee Simple
- Special Conditions: None
- Legal Description: SUNCOAST HIGHLAND UNREC LOT 1388 COM SE COR TH N89DEG 20'15"W 1952.94 FT TO POB TH N89DEG 20'15"W 165.39 FT TH N01DEG 25'10"E 547.77 FT TH EAST 148.14 FT TH S00DEG 23'00"E 549.52 FT TO POB
- Flood Zone Info: X
- APN: 172411002.0000.01388.0
- Property ID: 172411002.0000.01388.0
- Block/Lot/Section: 22700
Listed by Re/Max Marketing Specialists
Sold by Exp Realty Llc

Get Pre-Approved Today
Schools
Schools serving 14582 Boland Ave
School District:Pasco County School District
| Name | Grades | Distance |
|---|---|---|
Shady Hills Elementary School 18000 Shady Hills Road, Spring Hill, FL 34610 | K-5 | 1.8 mi |
Crews Lake K-8 School 15144 Shady Hills Road, Spring Hill, FL 34610 | 6-8 | 2.5 mi |
Hudson High School 14410 Cobra Way, Hudson, FL 34669 | 9-12 | 5 mi |
Disclaimer:
School attendance boundaries provided by ATTOM Data Solutions and are for reference only. Contact the school directly to verify enrollment eligibility.
Price & Sales History for 14582 Boland Ave
Date
Details
Price
Change
Source
6/04/2026
Sold
$650,000
-3.7%
MLS
3/20/2026
Listed
$675,000
—
MLS
Disclaimer: Historical sales information is derived from public records provided by the county offices. Information is not guaranteed and should be independently verified.
14582 Boland Avenue, Spring Hill, FL 34610 (MLS# W7884061) is a Single Family property that was sold at $650,000 on June 04, 2026. Want to learn more about 14582 Boland Avenue? Do you have questions about finding other Single Family real estate for sale in Spring Hill? You can browse all Spring Hill real estate or contact a Coldwell Banker agent to request more information.