This is a carousel with tiles that activate property listing cards. Use the previous and next buttons to navigate.
1/43
$319,000
This is a carousel with tiles that activate property listing cards. Use the previous and next buttons to navigate.
1/43
Property Description
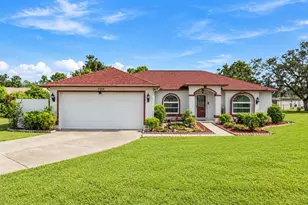
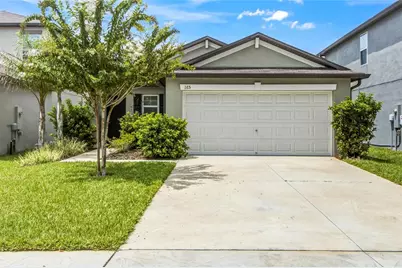
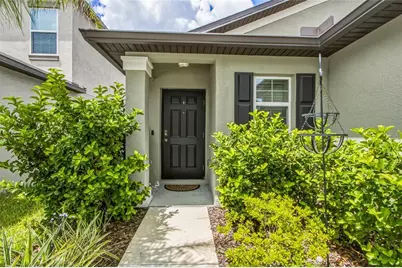
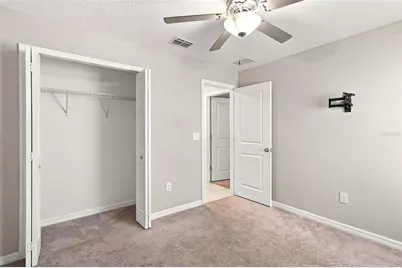
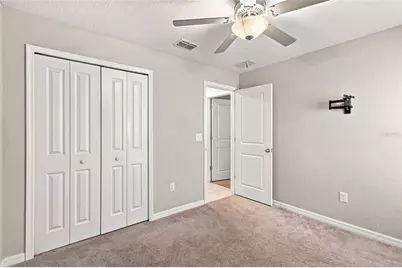
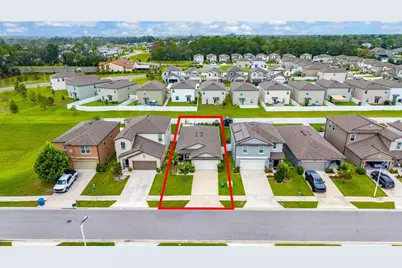
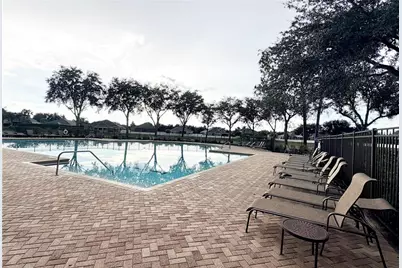
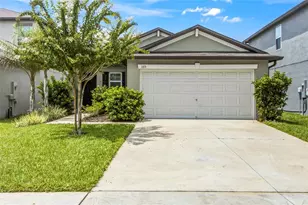
Welcome home to this beautifully designed 3-bedroom, 2-bath home in the desirable Villages of Avalon. Built in 2022, this modern home offers 1,432 square feet of thoughtfully designed living space with an open-concept floor plan perfect for everyday living and entertaining. Step inside to a bright and inviting living area that flows seamlessly into the kitchen and dining spaces. The kitchen features elegant granite countertops, stainless steel appliances, a large center island, and plenty of workspace for cooking, gathering, and entertaining. The spacious primary suite offers a private retreat complete with an en suite bath featuring dual vanities, a private water closet, and a generous walk-in closet. Two additional bedrooms provide flexibility for family, guests, a home office, or hobby space. Outside, enjoy a large fenced backyard with two patios, providing plenty of room for outdoor dining, entertaining, pets, or simply relaxing and enjoying the Florida lifestyle. A two-car garage provides convenient parking and additional storage. The low HOA includes access to wonderful community amenities, including a clubhouse, swimming pool, fitness center, and playground. Conveniently located near shopping, dining, parks, and everyday necessities, this move-in-ready home combines newer construction, modern finishes, outdoor space, and community amenities in one inviting package.
Full Property Details
Full Property Details for 165 Argyll Dr
General
- Price: $319,000
- HOA FEE: $73/month
- HOA FEE FREQ.: Quarterly
- Taxes: $678 (2025)
- Status: Active
- Type: Single Family
- Source: MidFloridaRegionalMLS
- MLS ID: W7888898
- Updated: 9/29/2026
- Added to Site: 48 day(s) ago
Interior
- Number of Rooms: 6
- Interior Features: Ceiling Fan(s), High Ceilings, Kitchen and Family Room Combination, Split Bedroom, Stone Counters, Thermostat, Walk-In Closet(s), Window Treatments
- Appliances: Cooktop, Dishwasher, Dryer, Electric Water Heater, Microwave, Refrigerator, Washer
- Furnishings: Unfurnished
- Flooring: Carpet, Ceramic Tile
Rooms
Bathrooms
- Total Bathrooms: 2
- Full Bathrooms: 2
Bedrooms
- Total Bedrooms: 3
Other Rooms
- Laundry: Inside
Exterior
- Exterior Features: Irrigation System, Rain Gutters, Sidewalk
Parking
- Garage: Yes
- Attached garage: Yes
- Garage Spaces: 2
- Covered Spaces: 2
Location
- Area: 34609 - Spring Hill/Brooksville
- County: Hernando
- Development Name: 34609 - Spring Hill/Brooksville
- Subdivision: VILLAGES/AVALON PH IV
- Driving Directions: From US 19 head East on County Line Road, turn left on Sparks Rd, Right on Frontage Road, left on Argyll, home on left.
- Direction Faces: East
School Information
- Elementary School: Suncoast Elementary
- Middle School: Powell Middle
- High School: Frank W Springstead
Community
- Community Name: 34609 - Spring Hill/Brooksville
- Community Features: Clubhouse, Deed Restrictions, Fitness Center, Playground, Pool
- Association: Yes
- Assoc. Name: James Amrhein
Heating & Cooling
- Cooling Type: Central Air
- Heating Type: Central
Utilities
- Sewer: Public Sewer
- Water: Public
- Utility Description: Cable TV Available, Electricity Available, Phone Available
Structural Information
- Exterior Const.: Block
- Roof: Shingle
- Stories/Levels: One
- Square Feet: 1,432
- Sq. Ft. Source: Public Records
- Year Built: 2022
Lot Features
- Lot Size (Acres): 0.12
- Lot Size (Sq. Ft.): 5,017
- Lot Size: 5017
- Frontage: Street Paved
- Street/Road Desc.: Paved
Financial Considerations
- Association Fee: $220
- Assoc Fee Freq.: Quarterly
- Assoc Fee Desc.: Required
- Tax Amount: $678
- Tax Year: 2025
Disclosures and Reports
- Ownership: Fee Simple
- Special Conditions: None
- Legal Description: VILLAGES AT AVALON PHASE IV LOT 121
- Flood Zone Info: X
- APN: R3422318374800001210
- Property ID: R3422318374800001210
- Block/Lot/Section: 8000
Listed by Century 21 Alliance Realty
Get Pre-Approved Today
Schools
Schools serving 165 Argyll Dr
School District:Hernando County School District
| Name | Grades | Distance |
|---|---|---|
Suncoast Elementary School 11135 Quality Drive, Spring Hill, FL 34609 | PK-5 | 2.3 mi |
Powell Middle School 4100 Barclay Ave, Brooksville, FL 34609 | 6-8 | 3.8 mi |
Frank W. Springstead High School 3300 Mariner Blvd, Brooksville, FL 34609 | 9-12 | 4.1 mi |
Disclaimer:
School attendance boundaries provided by ATTOM Data Solutions and are for reference only. Contact the school directly to verify enrollment eligibility.
Price & Sales History for 165 Argyll Dr
Date
Details
Price
Change
Source
9/29/2026
Price Reduced
$319,000
-1.85%
MLS
8/27/2026
Listed
$325,000
3.08%
MLS
9/15/2022
Sold
$315,300
—
Public Record
Disclaimer: Historical sales information is derived from public records provided by the county offices. Information is not guaranteed and should be independently verified.
Tax History
Tax History for 165 Argyll Dr
Year
Property Taxes
Change
Tax Assessment
Change
2025
$678
2%
$185,252
3%
2024
$666
-80%
$180,031
-17%
2022
$3,286
582%
$216,353
591%
2022
$482
6%
$31,306
13%
2021
$453
—
$27,594
—
Disclaimer: Historical tax information is derived from public records provided by the county offices. Information is not guaranteed and should be independently verified.
Estimate the Cost
Estimate the Cost for 165 Argyll Dr
165 Argyll Drive, Spring Hill, FL 34609 (MLS# W7888898) is a Single Family property with 3 bedrooms and 2 full bathrooms. 165 Argyll Drive is currently listed for $319,000 and was received on August 27, 2026. Want to learn more about 165 Argyll Drive? Do you have questions about finding other Single Family real estate for sale in Spring Hill? You can browse all Spring Hill real estate or contact a Coldwell Banker agent to request more information.