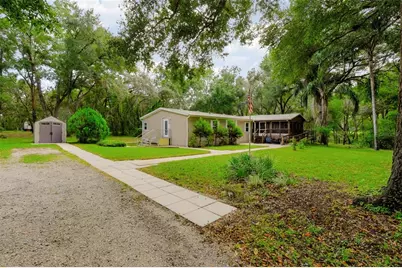
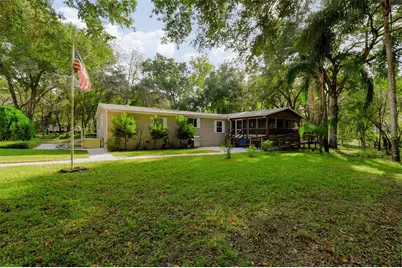
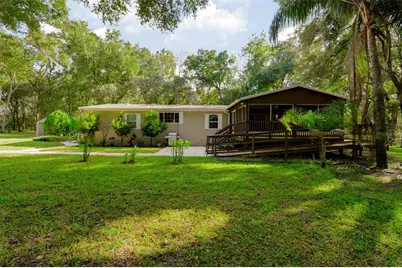
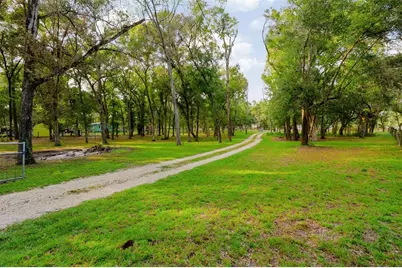
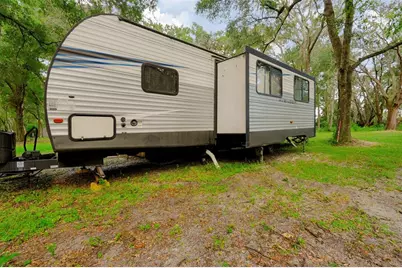
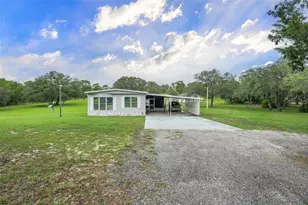
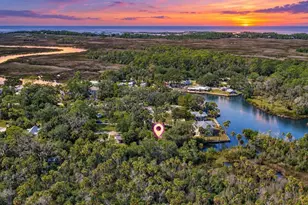
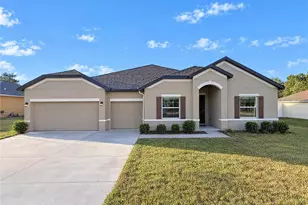
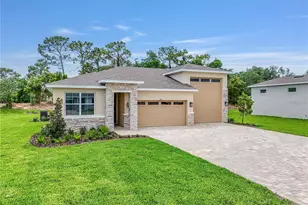
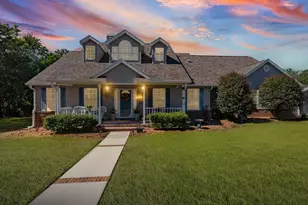
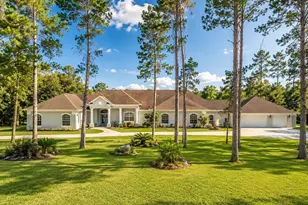
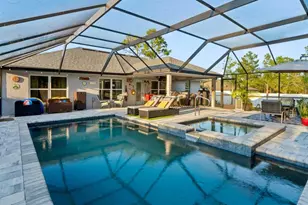
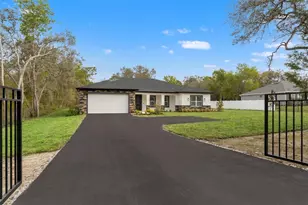
Full Property Details for 17234 Helen K Dr
General
- Price: $600,000
- Taxes: $3,543 (2025)
- Status: Active
- Type: Mobile Home
- Source: MidFloridaRegionalMLS
- MLS ID: TB8562657
- Updated: 10/29/2026
- Added to Site: 1 day(s) ago
Rental Information
Interior
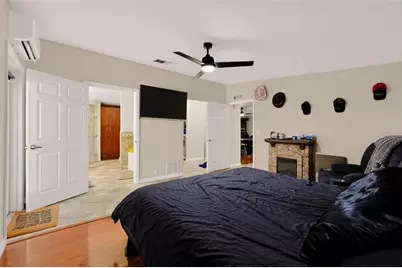
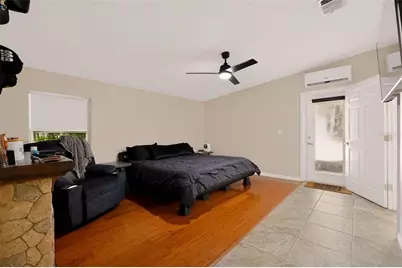
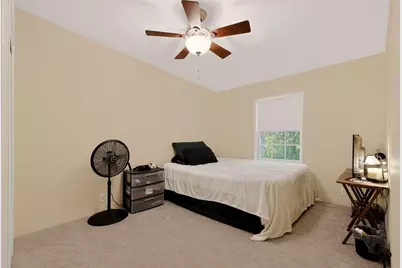
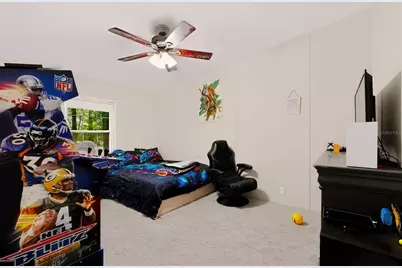
- Number of Rooms: 9
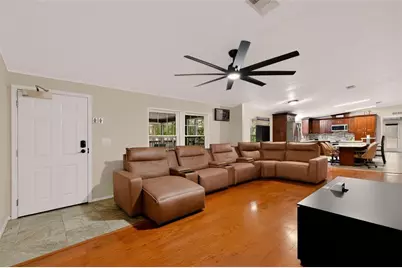
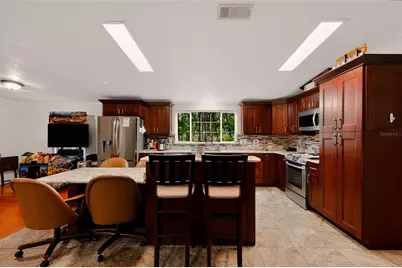
- Interior Features: Accessibility Features, Built-in Features, Ceiling Fan(s), Chair Rail, Crown Molding, Eating Space In Kitchen, High Ceilings, Kitchen and Family Room Combination, Living Room/Dining Room Combo, Open Floorplan, Pest Guard System, Primary Bedroom Main Floor, Solid Wood Cabinets, Split Bedroom, Stone Counters, Walk-In Closet(s)
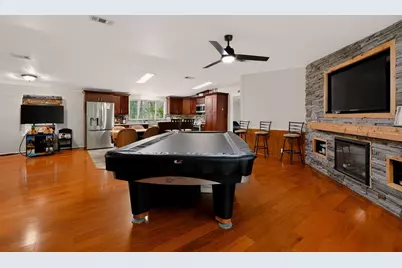
- Fireplace: Yes
- Fireplace(s): Electric, Family Room, Non Wood Burning
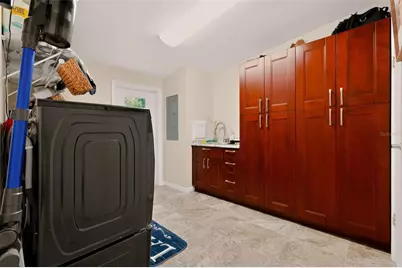
- Appliances: Convection Oven, Dishwasher, Disposal, Dryer, Electric Water Heater, Microwave, Range, Refrigerator, Touchless Faucet, Washer, Water Filtration System, Water Purifier
- Furnishings: Unfurnished
- Flooring: Carpet, Ceramic Tile, Engineered Hardwood
Rooms
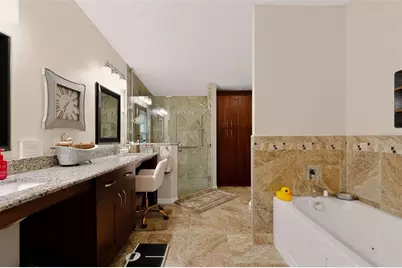
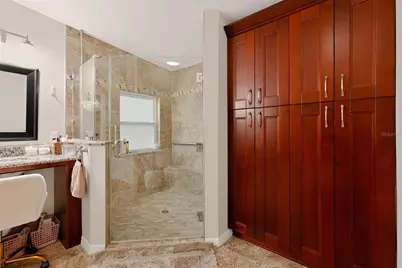
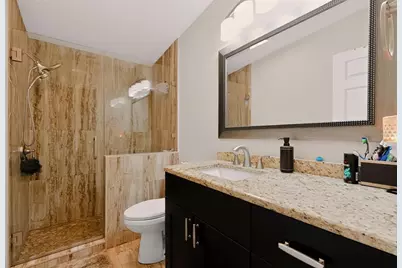
- Total Bathrooms: 3
- Full Bathrooms: 2
- Half Bathrooms: 1
Exterior
- Exterior Features: Irrigation System, Lighting, Private Mailbox, Rain Gutters, Sprinkler Metered, Storage
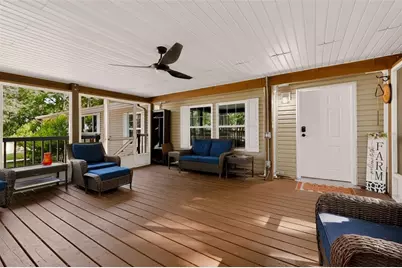
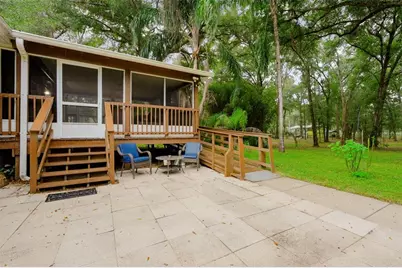
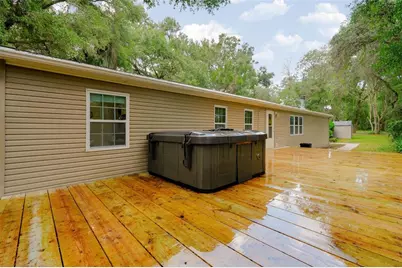
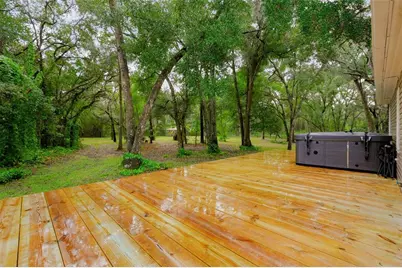
- Deck/Patio: Covered, Deck, Enclosed, Front Porch, Screened
- Porch/Patio/Deck: Covered, Deck, Enclosed, Front Porch, Screened
Parking
- Garage: Yes
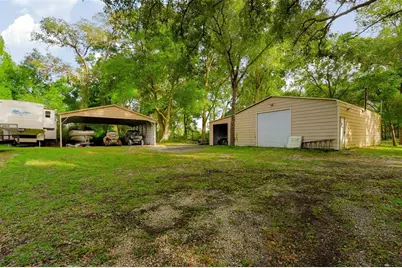
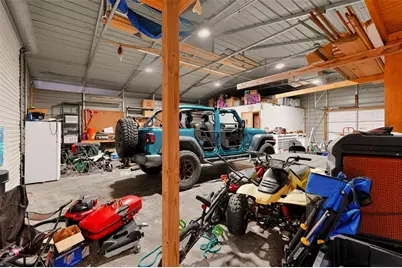
- Parking Features: Boat, Golf Cart Parking, Oversized, RV Parking, Workshop in Garage
Location
- Area: 34610 - Spring Hl/Brooksville/Shady Hls/WeekiWachee
- County: Pasco
- Development Name: 34610 - Spring Hl/Brooksville/Shady Hls/WeekiWachee
- Subdivision: HIGHLAND FOREST 0010
- Driving Directions: From US-19 & SR-52 in Hudson, head north on US-19 approx 4.7 mi. Turn right (east) onto Denton Ave and go 4.4 mi; continue onto Peace Blvd for 2.9 mi. Turn left onto Shady Hills Rd for 0.3 mi, then right onto Helen K Dr. Go approx 1.3 mi to the home on Helen K Dr.
- Direction Faces: North
School Information
- Elementary School: Mary Giella Elementary-PO
- Middle School: Crews Lake Middle-PO
- High School: Hudson High-PO
Community
- Community Name: 34610 - Spring Hl/Brooksville/Shady Hls/WeekiWachee
Heating & Cooling
- Cooling Type: Central Air
- Heating Type: Electric
Utilities
- Sewer: Septic Tank
- Water: Public, Well
- Utility Description: BB/HS Internet Available, Cable TV Available, Electricity Available, Electricity Connected, Public, Sprinkler Meter, Sprinkler Well, Street Lights, Underground Utilities, Water Available, Water Connected
Structural Information
- Exterior Const.: Vinyl Siding
- Roof: Shingle
- Windows: Double Pane Windows, ENERGY STAR Qualified Windows, Storm Window(s), Thermal Windows
- Drive-In Doors: Accessible Doors
- Stories/Levels: One
- Square Feet: 2,280
- Sq. Ft. Source: Public Records
- Year Built: 1999
Manufactured Home
- Mobile Home Type: Double Wide
Additional Structures
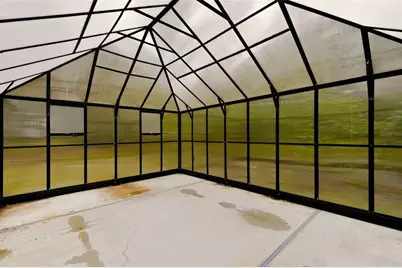
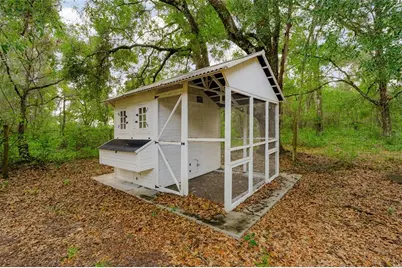
- Other Structures: Finished RV Port, Shed(s), Storage, Workshop
Lot Features
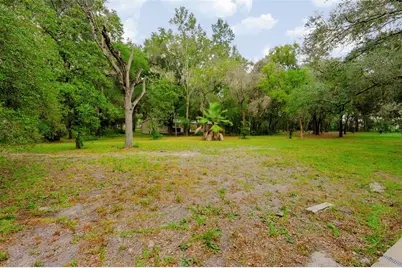
- Property View: Trees/Woods
- Lot Size (Acres): 5.36
- Lot Size (Sq. Ft.): 233,565
- Lot Size: 5.3619
- Frontage: Street Paved
- Street/Road Desc.: Paved, Asphalt
- Fencing (Description): Chain Link
Financial Considerations
- Tax Amount: $3,543
- Tax Year: 2025
Disclosures and Reports
- Ownership: Fee Simple
- Special Conditions: None
- Legal Description: HIGHLAND FOREST UNREC PLAT TRACT 193 DESC AS THE W1/2 OF SW1/4 OF NE1/4 OF SW1/4 OF SEC 17 & COM AT SW COR OF SEC TH N00DEG08'01"E ALG WEST LINE OF SEC 1322.63 FT TH S89DEG41'56" E 1307.42 FT FOR POB TH S89DEG 41'56"E 331.71 FT TH CURVE LEFT RAD 2302 8.31 FT CHD BRG S42DEG54'46"W 488.61 FT TH N00DEG09'17"E 359.60 FT TO POB LESS NORTH 315.4 FT OF EAST 150 FT THEREOF LESS NORTH 25 FT THEREOF OR 4280 PG 1556 OR 8512 PG 899
- Flood Zone Info: X
- APN: 1724180010000001931
- Property ID: 1724180010000001931
Listed by Lpt Realty, Llc.