This is a carousel with tiles that activate property listing cards. Use the previous and next buttons to navigate.
1/35
$260,000 Just Listed
This is a carousel with tiles that activate property listing cards. Use the previous and next buttons to navigate.
1/35
Property Description
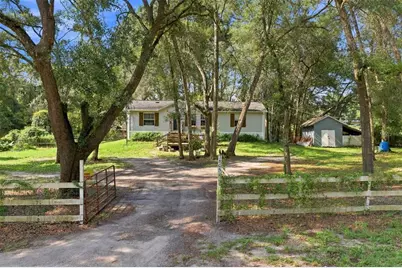
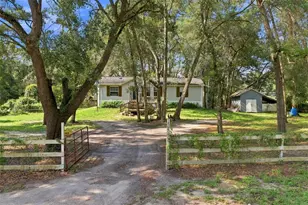
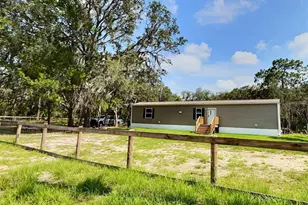
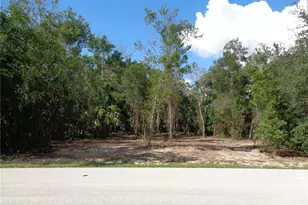
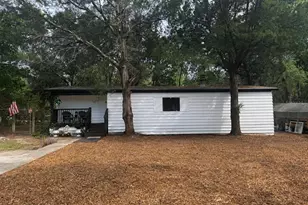
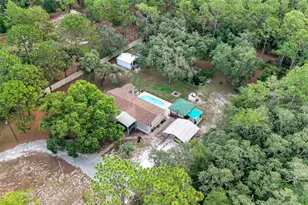
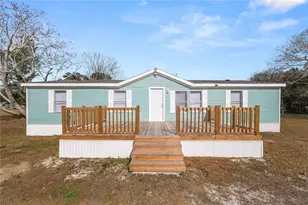
3 Bedroom | 2 Bathroom | 1.03 Fully Fenced Acres | AR Zoned Bring your animals, trailers, business equipment, or outdoor toys! This fully fenced 1.03 acre property extends from Porsche Place to Rogerland Road with road frontage on both streets and a gated entrance on each, providing convenient access from either side of the property. Surrounded by mature trees, the property offers plenty of shade while still providing plenty of usable outdoor space. Pasco County owns the wooded parcel adjacent to the west side of the property, creating a natural buffer. With no rear neighbors and no neighboring home directly beside you, this property offers a level of privacy that's hard to find. Inside, you'll find a light and bright open living area with a split floor plan designed for everyday living. The primary suite is privately located on one side of the home and features a freshly updatedbathroom, while the additional bedrooms and guest bathroom are located on the opposite side of the house. An inside laundry room adds to thehome's convenience. This home has been well maintained with a new roof (2020), AC (2018), new 50 gallon water heater (2025), and a wholehouse water filtration system. The property has also been thoughtfully equipped with electricity and plumbing run to the chicken coop and front gate, along with electricity to the shed, making it even more convenient for animals, gardening, hobbies, or future projects. Whether you're looking for room for your animals, space for your business, or simply a little more room to spread out, this property has plenty to offer. Enjoy country living with convenient access to the Suncoast Parkway and everyday conveniences. No HOA or CDD fees!
Full Property Details
Full Property Details for 18051 Porsche Pl
General
- Price: $260,000
- Taxes: $566 (2025)
- Status: Active
- Type: Mobile Home
- Source: MidFloridaRegionalMLS
- MLS ID: W7888182
- Updated: 8/2/2026
- Added to Site: 1 day(s) ago
Rental Information
- Min. Lease: No Minimum
Interior
- Number of Rooms: 6
- Interior Features: High Ceilings, Open Floorplan, Primary Bedroom Main Floor, Split Bedroom, Thermostat, Walk-In Closet(s)
- Appliances: Dryer, Electric Water Heater, Range, Refrigerator, Washer, Water Filtration System, Water Softener
- Furnishings: Unfurnished
- Flooring: Laminate
Rooms
Bathrooms
- Total Bathrooms: 2
- Full Bathrooms: 2
Bedrooms
- Total Bedrooms: 3
Other Rooms
- Laundry: Electric Dryer Hookup, Inside, Laundry Room
Exterior
- Exterior Features: Dog Run, Private Mailbox, Rain Gutters, Storage
Location
- Area: 34610 - Spring Hl/Brooksville/Shady Hls/WeekiWachee
- County: Pasco
- Development Name: 34610 - Spring Hl/Brooksville/Shady Hls/WeekiWachee
- Subdivision: HIGHLAND MEADOWS
- Driving Directions: Shady Hills to Bosley go east. Bosley to Lawless go north. Lawless to Porsche Place go
- Direction Faces: South
Community
- Community Name: 34610 - Spring Hl/Brooksville/Shady Hls/WeekiWachee
Heating & Cooling
- Cooling Type: Central Air
- Heating Type: Central, Heat Pump
Utilities
- Sewer: Septic Tank
- Water: Well
- Utility Description: Electricity Connected, Water Connected
Structural Information
- Exterior Const.: Vinyl Siding
- Roof: Shingle
- Stories/Levels: One
- Square Feet: 1,104
- Sq. Ft. Source: Public Records
- Year Built: 2003
Manufactured Home
- Mobile Home Type: Double Wide
Additional Structures
- Other Structures: Other, Shed(s)
Lot Features
- Property View: Trees/Woods
- Lot Size (Acres): 1.03
- Lot Size (Sq. Ft.): 44,867
- Lot Size: 1.03
- Lot Dimensions: 298.5 x 150
- Frontage: Street Dead-End
- Street/Road Desc.: Other
Financial Considerations
- Tax Amount: $566.7
- Tax Year: 2025
Disclosures and Reports
- Ownership: Fee Simple
- Special Conditions: None
- Legal Description: HIGHLAND MEADOWS UNIT 4 PB 14 PG 72 LOT 3 OR 9359 PG 3666
- Flood Zone Info: AE
- APN: 182409005.0000.00003.0
- Property ID: 182409005.0000.00003.0
Listed by Sirrom Realty Llc
Get Pre-Approved Today
Schools
Schools serving 18051 Porsche Pl
School District:Pasco County School District
| Name | Grades | Distance |
|---|---|---|
Dr. Mary Giella Elementary School 14710 Shady Hills Road, Spring Hill, FL 34610 | K-5 | 3.1 mi |
Crews Lake K-8 School 15144 Shady Hills Road, Spring Hill, FL 34610 | 6-8 | 3.1 mi |
Hudson High School 14410 Cobra Way, Hudson, FL 34669 | 9-12 | 8.2 mi |
Disclaimer:
School attendance boundaries provided by ATTOM Data Solutions and are for reference only. Contact the school directly to verify enrollment eligibility.
Price & Sales History for 18051 Porsche Pl
Date
Details
Price
Change
Source
8/01/2026
Listed
$260,000
215.15%
MLS
4/26/2016
Sold
$82,500
—
Public Record
Disclaimer: Historical sales information is derived from public records provided by the county offices. Information is not guaranteed and should be independently verified.
Tax History
Tax History for 18051 Porsche Pl
Year
Property Taxes
Change
Tax Assessment
Change
2025
$567
5%
$46,270
3%
2024
$540
-7%
$44,970
3%
2023
$580
29%
$43,660
6%
2021
$451
-2%
$41,160
-3%
2022
$461
2%
$42,390
4%
2021
$451
8%
$40,600
2%
2019
$416
5%
$39,690
2%
2018
$398
2%
$38,953
2%
2017
$390
-52%
$38,152
2%
2016
$813
9%
$37,523
2%
2015
$748
5%
$36,780
3%
2014
$712
-1%
$35,836
—
2013
$720
—
$35,995
—
Disclaimer: Historical tax information is derived from public records provided by the county offices. Information is not guaranteed and should be independently verified.
Estimate the Cost
Estimate the Cost for 18051 Porsche Pl
18051 Porsche Place, Spring Hill, FL 34610 (MLS# W7888182) is a Mobile Home property with 3 bedrooms and 2 full bathrooms. 18051 Porsche Place is currently listed for $260,000 and was received on August 01, 2026. Want to learn more about 18051 Porsche Place? Do you have questions about finding other Mobile Home real estate for sale in Spring Hill? You can browse all Spring Hill real estate or contact a Coldwell Banker agent to request more information.