This is a carousel with tiles that activate property listing cards. Use the previous and next buttons to navigate.
1/1
$585,000
This is a carousel with tiles that activate property listing cards. Use the previous and next buttons to navigate.
1/1
Property Description
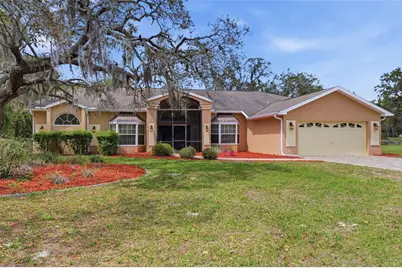
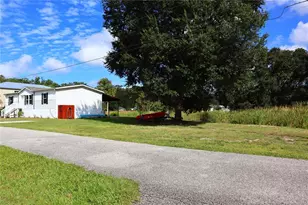
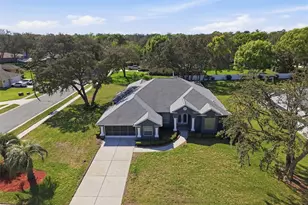
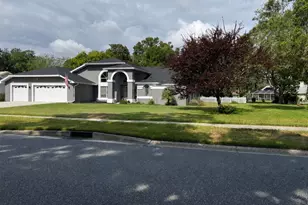
Set on over 3.3 private acres, this expansive estate offers space, functionality, and the kind of indoor-outdoor lifestyle that defines Florida living, complete with 3 bedrooms, 3 bathrooms, a dedicated office/den, 2-car garage, pool, outdoor kitchen, separate outdoor bath, and a massive workshop with electricity. A circular driveway and additional front and rear parking pads provide ample space for vehicles, including room for an RV or camper near the workshop. The home welcomes you with a grand, fully screened and covered front porch with soaring ceilings, leading through double doors into an impressive foyer where the formal dining room sits to the right and wood-look laminate flooring flows through the dining room, living room, and office. Straight ahead, the expansive living room features vaulted ceilings, a wood-burning fireplace with stone accents, and four French doors flanked by windows that flood the space with natural light. The open-concept kitchen is both spacious and functional, offering white tile floors, white cabinetry, a closet pantry, double ovens, a breakfast bar, and a central cooking island, all connected to a bright breakfast nook with a full wall of windows and plantation shutters. The office/den is thoughtfully designed with double French doors and a charming window seat. The primary suite is generously sized and features large windows, a walk-in closet, and a private French door leading directly to the in-ground hot tub area, while the ensuite bath includes white tile, a double vanity, a step-in shower, and a raised soaking tub positioned beneath a window as a focal point. The second bedroom offers two built-in closets and an ensuite bath with a single vanity, window, and step-in shower, with convenient access from the main living area. The third bedroom features sliding glass doors leading directly to the covered porch and pool area. The outdoor living space is truly exceptional, with an expansive pavered lanai that is partially covered and includes a built-in outdoor kitchen with sink and stove, seamlessly connecting to a wooden deck with an in-ground hot tub and a screened pool area, all designed for entertaining and relaxation while overlooking the large backyard and wooded surroundings. A third full bathroom is located in the pool area and includes a tub/shower combo, built-in shelving, and a single vanity. The indoor laundry room offers corridor access between the home and garage and features a utility sink and wall-to-wall cabinetry for storage. At the rear of the property, the oversized metal workshop with electricity provides incredible versatility for hobbies, storage, or additional vehicle space. Located in Spring Hill, this property offers convenient access to the Suncoast Parkway for an easy commute to Tampa, as well as proximity to Weeki Wachee Springs State Park where you can kayak in crystal-clear spring waters, the Withlacoochee State Trail for biking and outdoor recreation, and a short drive to the Gulf Coast for boating, fishing, and waterfront dining, making this a rare opportunity to enjoy privacy, space, and convenience all in one.
Full Property Details
Full Property Details for 18805 Kelly Rd
General
- Sold For: $585,000
- Taxes: $209 (2025)
- Status: Closed
- Type: Single Family
- Source: MidFloridaRegionalMLS
- MLS ID: W7884407
- Added to Site: 97 day(s) ago
Rental Information
- Min. Lease: No Minimum
Interior
- Number of Rooms: 3
- Interior Features: Cathedral Ceiling(s), Ceiling Fan(s), Eating Space In Kitchen, High Ceilings, Primary Bedroom Main Floor, Solid Surface Counters, Split Bedroom, Thermostat, Vaulted Ceiling(s), Walk-In Closet(s)
- Fireplace: Yes
- Fireplace(s): Electric, Living Room, Stone, Wood Burning
- Appliances: Built-In Oven, Dishwasher, Microwave, Range, Refrigerator
- Furnishings: Unfurnished
- Flooring: Carpet, Laminate, Tile
Rooms
Bathrooms
- Total Bathrooms: 3
- Full Bathrooms: 3
Bedrooms
- Total Bedrooms: 3
Other Rooms
- Laundry: Corridor Access, Electric Dryer Hookup, Inside, Laundry Room, Washer Hookup
Additional Information
- Pool: Yes
- Private Pool: Yes
- Pool Description: Gunite, In Ground, Outside Bath Access, Screen Enclosure
- Spa: Yes
- Spa Description: Heated, In Ground
Exterior
- Exterior Features: Awning(s), French Doors, Outdoor Kitchen, Rain Gutters, Sliding Doors
- Deck/Patio: Covered, Enclosed, Front Porch, Porch, Rear Porch, Screened
- Porch/Patio/Deck: Covered, Enclosed, Front Porch, Porch, Rear Porch, Scre
Parking
- Garage: Yes
- Attached garage: Yes
- Garage Spaces: 2
- Covered Spaces: 2
- Parking Features: Circular Driveway, Covered, Driveway, Garage Door Opener, Ground Level, Off Street, Parking Pad
Location
- Area: 34610 - Spring Hl/Brooksville/Shady Hls/WeekiWachee
- County: Pasco
- Development Name: 34610 - Spring Hl/Brooksville/Shady Hls/WeekiWachee
- Subdivision: HIGHLANDS UNREC
- Driving Directions: Head W from the Toll Road 589 and County Line Rd 18995 Suncoast Parkway. Pass Shady Hills Rd/Mariner Blvd for another 1.8 miles and then turn L on Kelly Rd for 0.2 miles. Destination will be on R
- Direction Faces: East
School Information
- Elementary School: Shady Hills Elementary-PO
- Middle School: Crews Lake Middle-PO
- High School: Hudson High-PO
Community
- Community Name: 34610 - Spring Hl/Brooksville/Shady Hls/WeekiWachee
- Pet Restrictions: Buyer/Buyers Agent to verify any pet restrictions
Heating & Cooling
- Cooling Type: Central Air
- Heating Type: Central, Electric
Utilities
- Sewer: Septic Tank
- Water: Well
- Utility Description: BB/HS Internet Available, Cable TV Available, Electricity Available, Water Available
Structural Information
- Architectural Info: Traditional
- Architectural Style: Traditional
- Exterior Const.: Block, Concrete, Stucco
- Roof: Shingle
- Stories/Levels: One
- Square Feet: 2,828
- Sq. Ft. Source: Public Records
- Living Area: 2,828 Sq. Ft.
- Year Built: 1990
Additional Structures
- Other Structures: Workshop
Lot Features
- Property View: Pool, Trees/Woods
- Lot Size (Acres): 3.34
- Lot Size (Sq. Ft.): 145,654
- Lot Size: 3.3438
- Frontage: Street Paved
- Street/Road Desc.: Paved
Financial Considerations
- Tax Amount: $209
- Tax Year: 2025
Disclosures and Reports
- Ownership: Fee Simple
- Special Conditions: None
- Legal Description: HIGHLANDS UNREC PLAT LOT 1077 DESC AS FOLLS COM NE COR OF NW1/4 OF NW1/4 TH S00DG 39' 41"E ALG 1/4 1/4 SEC LINE 816.75 FT FOR POB TH S00DG 39' 41"E 272.25 FT TH N89DG 57' 29"E 535.00 FT TH N00DG 39' 41"W 272.25 FT TH S89DG 57' 29"W 535.00 FT TO POB O R 3897 PG 54
- Flood Zone Info: X
- APN: 1724020010000010770
- Property ID: 1724020010000010770
- Block/Lot/Section: 1
Listed by Re/Max Marketing Specialists and Tropic Shores Realty Llc
Sold by Tropic Shores Realty Llc

Get Pre-Approved Today
Schools
Schools serving 18805 Kelly Rd
School District:Pasco County School District
| Name | Grades | Distance |
|---|---|---|
Shady Hills Elementary School 18000 Shady Hills Road, Spring Hill, FL 34610 | K-5 | 1.9 mi |
Crews Lake K-8 School 15144 Shady Hills Road, Spring Hill, FL 34610 | 6-8 | 4.2 mi |
Hudson High School 14410 Cobra Way, Hudson, FL 34669 | 9-12 | 5.9 mi |
Disclaimer:
School attendance boundaries provided by ATTOM Data Solutions and are for reference only. Contact the school directly to verify enrollment eligibility.
Price & Sales History for 18805 Kelly Rd
Date
Details
Price
Change
Source
6/12/2026
Sold
$585,000
-7%
MLS
4/23/2026
Price Reduced
$629,000
-3.23%
MLS
4/02/2026
Listed
$650,000
—
MLS
Disclaimer: Historical sales information is derived from public records provided by the county offices. Information is not guaranteed and should be independently verified.
18805 Kelly Road, Spring Hill, FL 34610 (MLS# W7884407) is a Single Family property that was sold at $585,000 on June 12, 2026. Want to learn more about 18805 Kelly Road? Do you have questions about finding other Single Family real estate for sale in Spring Hill? You can browse all Spring Hill real estate or contact a Coldwell Banker agent to request more information.