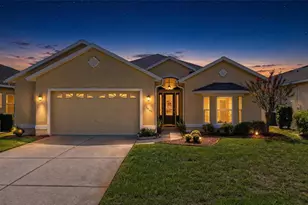
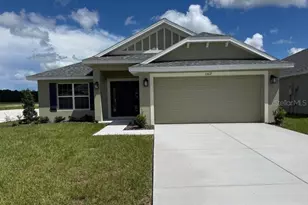
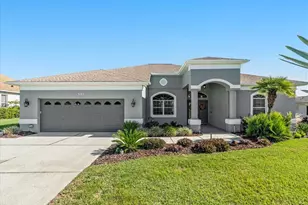
This is a carousel with tiles that activate property listing cards. Use the previous and next buttons to navigate.
1/31
$169,800
This is a carousel with tiles that activate property listing cards. Use the previous and next buttons to navigate.
1/31
Property Description
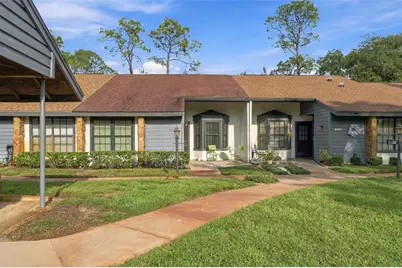
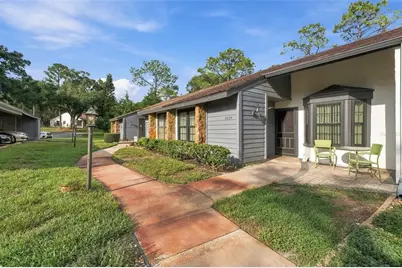
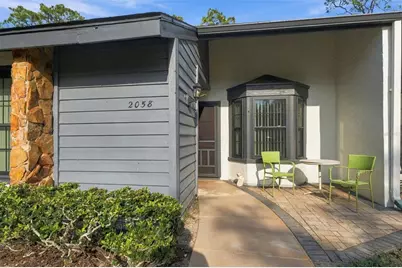
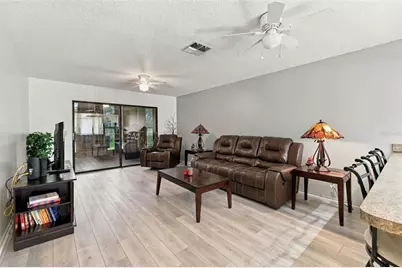
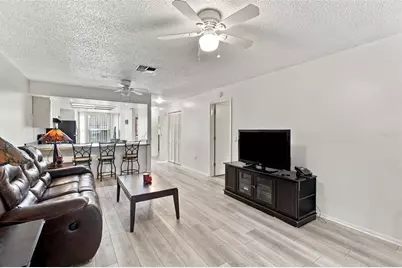
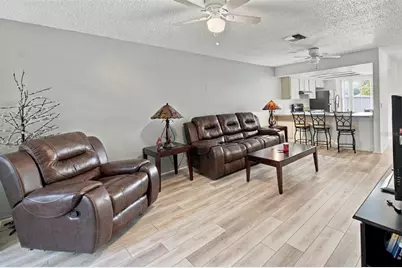
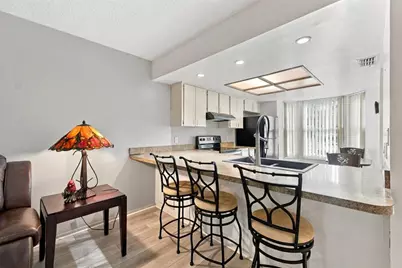
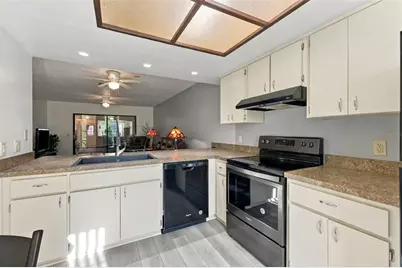
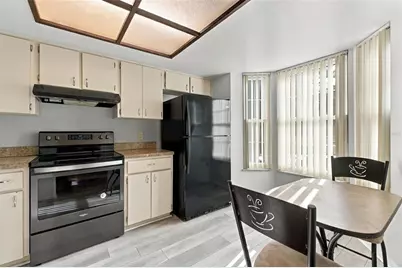
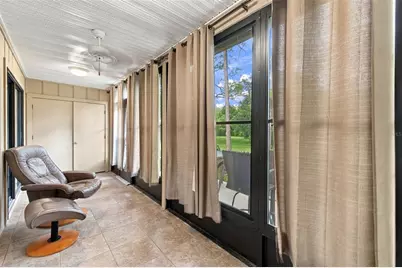
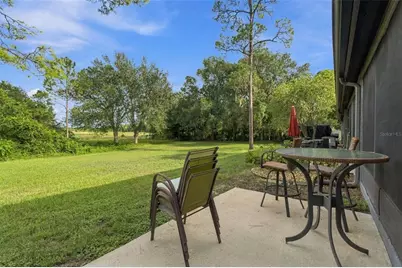
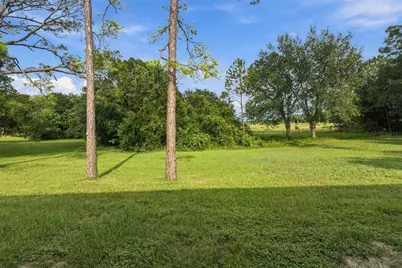
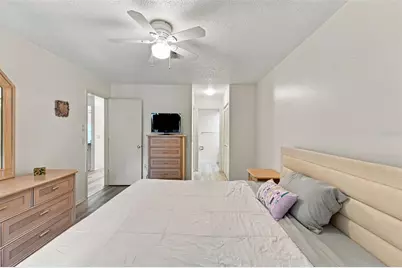
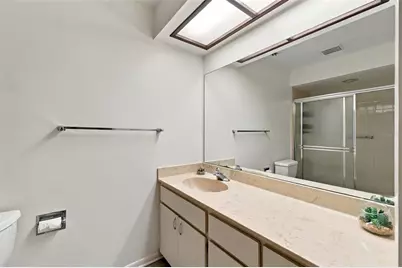
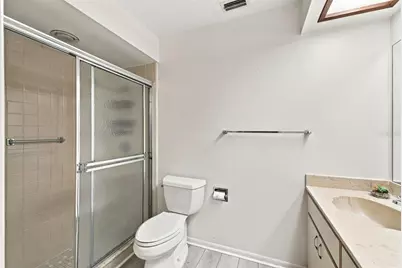
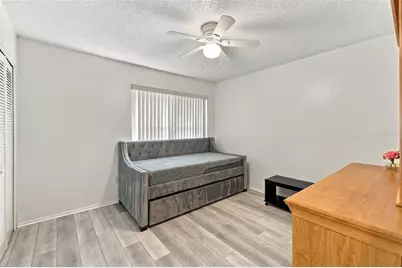
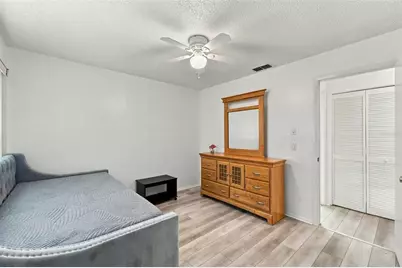
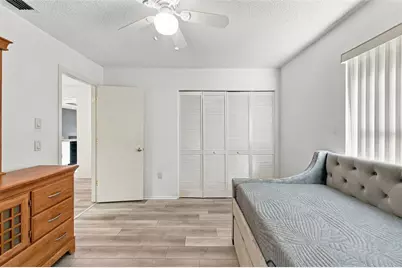
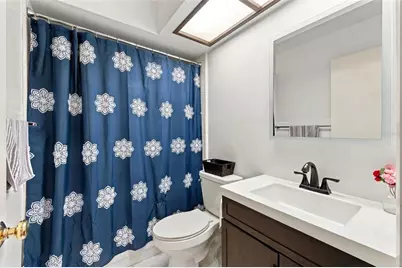
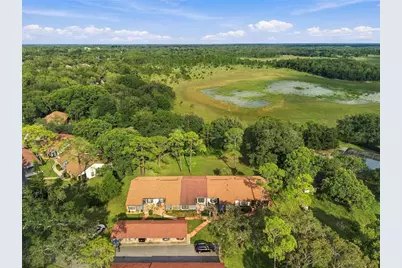
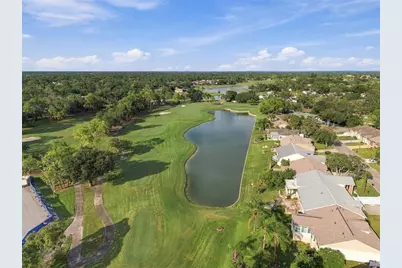
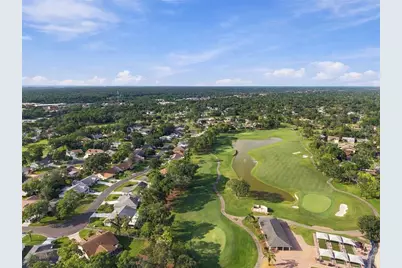
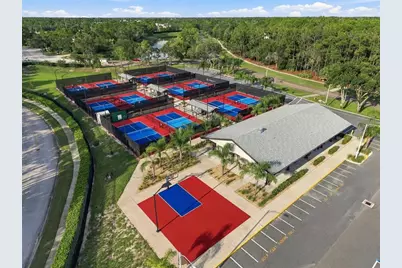
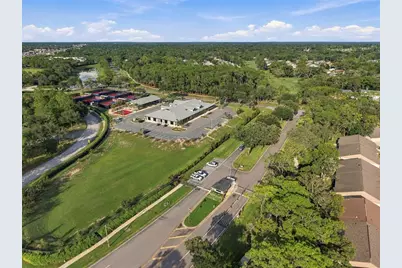
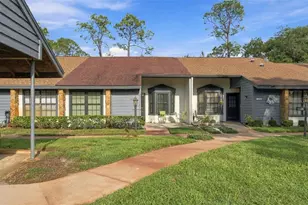
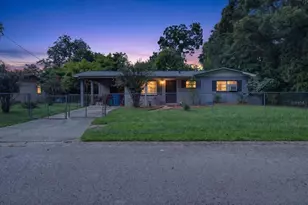
Set within Timber Pines, Spring Hill's sought-after guard-gated 55+ golf community, this move-in-ready villa offers an effortless Florida lifestyle surrounded by resort-style amenities and serene green-space views. Residents enjoy access to an impressive collection of amenities, including golf, a clubhouse with dining, fitness center, swimming pool, tennis and pickleball courts, dog park, and a golf-cart-friendly setting designed for an active, social lifestyle. One of the home's most compelling features is its setting. From the Florida room and enclosed patio, the view opens to expansive lawn and mature trees, creating a peaceful backdrop with no neighboring villa immediately behind. Located in Flood Zone X, the property offers additional peace of mind with no lender-required flood insurance. **Adding even greater value, the seller is offering to replace the roof prior to closing for an acceptable buyer, allowing the next owner to begin their Timber Pines lifestyle with a brand-new roof already in place.** Thoughtfully arranged across one level, the residence offers two bedrooms, two baths, and 995 square feet of heated living space, complemented by a Florida room that provides valuable additional space beyond the main living room and dinette. Ceramic tile and luxury vinyl flooring extend throughout the home with no carpet, creating a clean, low-maintenance interior. The eat-in kitchen features a breakfast bar and adjoining dinette, while sliding doors connect the interior to the outdoor living spaces. Both bedrooms offer built-in closets, and the primary suite includes a private bath with a walk-in shower and extended vanity. An interior laundry room with linen storage adds everyday convenience. Range, refrigerator, dishwasher, washer, and dryer all convey, along with existing ceiling fans and window treatments. Constructed of block and stucco on a slab foundation, the home also features a welcoming front porch, enclosed patio, irrigation system, rain gutters, sidewalks, and a covered carport with assigned parking. The approximately 0.05-acre homesite keeps exterior upkeep refreshingly manageable, leaving more time to enjoy everything the Timber Pines lifestyle has to offer.
Full Property Details
Full Property Details for 2058 Woodcutter Ct
General
- Price: $169,800
- HOA FEE: $356/month
- Taxes: $3,095 (2025)
- Status: Active
- Type: Single Family
- Source: MidFloridaRegionalMLS
- MLS ID: W7889444
- Updated: 9/11/2026
- Added to Site: 51 day(s) ago
Rental Information
- Min. Lease: 1 Month
Interior
- Number of Rooms: 9
- Interior Features: Ceiling Fan(s), Eating Space In Kitchen, Primary Bedroom Main Floor, Thermostat, Window Treatments
- Appliances: Dishwasher, Dryer, Range, Refrigerator, Washer
- Furnishings: Unfurnished
- Flooring: Ceramic Tile, Luxury Vinyl
Rooms
Bathrooms
- Total Bathrooms: 2
- Full Bathrooms: 2
Bedrooms
- Total Bedrooms: 2
Other Rooms
- Laundry: Electric Dryer Hookup, Inside, Laundry Closet, Washer Hookup
Additional Information
- Shared Amenities: Cable TV, Clubhouse, Fitness Center, Gated, Golf Course, Maintenance, Pickleball Court(s), Pool, Recreation Facilities, Security, Tennis Court(s)
- Security/Safety: Gated Community
Exterior
- Exterior Features: Irrigation System, Rain Gutters, Sidewalk, Sliding Doors
- Deck/Patio: Enclosed, Front Porch, Patio
- Porch/Patio/Deck: Enclosed, Front Porch, Patio
Parking
- Carports: Yes
- Carport: 1
- Carport Spaces: 1
- Covered Spaces: 1
- Parking Features: Assigned, Covered
Location
- Area: 34606 - Spring Hill/Brooksville/Weeki Wachee
- County: Hernando
- Development Name: 34606 - Spring Hill/Brooksville/Weeki Wachee
- Subdivision: TMBR PINES PN GR VL
- Driving Directions: From US-19 (Commercial Way) in Spring Hill, turn onto Timber Pines Blvd and enter through the Timber Pines guard gate. Follow toWoodcutter Ct in the Pinegrove villas.
- Direction Faces: West
School Information
- Elementary School: Deltona Elementary
- Middle School: Fox Chapel Middle School
- High School: Weeki Wachee High School
Community
- Community Name: 34606 - Spring Hill/Brooksville/Weeki Wachee
- Community Features: Association Recreation - Owned, Clubhouse, Deed Restrictions, Dog Park, Fitness Center, Gated Community - Guard, Golf Carts OK, Golf, Pool, Restaurant, Tennis Court(s)
- Optional Amenities: Cable TV, Clubhouse, Fitness Center, Gated, Golf Course, Maintenance, Pickleball Court(s), Pool, Recreation
- Association: Yes
- Assoc. Name: Timber Pines Community Assn
- Assoc. Fees Include: 24-Hour Guard, Cable TV, Community Pool, Internet, Maintenance Grounds, Recreational Facilities, Security
- Number of Pets: 1
- Pet Restrictions: Pinegrove Village permits one (1) dog. Buyer to verify all pet rules with Timber Pines Community Association and Pinegrove Village.
- Adult Community: Yes
Heating & Cooling
- Cooling Type: Central Air
- Heating Type: Central, Electric
Utilities
- Sewer: Public Sewer
- Water: Public
- Utility Description: BB/HS Internet Available, Cable Connected, Electricity Connected, Public, Sewer Connected, Water Connected
Structural Information
- Exterior Const.: Block, Stucco
- Roof: Shingle
- Windows: Blinds, Drapes, Window Treatments
- Stories/Levels: One
- Square Feet: 995
- Sq. Ft. Source: Public Records
- Year Built: 1983
Lot Features
- Property View: Trees/Woods
- Lot Size (Acres): 0.05
- Lot Size (Sq. Ft.): 2,089
- Lot Size: 2089
- Frontage: Street Paved, Private Road
- Street/Road Desc.: Paved
Financial Considerations
- Association Fee: $356
- Assoc Fee Freq.: Monthly
- Assoc Fee Desc.: Required
- Tax Amount: $3,095
- Tax Year: 2025
Disclosures and Reports
- Ownership: Fee Simple
- Special Conditions: None
- Legal Description: TIMBER PINES, PINE GROVE VILLAGE TRACT 6 UNIT 2A LOT 72
- Flood Zone Info: X
- APN: R2122317606300000720
- Property ID: R2122317606300000720
- Block/Lot/Section: 3000
Listed by Floridas A Team Realty
Get Pre-Approved Today
Schools
Schools serving 2058 Woodcutter Ct
School District:Hernando County School District
| Name | Grades | Distance |
|---|---|---|
Deltona Elementary School 2055 Deltona Boulevard, Spring Hill, FL 34606 | PK-5 | 1.4 mi |
Fox Chapel Middle School 9412 Fox Chapel Lane, Spring Hill, FL 34606 | 6-8 | 4.3 mi |
Weeki Wachee High School 12150 Vespa Way, Weeki Wachee, FL 34614 | 9-12 | 10.1 mi |
Disclaimer:
School attendance boundaries provided by ATTOM Data Solutions and are for reference only. Contact the school directly to verify enrollment eligibility.
Price & Sales History for 2058 Woodcutter Ct
Date
Details
Price
Change
Source
9/11/2026
Listed
$169,800
58.69%
MLS
4/02/2018
Sold
$107,000
—
Public Record
Disclaimer: Historical sales information is derived from public records provided by the county offices. Information is not guaranteed and should be independently verified.
Tax History
Tax History for 2058 Woodcutter Ct
Year
Property Taxes
Change
Tax Assessment
Change
2025
$3,095
-3%
$169,330
—
2024
$3,182
24%
$169,330
—
2022
$2,572
2%
$169,330
5%
2022
$2,520
199%
$160,691
75%
2021
$844
-42%
$91,611
1%
2020
$1,462
16%
$90,346
2%
2019
$1,261
-25%
$88,315
22%
2018
$1,674
28%
$72,234
9%
2017
$1,309
10%
$66,467
11%
2016
$1,193
6%
$59,934
9%
2015
$1,121
9%
$54,998
11%
2014
$1,024
65%
$49,336
1%
2013
$622
—
$49,080
—
Disclaimer: Historical tax information is derived from public records provided by the county offices. Information is not guaranteed and should be independently verified.
Estimate the Cost
Estimate the Cost for 2058 Woodcutter Ct
2058 Woodcutter Court, Spring Hill, FL 34606 (MLS# W7889444) is a Single Family property with 2 bedrooms and 2 full bathrooms. 2058 Woodcutter Court is currently listed for $169,800 and was received on September 11, 2026. Want to learn more about 2058 Woodcutter Court? Do you have questions about finding other Single Family real estate for sale in Spring Hill? You can browse all Spring Hill real estate or contact a Coldwell Banker agent to request more information.