This is a carousel with tiles that activate property listing cards. Use the previous and next buttons to navigate.
1/1
$303,000
This is a carousel with tiles that activate property listing cards. Use the previous and next buttons to navigate.
1/1
Property Description
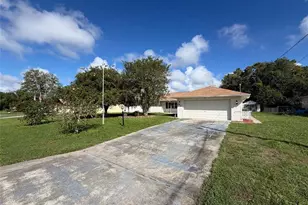
Offering 3 bedrooms, 2 baths, this home set on a 0.23-acre lot is designed for the Florida lifestyle, featuring a fully screened in-ground pool, covered rear porch, soaring cathedral ceilings, beautiful laminate flooring, and a spacious primary suite with French door entry, direct pool access, dual walk-in closets, and a large en-suite bathroom. Whether relaxing poolside, entertaining guests, or enjoying the seamless indoor-outdoor flow, this home offers comfort, space, and year-round enjoyment. A paver driveway leads to the attached 2-car garage, while a covered entry accented with graceful arches and columns welcomes you to elegant double glass front doors. Inside, the foyer features tile flooring and a convenient coat closet before opening into the heart of the home. The expansive living room immediately captures attention with its wood-look laminate flooring, soaring vaulted ceilings, abundant natural light, and impressive arched windows overlooking the front yard. Cascading sliding glass doors create a seamless connection to the outdoor living space, enhancing the home's bright and open feel. To the left, the kitchen offers tile flooring, vaulted ceilings, white cabinetry, a dual sink, breakfast bar, and a functional layout that keeps the space connected to the surrounding living areas. Adjacent to the kitchen, the breakfast nook provides a cozy setting for morning coffee and casual meals, highlighted by charming bay windows overlooking the pool area. Privately positioned, the primary suite features a French door entry, well-maintained carpeting, two oversized walk-in closets, and double sliding glass doors providing direct access to the screened patio. The spacious en-suite bathroom is designed for relaxation and features a spa-style jetted bathtub, dual vanities, a large vanity mirror, an arched window that fills the room with natural light, and a separate step-in shower with a textured glass enclosure. Bedroom 2 features its own French door, well-maintained carpeting, a built-in closet, and sliding glass doors leading directly to the pool area, creating a wonderful indoor-outdoor connection. The nearby guest bathroom includes a single vanity and a tub-shower combination. Bedroom 3 offers matching carpeting, a walk-in closet, and a window that provides natural light throughout the day. The laundry room adds everyday convenience with garage access, utility shelving, and a dedicated storage closet. Outside, the screened patio creates an inviting space for relaxing or entertaining with brick paver flooring and views of the backyard. Just beyond, the in-ground pool serves as the centerpiece of the outdoor living area, offering the perfect place to cool off, gather with friends, or enjoy Florida's year-round sunshine. A backyard storage shed adds practical functionality while leaving plenty of open space to enjoy the outdoors. Conveniently located in Spring Hill, this home is near Weeki Wachee Springs State Park, where crystal-clear waters offer kayaking, paddleboarding, swimming, and live mermaid shows; Pine Island Park, known for its Gulf Coast sunsets and waterfront recreation; and the Suncoast Parkway, providing easy access to Tampa, shopping, dining, entertainment, and travel throughout the region.
Full Property Details
Full Property Details for 2075 Godfrey Ave
General
- Sold For: $303,000
- Taxes: $4,059 (2025)
- Status: Closed
- Type: Single Family
- Source: MidFloridaRegionalMLS
- MLS ID: W7886334
- Added to Site: 47 day(s) ago
Rental Information
- Min. Lease: No Minimum
Interior
- Number of Rooms: 3
- Interior Features: Attic Fan, Ceiling Fan(s), Eating Space In Kitchen, High Ceilings, Primary Bedroom Main Floor, Solid Wood Cabinets, Split Bedroom, Vaulted Ceiling(s), Walk-In Closet(s)
- Appliances: Dishwasher, Dryer, Exhaust Fan, Microwave, Refrigerator, Washer, Water Filtration System, Water Purifier, Water Softener
- Furnishings: Negotiable
- Flooring: Carpet, Laminate, Tile
Rooms
Bathrooms
- Total Bathrooms: 2
- Full Bathrooms: 2
Bedrooms
- Total Bedrooms: 3
Other Rooms
- Laundry: Electric Dryer Hookup, Inside, Laundry Room, Washer Hookup
Additional Information
- Pool: Yes
- Private Pool: Yes
- Pool Description: Gunite, In Ground, Screen Enclosure
Exterior
- Exterior Features: Rain Gutters, Sliding Doors
- Deck/Patio: Covered, Front Porch, Rear Porch, Screened
- Porch/Patio/Deck: Covered, Front Porch, Rear Porch, Screened
Parking
- Garage: Yes
- Attached garage: Yes
- Garage Spaces: 2
- Covered Spaces: 2
- Parking Features: Garage Door Opener, Ground Level, Off Street
Location
- Area: 34609 - Spring Hill/Brooksville
- County: Hernando
- Development Name: 34609 - Spring Hill/Brooksville
- Subdivision: SPRING HILL
- Driving Directions: From Spring Hill Dr & Mariner Blvd, go E on Spring Hill Dr, then turn R onto Godfrey Ave. Continue straight and the property will be on the L side.
- Direction Faces: East
School Information
- Elementary School: J.D. Floyd Elementary School
- Middle School: Powell Middle
- High School: Central High School
Community
- Community Name: 34609 - Spring Hill/Brooksville
- Pet Restrictions: Buyer/Buyers Agent to verify any pet restrictions.
Heating & Cooling
- Cooling Type: Central Air
- Heating Type: Central
Utilities
- Sewer: Septic Tank
- Water: Public
- Utility Description: BB/HS Internet Available, Cable TV Available, Electricity Available, Phone Available, Water Available
Structural Information
- Exterior Const.: Block, Concrete, Stucco
- Roof: Shingle
- Stories/Levels: One
- Square Feet: 1,576
- Sq. Ft. Source: Public Records
- Living Area: 1,576 Sq. Ft.
- Year Built: 1995
Lot Features
- Lot Size (Acres): 0.23
- Lot Size (Sq. Ft.): 10,000
- Lot Size: 10000
- Frontage: Street Paved
- Street/Road Desc.: Paved, Other
- Fencing (Description): Wood
Financial Considerations
- Tax Amount: $4,059
- Tax Year: 2025
Disclosures and Reports
- Ownership: Fee Simple
- Special Conditions: None
- Legal Description: SPRING HILL UNIT 13 BLK 800 LOT 23
- Flood Zone Info: X
- APN: R3232317513008000230
- Property ID: R3232317513008000230
- Block/Lot/Section: 800
Listed by Re/Max Marketing Specialists
Sold by Meridian Real Estate

Get Pre-Approved Today
Schools
Schools serving 2075 Godfrey Ave
School District:Hernando County School District
| Name | Grades | Distance |
|---|---|---|
John D. Floyd Elementary School 3139 Dumont Avenue, Spring Hill, FL 34609 | PK-5 | 1.5 mi |
Powell Middle School 4100 Barclay Ave, Brooksville, FL 34609 | 6-8 | 2 mi |
Central High School, Brooksville, FL 14075 Ken Austin Parkway, Brooksville, FL 34613 | 9-12 | 7 mi |
Disclaimer:
School attendance boundaries provided by ATTOM Data Solutions and are for reference only. Contact the school directly to verify enrollment eligibility.
Price & Sales History for 2075 Godfrey Ave
Date
Details
Price
Change
Source
7/20/2026
Sold
$303,000
-3.81%
MLS
6/04/2026
Listed
$315,000
—
MLS
Disclaimer: Historical sales information is derived from public records provided by the county offices. Information is not guaranteed and should be independently verified.
2075 Godfrey Avenue, Spring Hill, FL 34609 (MLS# W7886334) is a Single Family property that was sold at $303,000 on July 20, 2026. Want to learn more about 2075 Godfrey Avenue? Do you have questions about finding other Single Family real estate for sale in Spring Hill? You can browse all Spring Hill real estate or contact a Coldwell Banker agent to request more information.