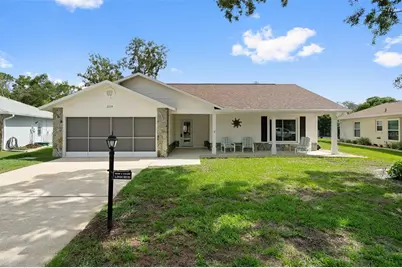
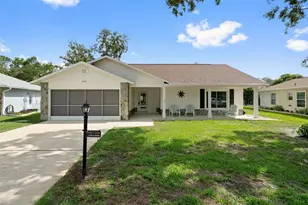
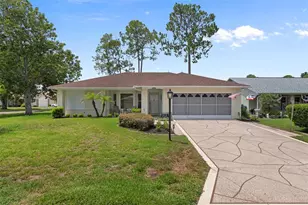
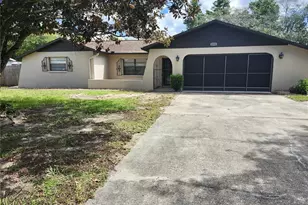
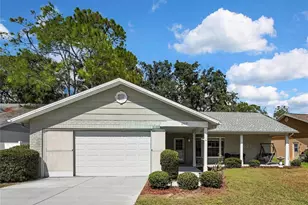
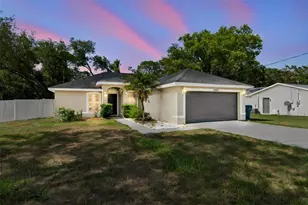
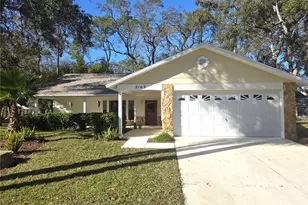
This is a carousel with tiles that activate property listing cards. Use the previous and next buttons to navigate.
1/76
$299,900 Just Listed
This is a carousel with tiles that activate property listing cards. Use the previous and next buttons to navigate.
1/76
Property Description
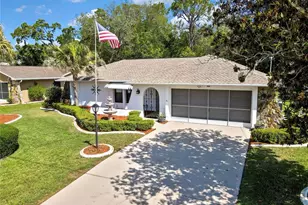
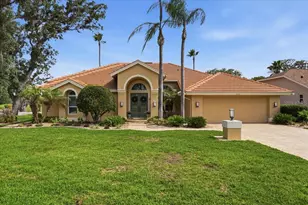
Don't let the size of this home fool you. It shows large with an open concept and the home is completely updated inside. You will be amazed at the quality of workmenship for the upgrades in this home. The kitchen is a cooks dream with updated cabinets and large drawers that hold all of your pans, built-in pantry and tons of counter space. Stainless steel appliances and solid stone countertops. Lets start with the front entry area. The welcoming front porch offers plenty of room for outdoor furniture. Going through the beautiful front glass door you will enter the open concept living room with luxury vinyl flooring. No popcorn ceilings here and with newer lighting the home shows bright and light. The home offers a split bedroom floor plan so the guests have their own privacy and so would you. The eat-in kitchen is a wonderful way to start your day with your morning coffee. The open concept and plenty of seating area offers you the opportuntiy to enjoy all of your guests while in your kitchen. The home offers an enclosed lanai that is heated and cooled for all season enjoyment. Outside you will find a private patio for your cook-outs. The primary bedroom offers a walk-in closet and an expanded primary bathroom with new cabinets and easy walk-in shower. THis home has new windows with custom blinds and 2023 roof, newer water softner and roof gutter guards. This is a move-in ready home and offers you the convenience of not having to do any uprades and start enjoying Timber Pines resort community. The resort offers 4 golf courses, 2 pro-shops, a driving range and 2 putting greens, a multimillion dollar fitness center and newer pickleball courts, tennis, 2 swimming pools along with a full time restaurant and a performing arts center.
Full Property Details
Full Property Details for 2224 Merion Ct
General
- Price: $299,900
- HOA FEE: $356/month
- Taxes: $3,072 (2025)
- Status: Active
- Type: Single Family
- Source: MidFloridaRegionalMLS
- MLS ID: W7887835
- Updated: Today (7/21/2026)
- Added to Site: Today
Rental Information
- Min. Lease: 3 Months
Interior
- Number of Rooms: 6
- Interior Features: Built-in Features, Ceiling Fan(s), Chair Rail, Eating Space In Kitchen, Living Room/Dining Room Combo, Open Floorplan, Primary Bedroom Main Floor, Solid Surface Counters, Thermostat, Walk-In Closet(s)
- Appliances: Dishwasher, Disposal, Dryer, Microwave, Refrigerator, Washer
- Furnishings: Negotiable
- Flooring: Laminate, Luxury Vinyl
Rooms
Bathrooms
- Total Bathrooms: 2
- Full Bathrooms: 2
Bedrooms
- Total Bedrooms: 2
Other Rooms
- Laundry: In Garage
Additional Information
- Shared Amenities: Cable TV, Clubhouse, Fitness Center, Gated, Golf Course, Pickleball Court(s), Recreation Facilities, Security, Tennis Court(s)
Exterior
- Exterior Features: Irrigation System, Private Yard
Parking
- Garage: Yes
- Attached garage: Yes
- Garage Spaces: 2
- Covered Spaces: 2
Location
- Area: 34606 - Spring Hill/Brooksville/Weeki Wachee
- County: Hernando
- Development Name: 34606 - Spring Hill/Brooksville/Weeki Wachee
- Subdivision: TIMBER PINES
- Driving Directions: Enter Timber Pines through the north gate and take a right. Take a right on Ocean Pines and then a left on Merion. Home will be on the right.
- Direction Faces: South
Community
- Community Name: 34606 - Spring Hill/Brooksville/Weeki Wachee
- Community Features: Clubhouse, Deed Restrictions, Dog Park, Fitness Center, Gated Community - Guard, Golf Carts OK, Golf, Tennis Court(s)
- Optional Amenities: Cable TV, Clubhouse, Fitness Center, Gated, Golf Course, Pickleball Court(s), Recreation Facilities, Securi
- Association: Yes
- Assoc. Name: Yvette
- Assoc. Fees Include: 24-Hour Guard, Cable TV, Community Pool, Internet, Private Road, Recreational Facilities, Security
- Pet Restrictions: Contact administration for exact pet restrictions
- Adult Community: Yes
Heating & Cooling
- Cooling Type: Central Air
- Heating Type: Central
Utilities
- Sewer: Public Sewer
- Water: Public
- Utility Description: Cable Connected, Electricity Connected, Public
Structural Information
- Exterior Const.: Block, Stucco
- Roof: Shingle
- Stories/Levels: One
- Square Feet: 1,128
- Sq. Ft. Source: Public Records
- Year Built: 1983
Lot Features
- Lot Size (Acres): 0.19
- Lot Size (Sq. Ft.): 8,124
- Lot Size: 8124
- Street/Road Desc.: Paved
Financial Considerations
- Association Fee: $356
- Assoc Fee Freq.: Monthly
- Assoc Fee Desc.: Required
- Tax Amount: $3,072
- Tax Year: 2025
Disclosures and Reports
- Ownership: Fee Simple
- Special Conditions: None
- Legal Description: TIMBER PINES TRACT 5 UNIT 1 LOT 43
- Flood Zone Info: X
- APN: R2122317605100000430
- Property ID: R2122317605100000430
Listed by Tropic Shores Realty Llc
Get Pre-Approved Today
Schools
Schools serving 2224 Merion Ct
School District:Hernando County School District
| Name | Grades | Distance |
|---|---|---|
Deltona Elementary School 2055 Deltona Boulevard, Spring Hill, FL 34606 | PK-5 | 1.7 mi |
Fox Chapel Middle School 9412 Fox Chapel Lane, Spring Hill, FL 34606 | 6-8 | 4.4 mi |
Weeki Wachee High School 12150 Vespa Way, Weeki Wachee, FL 34614 | 9-12 | 10.1 mi |
Disclaimer:
School attendance boundaries provided by ATTOM Data Solutions and are for reference only. Contact the school directly to verify enrollment eligibility.
Price & Sales History for 2224 Merion Ct
Date
Details
Price
Change
Source
7/21/2026
Listed
$299,900
71.37%
MLS
10/31/2019
Sold
$175,000
—
Public Record
Disclaimer: Historical sales information is derived from public records provided by the county offices. Information is not guaranteed and should be independently verified.
Tax History
Tax History for 2224 Merion Ct
Year
Property Taxes
Change
Tax Assessment
Change
2025
$2,394
-22%
$207,114
3%
2024
$3,070
16%
$201,277
25%
2022
$2,658
3%
$161,011
-9%
2022
$2,592
19%
$176,601
33%
2021
$2,184
7%
$133,067
5%
2020
$2,045
43%
$126,393
29%
2019
$1,431
5%
$98,308
2%
2018
$1,362
79%
$96,475
46%
2017
$763
2%
$66,230
2%
2016
$745
—
$64,868
1%
2015
$747
2%
$64,417
1%
2014
$734
52%
$63,906
10%
2013
$482
—
$58,206
—
Disclaimer: Historical tax information is derived from public records provided by the county offices. Information is not guaranteed and should be independently verified.
Estimate the Cost
Estimate the Cost for 2224 Merion Ct
2224 Merion Court, Spring Hill, FL 34606 (MLS# W7887835) is a Single Family property with 2 bedrooms and 2 full bathrooms. 2224 Merion Court is currently listed for $299,900 and was received on July 21, 2026. Want to learn more about 2224 Merion Court? Do you have questions about finding other Single Family real estate for sale in Spring Hill? You can browse all Spring Hill real estate or contact a Coldwell Banker agent to request more information.