This is a carousel with tiles that activate property listing cards. Use the previous and next buttons to navigate.
1/56
$590,000 Just Listed
This is a carousel with tiles that activate property listing cards. Use the previous and next buttons to navigate.
1/56
Property Description
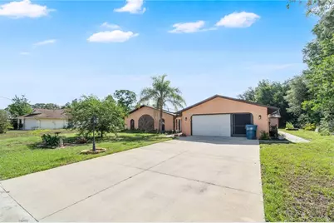
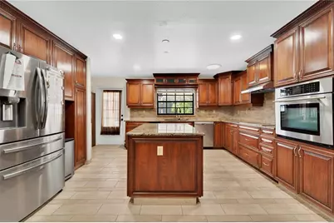
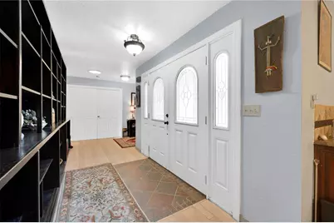
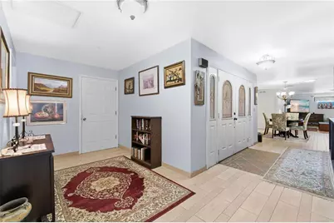
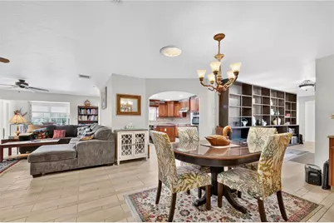
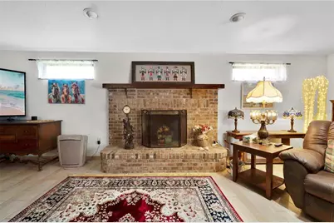
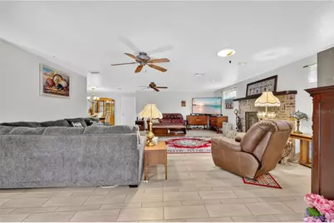
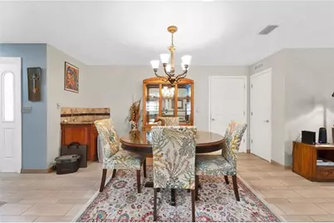
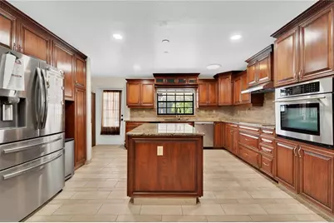
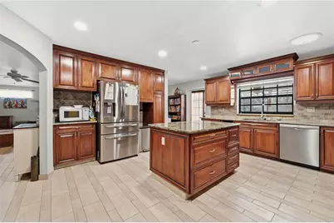
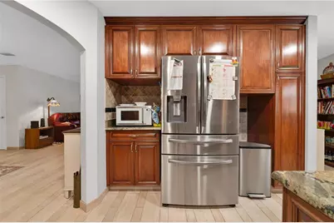
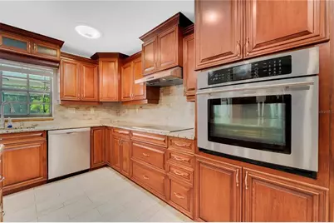
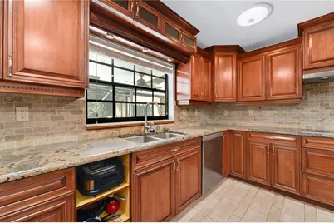
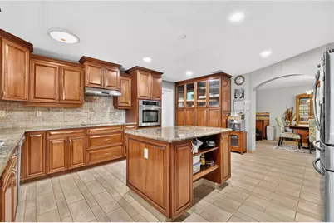
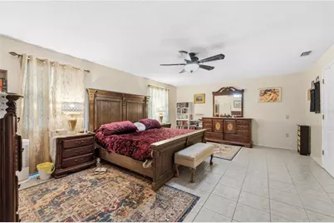
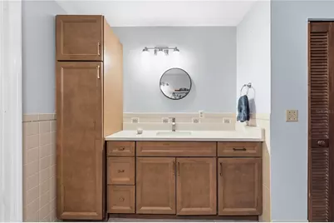
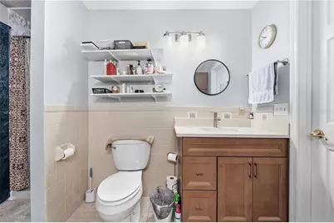
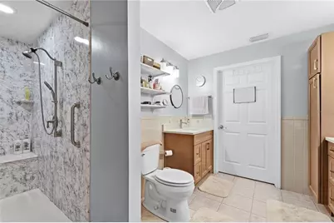
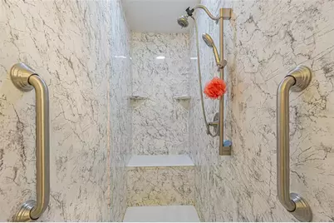
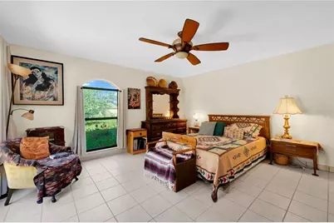
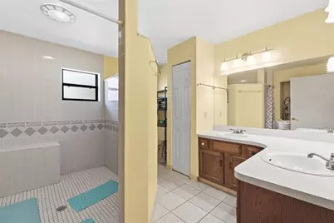
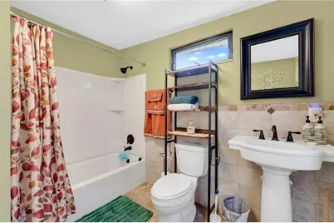
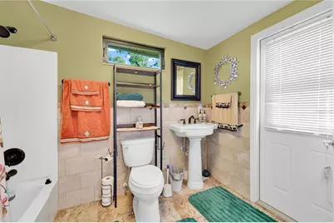
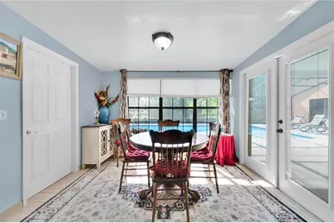
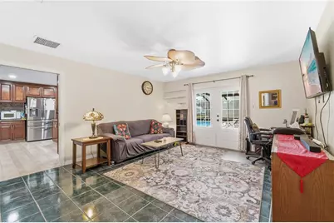
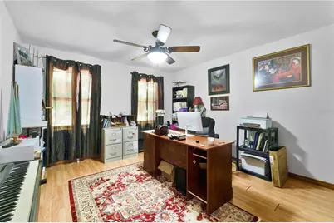
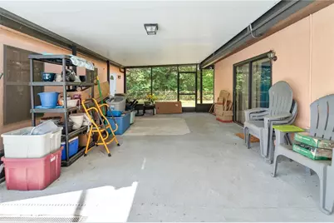
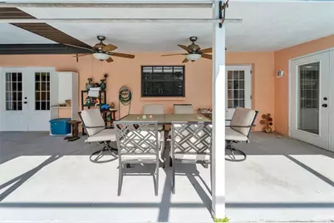
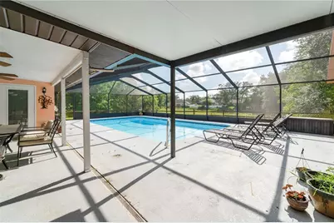
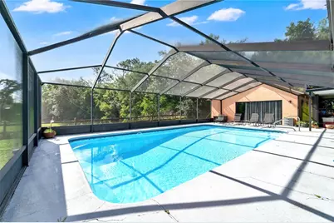
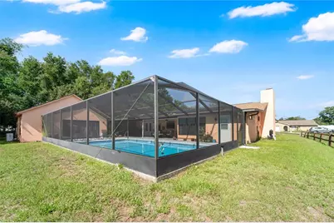
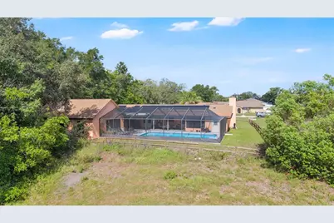
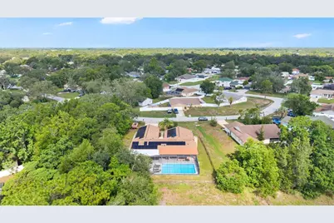
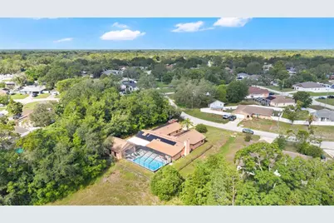
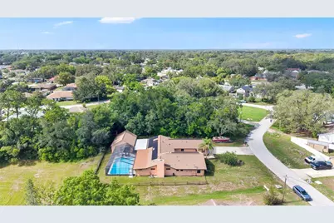
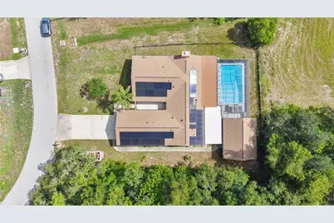
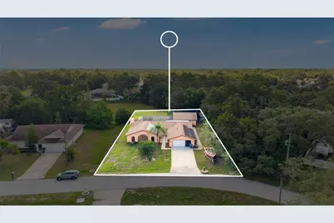
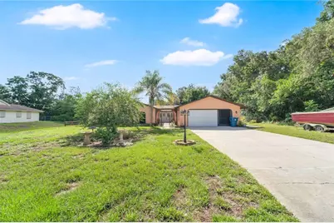
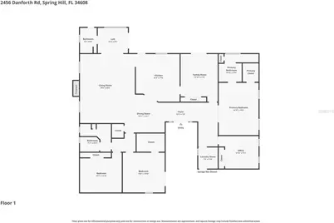
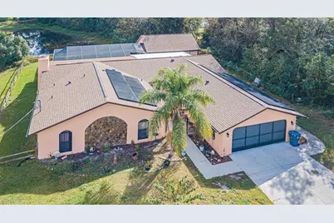
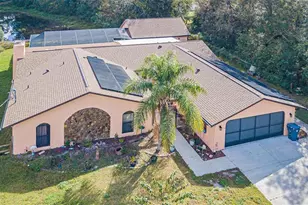
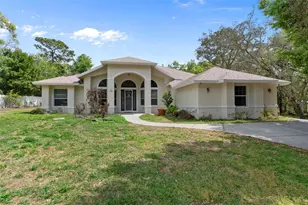

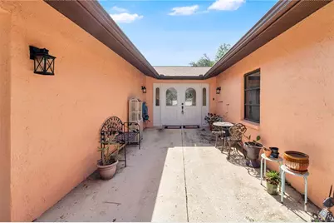
SELLER WILL BE PAYING OFF THE SOLAR PANELS AT CLOSING! Welcome to this one of a kind 5 bedroom, 3 full bathroom, POOL home that offers an impressive 3,025 square feet, in addition to a 720 square foot bonus room overlooking the pool, for a total of 3,745 heated square feet, on approximately 1/3 of an acre with no rear neighbors. If you're looking for space, this home delivers, with oversized rooms throughout and a flexible layout perfect for large families, multigenerational living, or anyone needing room to spread out. Approaching the home, you're welcomed by a charming front courtyard, the perfect spot to showcase your favorite plants or create a peaceful outdoor retreat. Step inside to find beautiful built-in shelving, ideal for displaying décor, family photos, or treasured keepsakes. The spacious owner's suite features a beautifully renovated private bathroom (2024) and a walk-in closet. At the center of the home, the gourmet kitchen offers granite countertops, a large center island, renovated backsplash (2022), induction cooktop, built-in convection oven, newer Bosch dishwasher (2022), brand new refrigerator (2025), pull-out pantry drawers, and plenty of cabinet space. The home also features a huge great room with a cozy wood-burning fireplace, formal dining room, multiple living areas, large closets, an inside laundry room, and a handicap accessible guest bathroom with a zero-entry shower. The third bathroom also serves as a convenient pool bath with direct access to the screened lanai. Step outside to enjoy the screened pool overlooking the private backyard and a 24 x 30 air conditioned bonus room with its own private entrance down the right side of the home. Whether you envision a game room, guest retreat, home office, gym, workshop, playroom, craft room, or man cave, the possibilities are endless! You can rest easy knowing all the big items have already been replaced. IMPROVEMENTS: New roof (2022), kitchen backsplash (2022), new HVAC (2023), exterior paint (2023), paid off water softener and whole home filtration system (2023), exterior garage screen doors (2023), renovated primary bathroom (2024), new pool screen (2024), new drain field (2024), new gutters (2024), new refrigerator, washer, and dryer (2025), and a new pool pump (2026). Even better, the solar panels will be paid off at closing, allowing you to enjoy all the benefits of energy efficiency. The current owner reports average electric bills of approximately $40 per month! Additional energy-saving solar tubes bring natural light into the home without all the heat. Homes offering this much space, flexibility, privacy, and value rarely become available. Come see for yourself all that this unique property has to offer!
Full Property Details
Full Property Details for 2456 Danforth Rd
General
- Price: $590,000
- Taxes: $691 (2025)
- Status: Active
- Type: Single Family
- Source: MidFloridaRegionalMLS
- MLS ID: L4963346
- Updated: Today (7/9/2026)
- Added to Site: Today
Rental Information
- Min. Lease: No Minimum
Interior
- Number of Rooms: 11
- Interior Features: Built-in Features, Ceiling Fan(s), Skylight(s), Stone Counters, Walk-In Closet(s)
- Fireplace: Yes
- Fireplace(s): Wood Burning
- Appliances: Cooktop, Dishwasher, Disposal, Dryer, Electric Water Heater, Refrigerator, Washer, Water Filtration System, Water Softener
- Furnishings: Unfurnished
- Flooring: Ceramic Tile
Rooms
Bathrooms
- Total Bathrooms: 3
- Full Bathrooms: 3
Bedrooms
- Total Bedrooms: 5
Other Rooms
- Laundry: Inside, Laundry Room
Additional Information
- Pool: Yes
- Private Pool: Yes
- Pool Description: In Ground, Screen Enclosure, Vinyl
Exterior
- Exterior Features: Courtyard, French Doors
- Deck/Patio: Covered, Porch, Rear Porch, Screened
- Porch/Patio/Deck: Covered, Porch, Rear Porch, Screened
Parking
- Garage: Yes
- Attached garage: Yes
- Garage Spaces: 2
- Covered Spaces: 2
Location
- Area: 34608 - Spring Hill/Brooksville
- County: Hernando
- Development Name: 34608 - Spring Hill/Brooksville
- Subdivision: SPRING HILL
- Driving Directions: Driving from Hwy 52, you will turn right onto Shady Hills Rd, turn left onto County Line Rd, turn right onto Waterfall Dr, turn right onto Danforth and home is on the left hand side.
- Direction Faces: West
Community
- Community Name: 34608 - Spring Hill/Brooksville
Heating & Cooling
- Cooling Type: Central Air
- Heating Type: Electric, Solar
Utilities
- Sewer: Septic Tank
- Water: Public
- Utility Description: BB/HS Internet Available, Cable TV Available, Electricity Connected, Public, Solar, Water Connected
Structural Information
- Exterior Const.: Block
- Roof: Shingle
- Stories/Levels: One
- Square Feet: 3,745
- Sq. Ft. Source: Public Records
- Year Built: 1982
Additional Structures
- Other Structures: Guest House, Workshop
Lot Features
- Property View: Pool
- Lot Size (Acres): 0.33
- Lot Size (Sq. Ft.): 14,368
- Lot Size: 14368
- Lot Dimensions: 76 x 150
- Street/Road Desc.: Paved
- Fencing (Description): Fenced
Green Features
- Energy Generation: Solar
- Water Conservation: Whole House Water Purification
Financial Considerations
- Tax Amount: $691.79
- Tax Year: 2025
Disclosures and Reports
- Ownership: Fee Simple
- Special Conditions: None
- Legal Description: SPRING HILL UNIT 21 BLK 1389 LOT 9 ORB 360 PG 846
- Flood Zone Info: X
- APN: R3232317521013890090
- Property ID: R3232317521013890090
- Block/Lot/Section: 1389
Listed by Live Florida Realty

Get Pre-Approved Today
Schools
Schools serving 2456 Danforth Rd
School District:Hernando County School District
| Name | Grades | Distance |
|---|---|---|
Deltona Elementary School 2055 Deltona Boulevard, Spring Hill, FL 34606 | PK-5 | 1.1 mi |
Fox Chapel Middle School 9412 Fox Chapel Lane, Spring Hill, FL 34606 | 6-8 | 3 mi |
Central High School, Brooksville, FL 14075 Ken Austin Parkway, Brooksville, FL 34613 | 9-12 | 8.1 mi |
Disclaimer:
School attendance boundaries provided by ATTOM Data Solutions and are for reference only. Contact the school directly to verify enrollment eligibility.
Price & Sales History for 2456 Danforth Rd
Date
Details
Price
Change
Source
7/09/2026
Listed
$590,000
20.41%
MLS
10/28/2022
Sold
$490,000
—
Public Record
Disclaimer: Historical sales information is derived from public records provided by the county offices. Information is not guaranteed and should be independently verified.
Tax History
Tax History for 2456 Danforth Rd
Year
Property Taxes
Change
Tax Assessment
Change
2024
$680
—
$591,359
2%
2024
$680
100%
$581,206
2%
2023
-100%
$567,248
175%
2022
$5,010
90%
$206,467
3%
2021
$2,639
-17%
$200,453
1%
2020
$3,198
7%
$197,685
2%
2019
$2,981
6%
$193,240
2%
2018
$2,808
8%
$189,637
2%
2017
$2,597
-5%
$185,737
19%
2016
$2,722
3%
$155,840
5%
2015
$2,641
6%
$148,071
5%
2014
$2,500
4%
$140,781
5%
2013
$2,414
—
$134,499
—
Disclaimer: Historical tax information is derived from public records provided by the county offices. Information is not guaranteed and should be independently verified.
Estimate the Cost
Estimate the Cost for 2456 Danforth Rd
2456 Danforth Road, Spring Hill, FL 34608 (MLS# L4963346) is a Single Family property with 5 bedrooms and 3 full bathrooms. 2456 Danforth Road is currently listed for $590,000 and was received on July 09, 2026. Want to learn more about 2456 Danforth Road? Do you have questions about finding other Single Family real estate for sale in Spring Hill? You can browse all Spring Hill real estate or contact a Coldwell Banker agent to request more information.