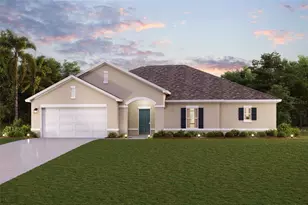
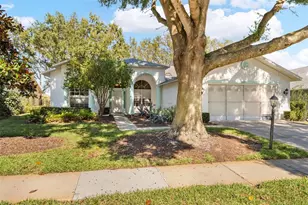
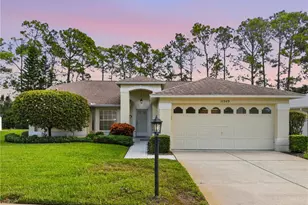
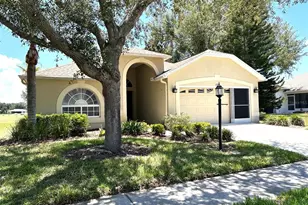
This is a carousel with tiles that activate property listing cards. Use the previous and next buttons to navigate.
1/1
$234,000
This is a carousel with tiles that activate property listing cards. Use the previous and next buttons to navigate.
1/1
Property Description
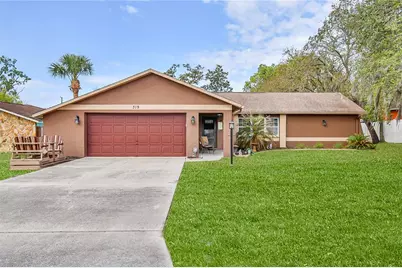
Welcome to this adorable 2-bedroom, 2-bath split floor plan home, 1355 Sq ft, with a 1-car garage, offering comfort, charm, and thoughtful updates throughout. Step inside to a bright living and dining room combination featuring vaulted ceilings, large windows, ceiling fans, and a designer chandelier, creating an open and inviting space. The kitchen is both functional and stylish with refaced cabinetry, granite-look countertops, a large double sink, soft-close drawers, and pull-out shelving. Enjoy casual dining in the eat-in kitchen with a custom-built table, closet pantry, and chair rail detailing. Sliding glass doors lead to the enclosed lanai, complete with tile floors, ceiling fan, and a beautiful beadboard wood ceiling. The sliding Plexiglas windows open to let in refreshing breezes. Extend your living space outdoors to a spacious concrete patio and partially fenced backyard. The split floor plan provides privacy for guests. The guest bedroom is bright and inviting with a large closet and ceiling fan. Nearby, the guest bathroom features an updated vanity, tub/shower combination, bidet, and stylish tile flooring. Additional storage includes a hall closet with custom-built drawers and a separate linen closet. You'll love the inside laundry room, equipped with a utility sink, folding counter, ample storage, and even a ceiling fan. The adjacent mudroom offers custom built-ins with one section on wheels to easily access the air handler. The primary suite is a peaceful retreat with large windows, chair rail, wainscoting, ceiling fan, and a large walk-in closet with pocket door. The en-suite bath includes an updated vanity, bidet toilet, walk-in shower, and a charming built-in jewelry box. A unique lighting feature allows you to control the room light from both the doorway and bedside. The garage is well-equipped with a built-in workbench, shelving, pull-down attic access, and garage door opener. Additionally: Extra attic insulation. Newer windows. Roof 2001. Water heater 2020. Water softener. HVAC approx 5yrs old. Tile flooring runs throughout the kitchen and all wet areas, adding durability and style. This home blends charm, functionality, and thoughtful upgrades--ready for its next owner to enjoy!
Full Property Details
Full Property Details for 319 Dartmouth Ave
General
- Sold For: $234,000
- Taxes: $3,094 (2025)
- Status: Closed
- Type: Single Family
- Source: MidFloridaRegionalMLS
- MLS ID: W7884622
- Added to Site: 50 day(s) ago
Rental Information
- Min. Lease: No Minimum
Interior
- Number of Rooms: 3
- Interior Features: Accessibility Features, Built-in Features, Ceiling Fan(s), Eating Space In Kitchen, High Ceilings, L Dining, Living Room/Dining Room Combo, Primary Bedroom Main Floor, Split Bedroom, Thermostat, Vaulted Ceiling(s), Walk-In Closet(s)
- Appliances: Convection Oven, Dishwasher, Dryer, Electric Water Heater, Exhaust Fan, Range, Range Hood, Refrigerator, Washer, Water Softener
- Furnishings: Unfurnished
- Flooring: Carpet, Ceramic Tile, Tile
Rooms
Bathrooms
- Total Bathrooms: 2
- Full Bathrooms: 2
Bedrooms
- Total Bedrooms: 2
Other Rooms
- Laundry: Inside, Laundry Room
Additional Information
- Security/Safety: Security Lights
Exterior
- Exterior Features: Private Mailbox, Sliding Doors
- Deck/Patio: Covered, Enclosed, Front Porch, Patio, Rear Porch, Screened
- Porch/Patio/Deck: Covered, Enclosed, Front Porch, Patio, Rear Porch, Scre
Parking
- Garage: Yes
- Attached garage: Yes
- Garage Spaces: 1
- Covered Spaces: 1
- Parking Features: Workshop in Garage
Location
- Area: 34606 - Spring Hill/Brooksville/Weeki Wachee
- County: Hernando
- Development Name: 34606 - Spring Hill/Brooksville/Weeki Wachee
- Subdivision: SPRING HILL
- Driving Directions: From US 19 and County Line Rd, East on County Line Rd, Turn Left on Dartmouth Ave.
- Direction Faces: Northeast
School Information
- Elementary School: Westside Elementary-HN
- Middle School: Fox Chapel Middle School
- High School: Weeki Wachee High School
Community
- Community Name: 34606 - Spring Hill/Brooksville/Weeki Wachee
Heating & Cooling
- Cooling Type: Central Air
- Heating Type: Central, Electric, Heat Pump
Utilities
- Sewer: Septic Tank
- Water: Public
- Utility Description: BB/HS Internet Available, Cable TV Available, Electricity Connected, Public, Water Connected
Structural Information
- Architectural Info: Ranch
- Architectural Style: Ranch
- Exterior Const.: Block, Stucco
- Roof: Shingle
- Windows: Shades
- Stories/Levels: One
- Square Feet: 1,336
- Sq. Ft. Source: Estimated
- Living Area: 1,336 Sq. Ft.
- Year Built: 1984
Lot Features
- Lot Size (Acres): 0.22
- Lot Size (Sq. Ft.): 10,000
- Lot Size: 10000
- Frontage: Street Paved
- Street/Road Desc.: Paved, Asphalt
- Fencing (Description): Chain Link, Fenced, Vinyl, Wood
Financial Considerations
- Tax Amount: $3,094
- Tax Year: 2025
Disclosures and Reports
- Ownership: Fee Simple
- Special Conditions: None
- Legal Description: SPRING HILL UNIT 5 BLK 218 LOT 11
- Flood Zone Info: X
- APN: R3232317505002180110
- Property ID: R3232317505002180110
- Block/Lot/Section: 218
Listed by Kw Realty Elite Partners
Sold by Home Land Real Estate Inc

Get Pre-Approved Today
Schools
Schools serving 319 Dartmouth Ave
School District:Hernando County School District
| Name | Grades | Distance |
|---|---|---|
Westside Elementary School, Spring Hill, FL 5400 Applegate Drive, Spring Hill, FL 34606 | PK-5 | 1 mi |
Fox Chapel Middle School 9412 Fox Chapel Lane, Spring Hill, FL 34606 | 6-8 | 6.3 mi |
Weeki Wachee High School 12150 Vespa Way, Weeki Wachee, FL 34614 | 9-12 | 12.1 mi |
Disclaimer:
School attendance boundaries provided by ATTOM Data Solutions and are for reference only. Contact the school directly to verify enrollment eligibility.
Price & Sales History for 319 Dartmouth Ave
Date
Details
Price
Change
Source
5/21/2026
Sold
$234,000
-6.02%
MLS
4/11/2026
Listed
$249,000
—
MLS
Disclaimer: Historical sales information is derived from public records provided by the county offices. Information is not guaranteed and should be independently verified.
319 Dartmouth Avenue, Spring Hill, FL 34606 (MLS# W7884622) is a Single Family property that was sold at $234,000 on May 21, 2026. Want to learn more about 319 Dartmouth Avenue? Do you have questions about finding other Single Family real estate for sale in Spring Hill? You can browse all Spring Hill real estate or contact a Coldwell Banker agent to request more information.