This is a carousel with tiles that activate property listing cards. Use the previous and next buttons to navigate.
1/1
$420,000
This is a carousel with tiles that activate property listing cards. Use the previous and next buttons to navigate.
1/1
Property Description
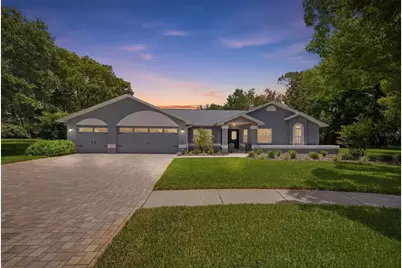
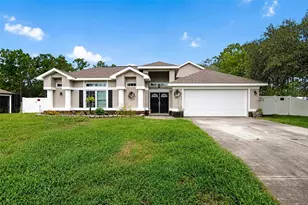
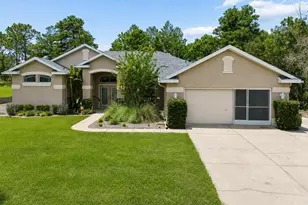
Located on a 0.51-acre cul-de-sac lot within the desirable Preston Hollow community, this spacious 4-bedroom, 2-bath home has been almost totally updated and remodeled and is truly move-in-ready. This gorgeous home features generous living spaces, and an inviting heated pool area designed for Florida living. Just in the last 3 years the home features a new roof, AC, windows, pool heater, septic, whole house water filtration ... and that's just the start. A pavered approach leads to the 3-car garage and covered entry, where double front doors welcome you inside. The foyer immediately impresses with soaring cathedral ceilings, upgraded baseboards, fresh interior paint, and updated flooring that enhance the home's refreshed feel. Just beyond, the expansive living room showcases the same flooring and ceiling height while a cascading sliding glass door opens directly to the patio and pool area, creating a seamless indoor-outdoor connection. To the left, the dining room is filled with natural light from a large front-facing window and provides an ideal setting for gatherings and everyday meals. Centrally positioned, the kitchen features a tray ceiling and a functional U-shaped design complete with a breakfast bar, abundant wood cabinetry, granite countertops, stainless steel appliances, a dual sink, and a tile backsplash. Adjacent to the kitchen, the breakfast nook offers a bright and inviting space with a large sliding window and sliding glass door overlooking the pool and patio. Nearby, the spacious family room serves as a comfortable gathering area with vaulted ceilings, large windows, and a striking floor-to-ceiling stone wood-burning fireplace enhanced by a granite hearth. The generously sized primary suite offers direct sliding glass door access to the patio and pool area, a large walk-in closet, an additional built-in closet, and a beautifully updated en-suite bathroom. The en-suite bath features dual vanities with granite countertops, rich wood cabinetry, matte black fixtures, an arched window, decorative tile accents, and a tiled walk-in shower. Located near the main entry, a versatile office serves as an extension of the primary suite and features carpet flooring and a front-facing window. On the opposite side of the home, Bedroom 2 features large built-in closets and its own sliding glass door access to the pool area. Bedrooms 3 and 4 offer built-in closets and windows, with one currently serving as a home office and the other as a fitness room. The guest bathroom showcases white cabinetry, matte black fixtures, a tub-shower combination surrounded by white tile, and convenient access to the patio. The laundry room includes a utility sink, overhead cabinetry, wall-mounted storage, and a glass-paneled door leading to the patio. At the rear of the home, an expansive screened outdoor living area overlooks the in-ground pool and features paver flooring, updated pool lighting, and plenty of space for entertaining, relaxing, or enjoying Florida's year-round sunshine. Additional updates include a roof replaced approximately three years ago, updated flooring throughout much of the home, upgraded baseboards, refreshed interior paint, updated pool lighting, and fireplace enhancements. Conveniently located near shopping, dining, medical facilities, and the Suncoast Parkway, this home also offers easy access to Weeki Wachee Springs State Park, local golf courses, and the Gulf Coast's boating and waterfront recreation.
Full Property Details
Full Property Details for 322 Hollow Oak Ct
General
- Sold For: $420,000
- HOA FEE: $25/month
- HOA FEE FREQ.: Annually
- Taxes: $5,962 (2025)
- Status: Closed
- Type: Single Family
- Source: MidFloridaRegionalMLS
- MLS ID: W7886830
- Added to Site: 67 day(s) ago
Rental Information
- Min. Lease: No Minimum
Interior
- Number of Rooms: 3
- Interior Features: Ceiling Fan(s), Eating Space In Kitchen, High Ceilings, Primary Bedroom Main Floor, Skylight(s), Split Bedroom, Stone Counters, Vaulted Ceiling(s)
- Fireplace: Yes
- Fireplace(s): Wood Burning
- Appliances: Dishwasher, Disposal, Electric Water Heater, Range, Refrigerator, Water Softener
- Furnishings: Negotiable
- Flooring: Laminate, Tile
Rooms
Bathrooms
- Total Bathrooms: 2
- Full Bathrooms: 2
Bedrooms
- Total Bedrooms: 4
Other Rooms
- Laundry: Electric Dryer Hookup, Laundry Room, Washer Hookup
Additional Information
- Shared Amenities: Other
- Pool: Yes
- Private Pool: Yes
- Pool Description: Gunite, Heated, In Ground, Screen Enclosure
- Security/Safety: Security System, Smoke Detector(s)
Exterior
- Exterior Features: Irrigation System, Rain Gutters, Sliding Doors
- Deck/Patio: Covered, Front Porch, Rear Porch, Screened
- Porch/Patio/Deck: Covered, Front Porch, Rear Porch, Screened
Parking
- Garage: Yes
- Attached garage: Yes
- Garage Spaces: 3
- Covered Spaces: 3
- Parking Features: Garage Door Opener, Ground Level, Off Street
Location
- Area: 34609 - Spring Hill/Brooksville
- County: Hernando
- Development Name: 34609 - Spring Hill/Brooksville
- Subdivision: PRESTON HOLLOW
- Driving Directions: From Spring Hill Dr, head S on Mariner Blvd. Turn L onto Linden Dr, then turn R onto Hollow Oak Ct. Continue into the cul-de-sac and the property will be on the L side of the road.
- Direction Faces: West
School Information
- Elementary School: Suncoast Elementary
- Middle School: Powell Middle
- High School: Frank W Springstead
Community
- Community Name: 34609 - Spring Hill/Brooksville
- Community Features: Deed Restrictions, Sidewalks
- Optional Amenities: Other
- Association: Yes
- Assoc. Name: Dee Rivers
- Pet Restrictions: Buyer/Buyers Agent to verify any pet restrictions.
Heating & Cooling
- Cooling Type: Central Air
- Heating Type: Central, Electric
Utilities
- Sewer: Septic Tank
- Water: Public
- Utility Description: BB/HS Internet Available, Cable TV Available, Electricity Available, Phone Available, Street Lights, Water Available
Structural Information
- Architectural Info: Florida
- Architectural Style: Florida
- Exterior Const.: Block, Stucco
- Roof: Shingle
- Stories/Levels: One
- Square Feet: 2,143
- Sq. Ft. Source: Public Records
- Living Area: 2,143 Sq. Ft.
- Year Built: 1991
Lot Features
- Property View: Trees/Woods
- Lot Size (Acres): 0.51
- Lot Size (Sq. Ft.): 22,389
- Lot Size: 22389
- Street/Road Desc.: Asphalt, Paved
Financial Considerations
- Association Fee: $300
- Assoc Fee Freq.: Annually
- Assoc Fee Desc.: Required
- Tax Amount: $5,962
- Tax Year: 2025
Disclosures and Reports
- Ownership: Fee Simple
- Special Conditions: None
- Legal Description: PRESTON HOLLOW LOT 6
- Flood Zone Info: X
- APN: R3322318323400000060
- Property ID: R3322318323400000060
- Block/Lot/Section: 4000
Listed by Re/Max Marketing Specialists
Sold by Lpt Realty, Llc

Get Pre-Approved Today
Schools
Schools serving 322 Hollow Oak Ct
School District:Hernando County School District
| Name | Grades | Distance |
|---|---|---|
Suncoast Elementary School 11135 Quality Drive, Spring Hill, FL 34609 | PK-5 | 1.2 mi |
Powell Middle School 4100 Barclay Ave, Brooksville, FL 34609 | 6-8 | 3.9 mi |
Frank W. Springstead High School 3300 Mariner Blvd, Brooksville, FL 34609 | 9-12 | 3.2 mi |
Disclaimer:
School attendance boundaries provided by ATTOM Data Solutions and are for reference only. Contact the school directly to verify enrollment eligibility.
Price & Sales History for 322 Hollow Oak Ct
Date
Details
Price
Change
Source
8/03/2026
Sold
$420,000
-2.1%
MLS
6/18/2026
Listed
$429,000
—
MLS
Disclaimer: Historical sales information is derived from public records provided by the county offices. Information is not guaranteed and should be independently verified.
322 Hollow Oak Court, Spring Hill, FL 34609 (MLS# W7886830) is a Single Family property that was sold at $420,000 on August 03, 2026. Want to learn more about 322 Hollow Oak Court? Do you have questions about finding other Single Family real estate for sale in Spring Hill? You can browse all Spring Hill real estate or contact a Coldwell Banker agent to request more information.