This is a carousel with tiles that activate property listing cards. Use the previous and next buttons to navigate.
1/1
$488,000
This is a carousel with tiles that activate property listing cards. Use the previous and next buttons to navigate.
1/1
Property Description
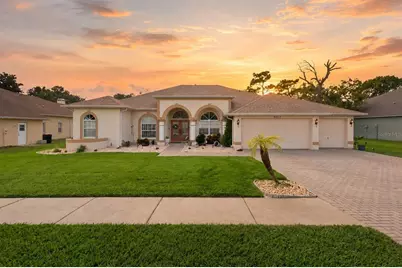
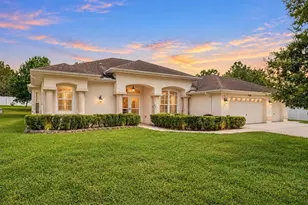
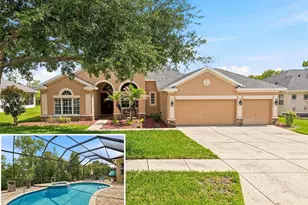
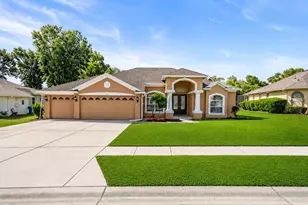
Set behind the gates of Pristine Place on nearly a third of an acre, this beautifully maintained single-story residence pairs timeless Florida architecture with thoughtfully updated interiors and exceptional indoor-outdoor living. Nearly 3,000 square feet unfold beneath tray and coffered ceilings in a well-composed split-bedroom plan, with five bedrooms, a private office, bonus room, three full baths, and a three-car garage. A paver drive leads to a classic stucco facade framed by arched windows and leaded-glass double entry doors. Inside, volume ceilings introduce light-filled formal living and dining spaces, including a striking dining room defined by a deep coffered ceiling and layered crown molding. At the heart of the home, the reimagined kitchen brings a contemporary counterpoint to the traditional architecture. Quartz surfaces, white Shaker cabinetry, stainless appliances, a walk-in pantry, and an oversized waterfall-edge island create a natural gathering place, while a dedicated coffee bar with wine storage and display shelving adds a considered finishing touch. The kitchen opens seamlessly to the breakfast area and expansive family room, where a fireplace, tray ceiling, and wall of sliding glass draw the eye toward the pool. Privately positioned in its own wing, the primary suite offers direct access to the lanai and a spacious bath with garden soaking tub, walk-in shower, dual vanity, and private water closet. Four additional bedrooms occupy the opposite side of the residence, including an exceptionally generous secondary suite suited for extended guests or multigenerational living. A separate bonus room provides additional flexibility for media, gaming, fitness, or recreation. The home's defining experience awaits outdoors. Beneath an expansive screened enclosure, a free-form gunite pool and attached spillover spa are surrounded by generous lounging space. The covered lanai extends the living area outdoors with dedicated spaces for dining and entertaining, while a convenient pool bath provides direct exterior access. Beyond the screen, an additional patio opens to a fenced lawn framed by mature oaks, creating a private and peaceful backdrop. Significant improvements include a new roof in 2021, HVAC replacement in 2022, rear-yard fencing in 2022, and a fully remodeled kitchen. Located in established, gated Pristine Place, residents enjoy access to a clubhouse, fitness facilities, resort-style community pool, playground, tennis, and beautifully maintained streets and common areas-all without a CDD. The community's Spring Hill location offers convenient access to the Suncoast Parkway, Tampa, Weeki Wachee Springs, Hernando Beach, and Florida's Nature Coast. A residence of generous proportions, thoughtful updates, and uncommon versatility, designed as much for quiet everyday living as it is for gathering well.
Full Property Details
Full Property Details for 4023 Misty View Dr
General
- Sold For: $488,000
- HOA FEE: $77/month
- HOA FEE FREQ.: Quarterly
- Taxes: $6,516 (2025)
- Status: Closed
- Type: Single Family
- Source: MidFloridaRegionalMLS
- MLS ID: W7888973
- Added to Site: 53 day(s) ago
Rental Information
- Min. Lease: 1-2 Years
Interior
- Number of Rooms: 13
- Interior Features: Ceiling Fan(s), Crown Molding, Eating Space In Kitchen, High Ceilings, Open Floorplan, Primary Bedroom Main Floor, Solid Wood Cabinets, Split Bedroom, Stone Counters, Tray Ceiling(s), Walk-In Closet(s), Window Treatments
- Fireplace: Yes
- Fireplace(s): Family Room
- Appliances: Dishwasher, Microwave, Range, Refrigerator
- Furnishings: Unfurnished
- Flooring: Carpet, Ceramic Tile, Luxury Vinyl
Rooms
Bathrooms
- Total Bathrooms: 3
- Full Bathrooms: 3
Bedrooms
- Total Bedrooms: 5
Other Rooms
- Laundry: Electric Dryer Hookup, Inside, Laundry Room, Washer Hookup
Additional Information
- Shared Amenities: Clubhouse, Fitness Center, Gated, Park, Playground, Pool, Tennis Court(s)
- Pool: Yes
- Private Pool: Yes
- Pool Description: Gunite, In Ground, Outside Bath Access, Screen Enclosure, Tile
- Spa: Yes
- Spa Description: In Ground
- Security/Safety: Gated Community, Smoke Detector(s)
Exterior
- Exterior Features: Lighting, Sidewalk, Sliding Doors
- Deck/Patio: Covered, Enclosed, Front Porch, Patio, Rear Porch, Screened
- Porch/Patio/Deck: Covered, Enclosed, Front Porch, Patio, Rear Porch, Scre
Parking
- Garage: Yes
- Attached garage: Yes
- Garage Spaces: 3
- Covered Spaces: 3
- Parking Features: Driveway, Garage Door Opener, Ground Level, Oversized
Location
- Area: 34609 - Spring Hill/Brooksville
- County: Hernando
- Development Name: 34609 - Spring Hill/Brooksville
- Subdivision: PRISTINE PLACE PH 5
- Driving Directions: Springhill Dr. turn onto St. Ives Blvd., take a left onto New Castle and another left onto Misty View. You will only be able to get in through the St. Ives entrance.
- Direction Faces: East
School Information
- Elementary School: Pine Grove Elementary School
- Middle School: Powell Middle
- High School: Central High School
Community
- Community Name: 34609 - Spring Hill/Brooksville
- Community Features: Clubhouse, Deed Restrictions, Fitness Center, Gated Community - No Guard, Playground, Pool, Sidewalks, Tennis Court(s)
- Optional Amenities: Clubhouse, Fitness Center, Gated, Park, Playground, Pool, Tennis Court(s)
- Association: Yes
- Assoc. Name: Greenacre Property Management
- Assoc. Fees Include: Cable TV, Community Pool, Internet, Manager
Heating & Cooling
- Cooling Type: Central Air
- Heating Type: Central, Electric
Utilities
- Sewer: Public Sewer
- Water: Public
- Utility Description: BB/HS Internet Available, Cable TV Available, Electricity Connected, Public, Sewer Connected, Water Connected
Structural Information
- Architectural Info: Florida
- Architectural Style: Florida
- Exterior Const.: Block, Stucco
- Roof: Shingle
- Windows: Blinds, Drapes, Shutters, Window Treatments
- Stories/Levels: One
- Square Feet: 2,984
- Sq. Ft. Source: Public Records
- Living Area: 2,984 Sq. Ft.
- Year Built: 2005
Lot Features
- Property View: Pool, Trees/Woods
- Lot Size (Acres): 0.31
- Lot Size (Sq. Ft.): 13,338
- Lot Size: 13338
- Frontage: Street Paved
- Street/Road Desc.: Paved, Asphalt
- Fencing (Description): Chain Link
Financial Considerations
- Association Fee: $230
- Assoc Fee Freq.: Quarterly
- Assoc Fee Desc.: Required
- Tax Amount: $6,516
- Tax Year: 2025
Disclosures and Reports
- Ownership: Fee Simple
- Special Conditions: None
- Legal Description: PRISTINE PLACE PHASE 5 LOT 64
- Flood Zone Info: X
- APN: R1522318326400000640
- Property ID: R1522318326400000640
- Block/Lot/Section: 4000
Listed by Floridas A Team Realty
Sold by Tropic Shores Realty Llc
Get Pre-Approved Today
Schools
Schools serving 4023 Misty View Dr
School District:Hernando County School District
| Name | Grades | Distance |
|---|---|---|
Pine Grove Elementary School, Brooksville, FL 14411 Ken Austin Parkway, Brooksville, FL 34613 | PK-5 | 5.4 mi |
Powell Middle School 4100 Barclay Ave, Brooksville, FL 34609 | 6-8 | 0.9 mi |
Central High School, Brooksville, FL 14075 Ken Austin Parkway, Brooksville, FL 34613 | 9-12 | 5.3 mi |
Disclaimer:
School attendance boundaries provided by ATTOM Data Solutions and are for reference only. Contact the school directly to verify enrollment eligibility.
Price & Sales History for 4023 Misty View Dr
Date
Details
Price
Change
Source
10/09/2026
Sold
$488,000
-5.24%
MLS
8/28/2026
Listed
$515,000
—
MLS
Disclaimer: Historical sales information is derived from public records provided by the county offices. Information is not guaranteed and should be independently verified.
4023 Misty View Drive, Spring Hill, FL 34609 (MLS# W7888973) is a Single Family property that was sold at $488,000 on October 09, 2026. Want to learn more about 4023 Misty View Drive? Do you have questions about finding other Single Family real estate for sale in Spring Hill? You can browse all Spring Hill real estate or contact a Coldwell Banker agent to request more information.