This is a carousel with tiles that activate property listing cards. Use the previous and next buttons to navigate.
1/48
$415,000
This is a carousel with tiles that activate property listing cards. Use the previous and next buttons to navigate.
1/48
Property Description
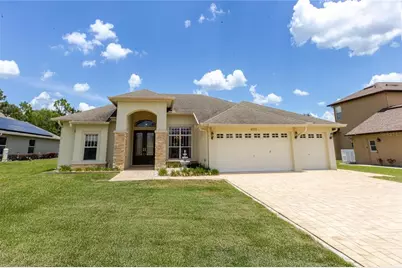
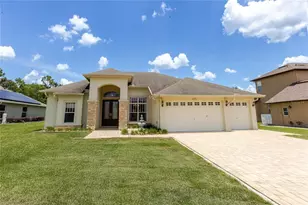
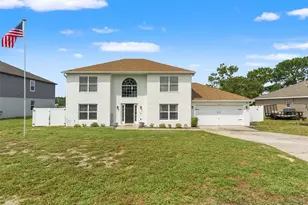
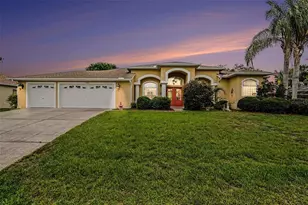
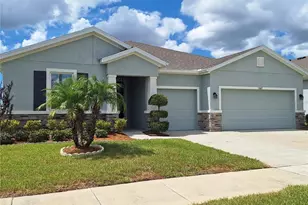
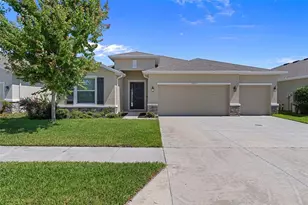
Located in the gated community of Pristine Place, this well-maintained 2005-built home offers 2,419 living square feet (3,277 total) with a functional layout designed for both comfort and privacy. A beautifully paved driveway and walkway lead to the inviting entrance, setting the tone from the moment you arrive. This home features three bedrooms, three full bathrooms, and a spacious three-car garage. All bedrooms are positioned in a separate wing, offering added privacy. The owner's suite is accessed through double doors and includes a large walk-in closet and plenty of room to relax. Inside, you'll find a formal living and dining room combination, along with a separate family room featuring an electric fireplace. Sliding glass doors in both the living and family rooms open to the outdoor living space, creating a seamless indoor-outdoor connection. The kitchen offers ample storage, a double-sided pantry, and a breakfast area for everyday dining. All appliances convey, making this home move-in ready. The inside laundry room includes a washer, dryer, and utility sink for added convenience. Step outside to enjoy the inground saltwater pool with a screened enclosure-ideal for year-round Florida living. Additional features include crown molding throughout and an A/C system replaced in 2014. Conveniently located near the Suncoast Parkway, offering an easy commute to Tampa. Tampa International Airport is approximately 45 minutes away, Clearwater Beach is about 60 minutes, and the Disney parks are roughly 1.5 hours. A well-rounded home offering space, function, and a desirable gated setting. Remediated sinkhole (2012).
Full Property Details
Full Property Details for 4072 Misty View Dr
General
- Price: $415,000
- HOA FEE: $103/month
- HOA FEE FREQ.: Quarterly
- Taxes: $2,864 (2025)
- Status: Active
- Type: Single Family
- Source: MidFloridaRegionalMLS
- MLS ID: W7886049
- Updated: 7/6/2026
- Added to Site: 47 day(s) ago
Rental Information
- Min. Lease: 6 Months
Interior
- Number of Rooms: 10
- Interior Features: Built-in Features, Cathedral Ceiling(s), Ceiling Fan(s), Crown Molding, Eating Space In Kitchen, High Ceilings, Kitchen and Family Room Combination, Living Room/Dining Room Combo, Split Bedroom, Stone Counters, Thermostat, Vaulted Ceiling(s), Walk-In Closet(s)
- Fireplace: Yes
- Fireplace(s): Electric, Insert
- Appliances: Dishwasher, Disposal, Dryer, Electric Water Heater, Microwave, Range, Refrigerator, Washer
- Furnishings: Negotiable
- Flooring: Carpet, Ceramic Tile, Hardwood
Rooms
Bathrooms
- Total Bathrooms: 3
- Full Bathrooms: 3
Bedrooms
- Total Bedrooms: 3
Other Rooms
- Laundry: Inside, Laundry Room
Additional Information
- Pool: Yes
- Private Pool: Yes
- Pool Description: Gunite, Heated, In Ground, Outside Bath Access, Salt Water, Screen Enclosure
- Security/Safety: Gated Community, Smoke Detector(s)
Exterior
- Exterior Features: Irrigation System, Private Mailbox, Rain Gutters, Sidewalk, Sliding Doors
- Deck/Patio: Covered
- Porch/Patio/Deck: Covered
Parking
- Garage: Yes
- Attached garage: Yes
- Garage Spaces: 3
- Covered Spaces: 3
- Parking Features: Garage Door Opener
Location
- Area: 34609 - Spring Hill/Brooksville
- County: Hernando
- Development Name: 34609 - Spring Hill/Brooksville
- Subdivision: PRISTINE PLACE PH 5
- Driving Directions: East on Spring Hill Drive to St. Ives Blvd (Pristine Place entrance); left on Newcastle; left on Misty View Dr. to property on left.
- Direction Faces: West
School Information
- Elementary School: Pine Grove Elementary School
- Middle School: Powell Middle
- High School: Central High School
Community
- Community Name: 34609 - Spring Hill/Brooksville
- Association: Yes
- Assoc. Name: Kim Pennington
Heating & Cooling
- Cooling Type: Central Air
- Heating Type: Central, Electric
Utilities
- Sewer: Public Sewer
- Water: Public
- Utility Description: BB/HS Internet Available, Electricity Connected, Sewer Connected, Sprinkler Well, Water Connected
Structural Information
- Architectural Info: Contemporary
- Architectural Style: Contemporary
- Exterior Const.: Block, Concrete, Stone, Stucco
- Roof: Shingle
- Windows: Blinds
- Stories/Levels: One
- Square Feet: 2,419
- Sq. Ft. Source: Public Records
- Year Built: 2005
Lot Features
- Property View: Pool
- Lot Size (Acres): 0.32
- Lot Size (Sq. Ft.): 13,833
- Lot Size: 13833
- Lot Dimensions: 90 x 153
- Frontage: Street Paved, Private Road
- Street/Road Desc.: Paved, Asphalt, Concrete
Financial Considerations
- Association Fee: $310
- Assoc Fee Freq.: Quarterly
- Assoc Fee Desc.: Required
- Tax Amount: $2,864.59
- Tax Year: 2025
Disclosures and Reports
- Ownership: Fee Simple
- Special Conditions: None
- Legal Description: PRISTINE PLACE PHASE 5 LOT 7
- Flood Zone Info: X
- APN: R1522318326400000070
- Property ID: R1522318326400000070
Listed by Homan Realty Group Inc
Get Pre-Approved Today
Schools
Schools serving 4072 Misty View Dr
School District:Hernando County School District
| Name | Grades | Distance |
|---|---|---|
Pine Grove Elementary School, Brooksville, FL 14411 Ken Austin Parkway, Brooksville, FL 34613 | PK-5 | 5.3 mi |
Powell Middle School 4100 Barclay Ave, Brooksville, FL 34609 | 6-8 | 0.8 mi |
Central High School, Brooksville, FL 14075 Ken Austin Parkway, Brooksville, FL 34613 | 9-12 | 5.2 mi |
Disclaimer:
School attendance boundaries provided by ATTOM Data Solutions and are for reference only. Contact the school directly to verify enrollment eligibility.
Price & Sales History for 4072 Misty View Dr
Date
Details
Price
Change
Source
6/19/2026
Price Reduced
$415,000
-5.47%
MLS
5/23/2026
Listed
$439,000
—
MLS
Disclaimer: Historical sales information is derived from public records provided by the county offices. Information is not guaranteed and should be independently verified.
Tax History
Tax History for 4072 Misty View Dr
Year
Property Taxes
Change
Tax Assessment
Change
2025
$2,865
—
$187,715
3%
2024
$2,865
37%
$182,425
3%
2022
$2,089
-43%
$177,112
3%
2022
$3,669
76%
$171,953
3%
2021
$2,089
-22%
$166,945
1%
2020
$2,663
5%
$164,640
2%
2019
$2,529
6%
$160,938
2%
2018
$2,391
10%
$157,937
2%
2017
$2,176
3%
$154,689
2%
2016
$2,109
1%
$151,507
1%
2015
$2,081
2%
$150,454
1%
2014
$2,043
—
$149,260
2%
2013
$2,041
—
$147,054
—
Disclaimer: Historical tax information is derived from public records provided by the county offices. Information is not guaranteed and should be independently verified.
Estimate the Cost
Estimate the Cost for 4072 Misty View Dr
4072 Misty View Drive, Spring Hill, FL 34609 (MLS# W7886049) is a Single Family property with 3 bedrooms and 3 full bathrooms. 4072 Misty View Drive is currently listed for $415,000 and was received on May 23, 2026. Want to learn more about 4072 Misty View Drive? Do you have questions about finding other Single Family real estate for sale in Spring Hill? You can browse all Spring Hill real estate or contact a Coldwell Banker agent to request more information.