This is a carousel with tiles that activate property listing cards. Use the previous and next buttons to navigate.
1/84
$469,900
This is a carousel with tiles that activate property listing cards. Use the previous and next buttons to navigate.
1/84
Property Description
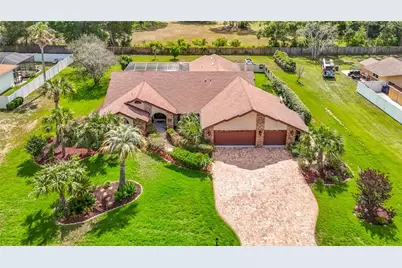
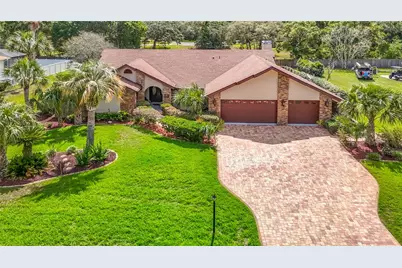
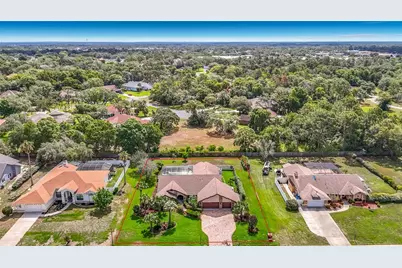
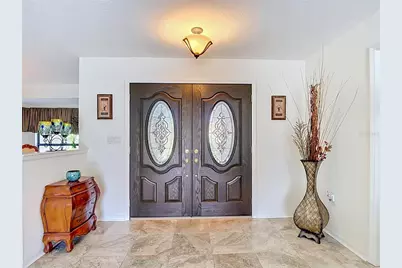
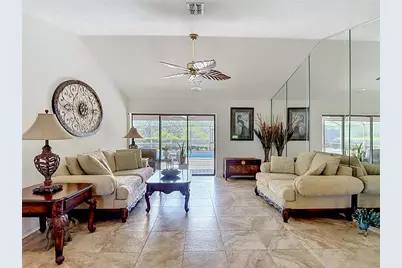
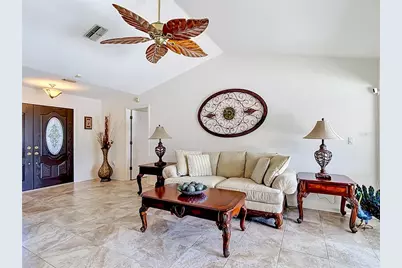
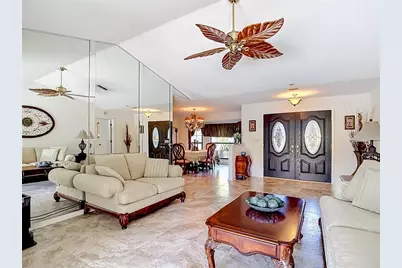
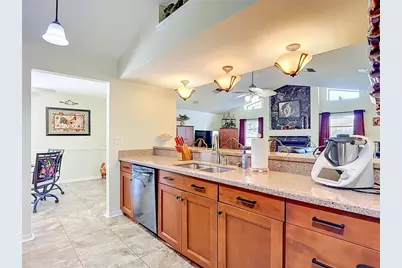
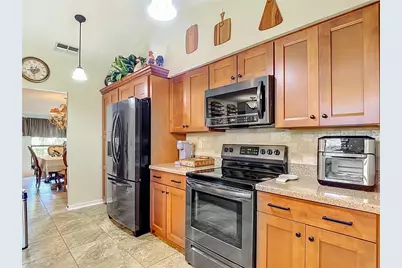
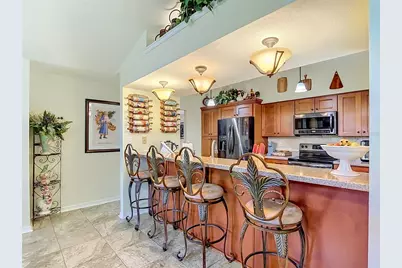
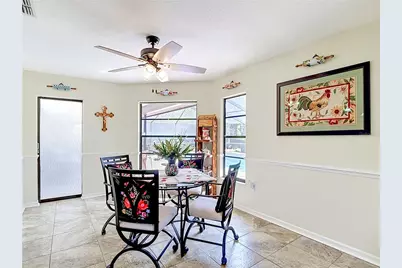
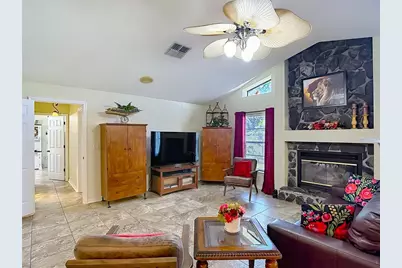
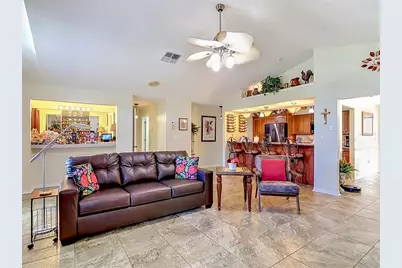
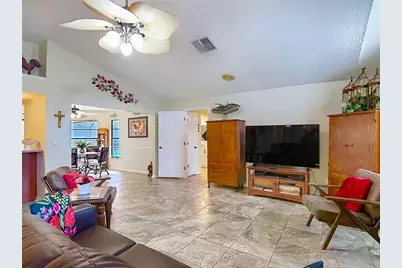
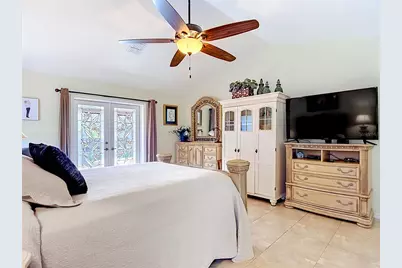
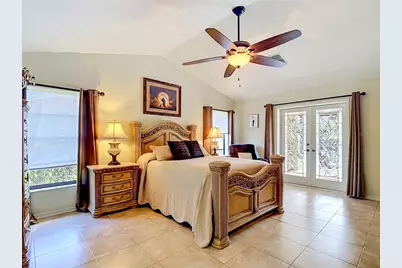
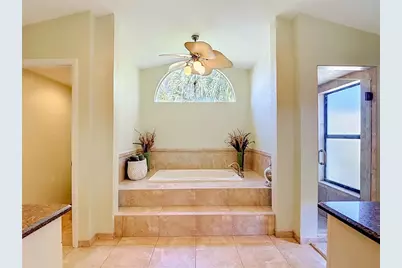
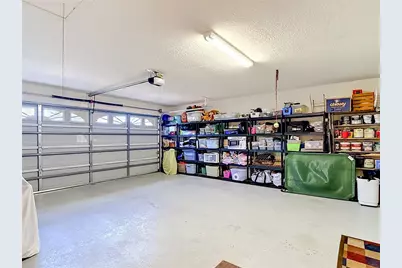
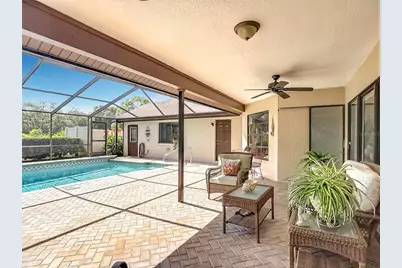
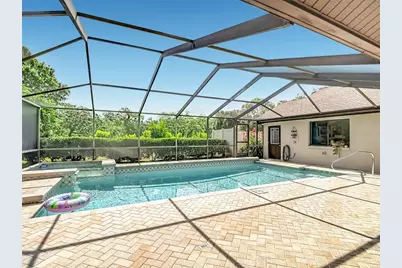
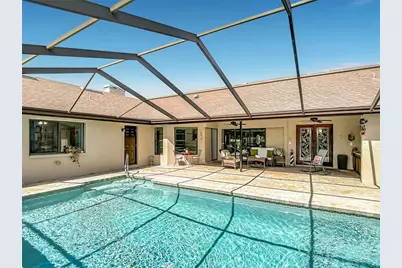
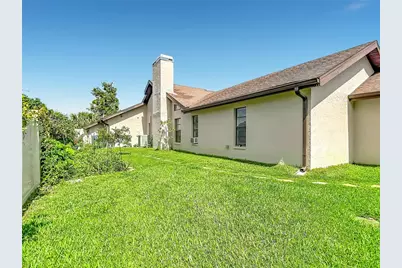
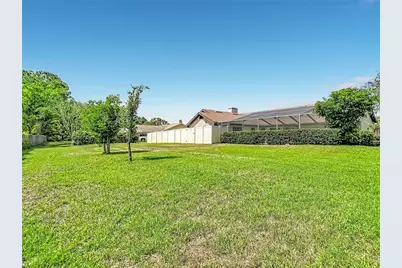
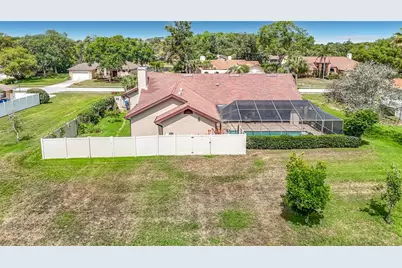
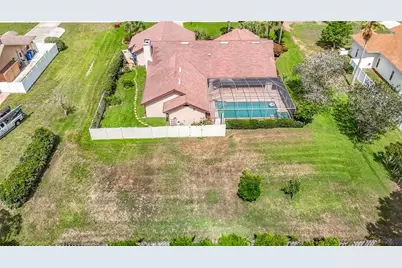
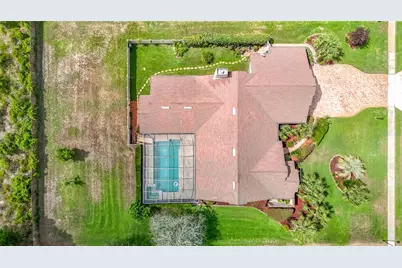
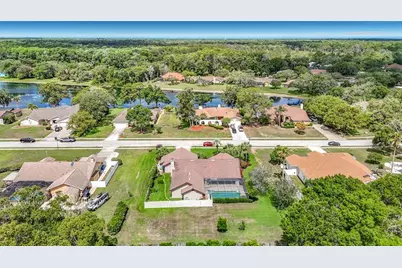
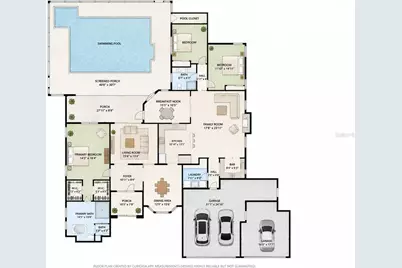
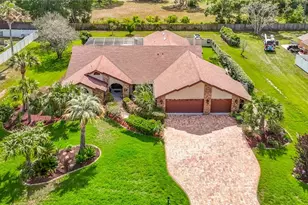
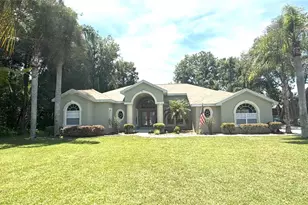
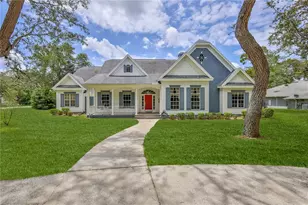
Welcome to one of Hernando County's most sought-after gated communities, where towering oak trees, estate-sized homesites, scenic lakes, and custom-built homes create an atmosphere of privacy, beauty, and distinction. Situated on a beautifully landscaped homesite, this exceptional pool home offers the perfect blend of luxury, comfort, and Florida living. From the moment you arrive, you'll be impressed by the lush tropical landscaping, expansive brick paver driveway, and oversized garage that create stunning curb appeal. Inside, soaring ceilings and spacious living areas provide an open and inviting floor plan designed for both everyday living and entertaining. The updated kitchen features quality cabinetry, solid surface countertops, stainless steel appliances, abundant storage, and overlooks the main living areas, allowing family and guests to stay connected. The impressive family room showcases a dramatic stone fireplace, abundant natural light, and seamless access to the outdoor living spaces. Beautiful ceramic and porcelain tile flooring flows throughout much of the home, creating a timeless and elegant feel. Retreat to the spacious owner's suite featuring a beautifully updated spa-inspired bathroom complete with a large walk-in shower, soaking tub, and quality finishes throughout. Step outside to your own private backyard oasis. The expansive screened lanai surrounds a sparkling pool and generous entertainment space, while the outdoor kitchen creates the perfect setting for family gatherings, weekend barbecues, and year-round Florida enjoyment. The partially fenced yard is beautifully maintained and is perfect for privacy, or to use as a dog run so your pets are kept safe and secure when outdoors. Beyond the property itself, Lake in the Woods offers an exceptional lifestyle rarely found in today's communities. Residents enjoy a secure gated entrance, a golf cart friendly neighborhood with scenic lakes, tennis courts, pickleball courts, playground areas, and a private community island that serves as a gathering place for neighborhood events, family activities, and social functions throughout the year. The mature landscape, winding roads, and natural beauty create a peaceful setting that feels worlds away while remaining just minutes from US 19, the Suncoast Parkway, shopping, dining, medical facilities, and the Gulf Coast. This is more than a home-it's a lifestyle opportunity in one of Spring Hill's most desirable and established gated communities.
Full Property Details
Full Property Details for 4306 River Birch Dr
General
- Price: $469,900
- HOA FEE: $138/month
- HOA FEE FREQ.: Annually
- Taxes: $2,901 (2025)
- Status: Active
- Type: Single Family
- Source: MidFloridaRegionalMLS
- MLS ID: W7886418
- Updated: 6/6/2026
- Added to Site: 47 day(s) ago
Rental Information
- Min. Lease: 8-12 Months
Interior
- Number of Rooms: 3
- Interior Features: Cathedral Ceiling(s), Ceiling Fan(s), Eating Space In Kitchen, High Ceilings, Kitchen and Family Room Combination, Open Floorplan, Solid Surface Counters, Solid Wood Cabinets, Split Bedroom, Stone Counters, Vaulted Ceiling(s), Walk-In Closet(s), Wet Bar
- Fireplace: Yes
- Fireplace(s): Wood Burning
- Appliances: Cooktop, Dishwasher, Disposal, Electric Water Heater, Microwave, Refrigerator, Water Softener
- Furnishings: Unfurnished
- Flooring: Ceramic Tile, Porcelain Tile
Rooms
Bathrooms
- Total Bathrooms: 2
- Full Bathrooms: 2
Bedrooms
- Total Bedrooms: 3
Other Rooms
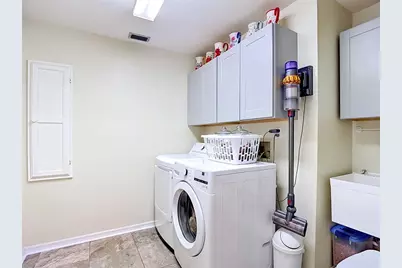
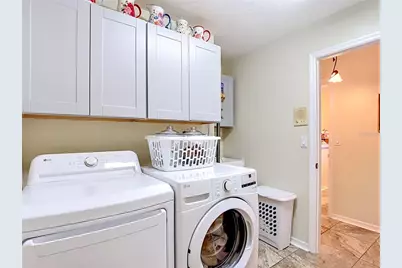
- Laundry: Inside, Laundry Room
Additional Information
- Shared Amenities: Fence Restrictions, Gated, Pickleball Court(s), Playground, Tennis Court(s)
- Pool: Yes
- Private Pool: Yes
- Pool Description: Gunite, In Ground, Screen Enclosure
- Spa Description: Heated, In Ground
Exterior
- Exterior Features: French Doors, Irrigation System, Outdoor Grill, Outdoor Kitchen, Rain Gutters, Sidewalk, Sliding Doors
Parking
- Garage: Yes
- Attached garage: Yes
- Garage Spaces: 3
- Covered Spaces: 3
- Parking Features: Converted Garage, Driveway, Garage Door Opener, Oversized, Split Garage
Location
- Area: 34607 - Spring Hl/Brksville/WeekiWachee/Hernando Bch
- County: Hernando
- Development Name: 34607 - Spring Hl/Brksville/WeekiWachee/Hernando Bch
- Subdivision: LAKE IN THE WOODS PH I
- Driving Directions: South on 19 from 50 go about 2 miles and turn right onto Lake in the woods near Publix/Target. Head West to the end and enter LITW. Pull up to the guard shack and show business card and listing to enter. LA will call shack to schedule. Do not show up unless you have scheduled an appointment. Guards will not let you in.
- Direction Faces: West
School Information
- Elementary School: Deltona Elementary
- Middle School: Fox Chapel Middle School
- High School: Weeki Wachee High School
Community
- Community Name: 34607 - Spring Hl/Brksville/WeekiWachee/Hernando Bch
- Community Features: Community Mailbox, Deed Restrictions, Gated Community - Guard, Golf Carts OK, Playground, Sidewalks, Tennis Court(s)
- Optional Amenities: Fence Restrictions, Gated, Pickleball Court(s), Playground, Tennis Court(s)
- Association: Yes
- Assoc. Name: Steve Valentine
- Assoc. Fees Include: 24-Hour Guard, Common Area Taxes, Escrow Reserves Fund, Fidelity Bond, Insurance, Other, Private Road
- Number of Pets: 10
- Pet Restrictions: Check with HOA regarding any possible pet restrictions. Dogs must be leashed when walked or outside unless they are within fenced area.
Heating & Cooling
- Cooling Type: Central Air
- Heating Type: Central
Utilities
- Sewer: Septic Tank
- Water: Public
- Utility Description: Cable Connected, Electricity Connected, Private, Public, Sprinkler Well, Street Lights
Structural Information
- Architectural Info: Traditional
- Architectural Style: Traditional
- Exterior Const.: Block, Brick, Concrete, Stucco
- Roof: Shingle
- Stories/Levels: One
- Square Feet: 2,672
- Sq. Ft. Source: Public Records
- Year Built: 1987
Additional Structures
- Other Structures: Outdoor Kitchen
Lot Features
- Lot Size (Acres): 0.5
- Lot Size (Sq. Ft.): 21,875
- Lot Size: 21875
- Frontage: Street Paved, Private Road
- Street/Road Desc.: Paved
- Fencing (Description): Vinyl
Water Features
- Water Access: Yes
- Water Access Desc: Lake
Financial Considerations
- Association Fee: $1,650
- Assoc Fee Freq.: Annually
- Assoc Fee Desc.: Required
- Tax Amount: $2,901.62
- Tax Year: 2025
Disclosures and Reports
- Ownership: Fee Simple
- Special Conditions: None
- Legal Description: LAKE IN THE WOODS PHASE I BLK 4 LOT 2
- Flood Zone Info: X
- APN: R0922317264100040020
- Property ID: R0922317264100040020
- Block/Lot/Section: 4
Listed by Bam Realty Advisors Inc

Get Pre-Approved Today
Schools
Schools serving 4306 River Birch Dr
School District:Hernando County School District
| Name | Grades | Distance |
|---|---|---|
Deltona Elementary School 2055 Deltona Boulevard, Spring Hill, FL 34606 | PK-5 | 2.6 mi |
Fox Chapel Middle School 9412 Fox Chapel Lane, Spring Hill, FL 34606 | 6-8 | 2.6 mi |
Weeki Wachee High School 12150 Vespa Way, Weeki Wachee, FL 34614 | 9-12 | 7.9 mi |
Disclaimer:
School attendance boundaries provided by ATTOM Data Solutions and are for reference only. Contact the school directly to verify enrollment eligibility.
Price & Sales History for 4306 River Birch Dr
Date
Details
Price
Change
Source
6/06/2026
Listed
$469,900
193.69%
MLS
4/08/2010
Sold
$160,000
—
Public Record
Disclaimer: Historical sales information is derived from public records provided by the county offices. Information is not guaranteed and should be independently verified.
Tax History
Tax History for 4306 River Birch Dr
Year
Property Taxes
Change
Tax Assessment
Change
2025
$2,902
—
$210,439
3%
2024
$2,916
21%
$204,508
3%
2022
$2,415
-47%
$198,551
3%
2022
$4,596
90%
$192,768
3%
2021
$2,421
-19%
$187,153
1%
2020
$2,986
15%
$184,569
2%
2019
$2,586
7%
$180,419
2%
2018
$2,427
2%
$177,055
2%
2017
$2,389
3%
$173,413
2%
2016
$2,313
-1%
$169,846
1%
2015
$2,335
2%
$168,665
1%
2014
$2,292
1%
$167,326
1%
2013
$2,275
—
$165,342
—
Disclaimer: Historical tax information is derived from public records provided by the county offices. Information is not guaranteed and should be independently verified.
Estimate the Cost
Estimate the Cost for 4306 River Birch Dr
4306 River Birch Drive, Spring Hill, FL 34607 (MLS# W7886418) is a Single Family property with 3 bedrooms and 2 full bathrooms. 4306 River Birch Drive is currently listed for $469,900 and was received on June 06, 2026. Want to learn more about 4306 River Birch Drive? Do you have questions about finding other Single Family real estate for sale in Spring Hill? You can browse all Spring Hill real estate or contact a Coldwell Banker agent to request more information.