This is a carousel with tiles that activate property listing cards. Use the previous and next buttons to navigate.
1/1
$400,000
This is a carousel with tiles that activate property listing cards. Use the previous and next buttons to navigate.
1/1
Property Description
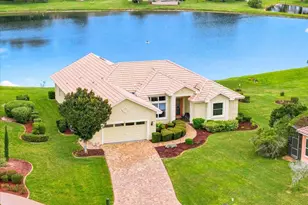
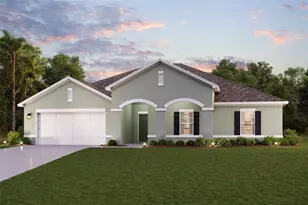
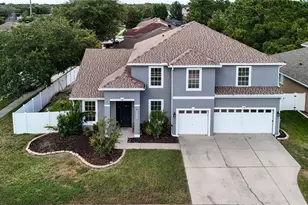
Virtually Staged. One or more photos have been virtually staged. AC replaced in 2018. Located in the sought-after gated community of Sterling Hill, this spacious 3-bedroom, 2.5-bath, 3-car garage pool home offers a split-bedroom floor plan, oversized .24-acre cul-de-sac lot, conservation views, and an abundance of flexible living space. From the moment you arrive, the decorative driveway, covered front entry, and welcoming sidewalk create beautiful curb appeal. Step inside the foyer where double French doors open to a dedicated den/office featuring laminate wood-look flooring and three oversized arched windows that fill the room with natural light. Nearby is a convenient guest half bath with tile flooring and a pedestal sink. The formal living room continues the same laminate flooring and flows seamlessly into the heart of the home. The spacious family room is designed for both comfort and entertaining with two ceiling fans, decorative display ledges, and stunning rear-facing architecture featuring two French doors flanked by oversized windows with transom-style accent windows above, bringing in beautiful views of the pool and preserved woods beyond. The kitchen offers abundant workspace and storage with tile flooring, Corian countertops, breakfast bar seating, center island with built-in shelving, black appliances, built-in double ovens, electric cooktop, double sink, and an extra-wide walk-in pantry. Just off the kitchen is an additional office/workspace complete with a wall-to-wall built-in desk, overhead cabinetry, tile backsplash, Corian counters, and tile flooring--perfect for working from home, homework stations, or organization space. Adjacent to the kitchen is the formal dining area with matching tile flooring and easy access to the laundry room, which includes a washer, dryer, utility sink, and wall-to-wall upper cabinetry with crown molding. The private primary suite features vaulted ceilings, laminate wood-look flooring, three large windows overlooking the conservation area, and direct French door access to the pool lanai. The en-suite bathroom includes wood cabinetry, Corian countertops, double vanities, dedicated seated vanity space, soaking tub, glass-enclosed step-in shower, and an impressive 13'8'' x 8'5'' walk-in closet with built-in shelving and organizers. The secondary bedrooms are generously sized with laminate flooring, large windows, and built-in closets. The nearby guest bathroom features tile flooring, cabinet storage, and a glass-enclosed step-in shower. Step outside to your screened-in outdoor retreat featuring a covered lanai that extends into the spacious pool deck, built-in garden features for added character, and a beautiful in-ground pool overlooking thick preserved conservation woods for added privacy and peaceful views. Additional features include sinkhole stabilization completed in 2014 and a desirable oversized homesite within one of the area's most amenity-rich communities. Sterling Hill residents enjoy access to exceptional amenities including two clubhouses, two swimming pools with an Olympic-sized pool, splash pad, fitness centers, tennis and basketball courts, playgrounds, dog park, billiards, and more.
Full Property Details
Full Property Details for 4495 Edenrock Pl
General
- Sold For: $400,000
- HOA FEE: $13/month
- HOA FEE FREQ.: Annually
- Taxes: $7,675 (2025)
- Status: Closed
- Type: Single Family
- Source: MidFloridaRegionalMLS
- MLS ID: W7885538
- Added to Site: 163 day(s) ago
Rental Information
- Min. Lease: No Minimum
Interior
- Number of Rooms: 3
- Interior Features: Built-in Features, Ceiling Fan(s), Eating Space In Kitchen, High Ceilings, Kitchen and Family Room Combination, Primary Bedroom Main Floor, Split Bedroom, Stone Counters, Thermostat, Vaulted Ceiling(s), Walk-In Closet(s)
- Appliances: Built-In Oven, Cooktop, Dishwasher, Disposal, Dryer, Electric Water Heater, Microwave, Refrigerator, Washer
- Furnishings: Unfurnished
- Flooring: Ceramic Tile, Laminate, Tile
Rooms
Bathrooms
- Total Bathrooms: 3
- Full Bathrooms: 2
- Half Bathrooms: 1
Bedrooms
- Total Bedrooms: 3
Other Rooms
- Laundry: Common Area, Electric Dryer Hookup, Inside, Laundry Room
Additional Information
- Shared Amenities: Basketball Court, Clubhouse, Fence Restrictions, Fitness Center, Gated, Playground, Pool, Vehicle Restrictions
- Pool: Yes
- Private Pool: Yes
- Pool Description: Gunite, In Ground, Screen Enclosure
- Security/Safety: Gated Community, Security Fencing/Lighting/Alarms, Security Gate
Exterior
- Exterior Features: French Doors, Irrigation System, Lighting, Sidewalk
- Deck/Patio: Covered, Enclosed, Front Porch, Porch, Rear Porch, Screened
- Porch/Patio/Deck: Covered, Enclosed, Front Porch, Porch, Rear Porch, Scre
Parking
- Garage: Yes
- Attached garage: Yes
- Garage Spaces: 3
- Covered Spaces: 3
- Parking Features: Covered, Driveway, Garage Door Opener, Ground Level, Off Street
Location
- Area: 34609 - Spring Hill/Brooksville
- County: Hernando
- Development Name: 34609 - Spring Hill/Brooksville
- Subdivision: STERLING HILL PH 1A
- Driving Directions: From 589 Head SW on Spring Hill Dr for 0.4 mi, R onto Barclay Ave for 1.0 mi, Use the left 2 lanes to turn L onto Elgin Blvd for 1.3 mi, L onto Sterling Hill Blvd for 0.4 mi, L onto Dunwoody Dr for 0.3 mi, L onto Edenrock Pl for 0.1 mi
- Direction Faces: Northeast
School Information
- Elementary School: Pine Grove Elementary School
- Middle School: West Hernando Middle School
- High School: Central High School
Community
- Community Name: 34609 - Spring Hill/Brooksville
- Community Features: Clubhouse, Deed Restrictions, Dog Park, Fitness Center, Gated Community - No Guard, No Truck/RV/Motorcycle Parking, Playground, Pool, Sidewalks, Special Community Restrictions, Tennis Court(s)
- Optional Amenities: Basketball Court, Clubhouse, Fence Restrictions, Fitness Center, Gated, Playground, Pool, Vehicle Restricti
- Association: Yes
- Assoc. Name: FRANKLIN PROPERTY MGMT
- Assoc. Fees Include: Community Pool
Heating & Cooling
- Cooling Type: Central Air
- Heating Type: Central, Electric
Utilities
- Sewer: Public Sewer
- Water: Public
- Utility Description: BB/HS Internet Available, Cable Connected, Electricity Connected, Public, Sewer Connected, Water Connected
Structural Information
- Architectural Info: Florida
- Architectural Style: Florida
- Exterior Const.: Block, Concrete, Stucco
- Roof: Shingle
- Stories/Levels: One
- Square Feet: 2,654
- Sq. Ft. Source: Public Records
- Living Area: 2,654 Sq. Ft.
- Year Built: 2006
Lot Features
- Property View: Pool, Trees/Woods
- Lot Size (Acres): 0.24
- Lot Size (Sq. Ft.): 10,625
- Lot Size: 10625
- Frontage: Street Dead-End, Street Paved
- Street/Road Desc.: Paved
Financial Considerations
- Association Fee: $150
- Assoc Fee Freq.: Annually
- Assoc Fee Desc.: Required
- CDD: Yes
- Tax Amount: $7,675
- Tax Year: 2025
Disclosures and Reports
- Ownership: Fee Simple
- Special Conditions: None
- Legal Description: STERLING HILL PH 1A BLK 10 LOT 34
- Flood Zone Info: X
- APN: R0922318360101000340
- Property ID: R0922318360101000340
- Block/Lot/Section: 10
Listed by Re/Max Marketing Specialists
Sold by Re/Max Marketing Specialists

Get Pre-Approved Today
Schools
Schools serving 4495 Edenrock Pl
School District:Hernando County School District
| Name | Grades | Distance |
|---|---|---|
Pine Grove Elementary School, Brooksville, FL 14411 Ken Austin Parkway, Brooksville, FL 34613 | PK-5 | 4.6 mi |
West Hernando Middle School 14325 Ken Austin Pkwy, Brooksville, FL 34613 | 6-8 | 4.5 mi |
Central High School, Brooksville, FL 14075 Ken Austin Parkway, Brooksville, FL 34613 | 9-12 | 4.4 mi |
Disclaimer:
School attendance boundaries provided by ATTOM Data Solutions and are for reference only. Contact the school directly to verify enrollment eligibility.
Price & Sales History for 4495 Edenrock Pl
Date
Details
Price
Change
Source
9/16/2026
Sold
$400,000
—
MLS
5/07/2026
Listed
$400,000
—
MLS
Disclaimer: Historical sales information is derived from public records provided by the county offices. Information is not guaranteed and should be independently verified.
4495 Edenrock Place, Spring Hill, FL 34609 (MLS# W7885538) is a Single Family property that was sold at $400,000 on September 16, 2026. Want to learn more about 4495 Edenrock Place? Do you have questions about finding other Single Family real estate for sale in Spring Hill? You can browse all Spring Hill real estate or contact a Coldwell Banker agent to request more information.