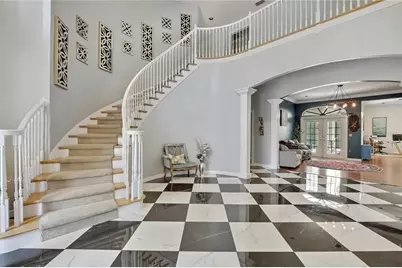
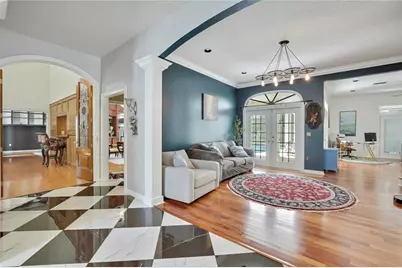
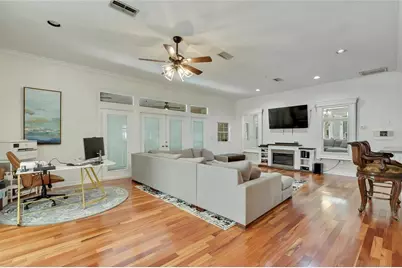
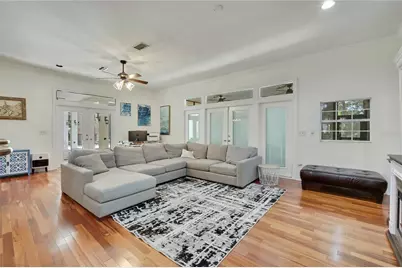
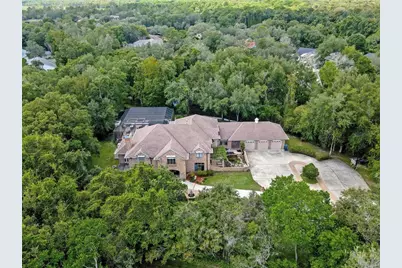
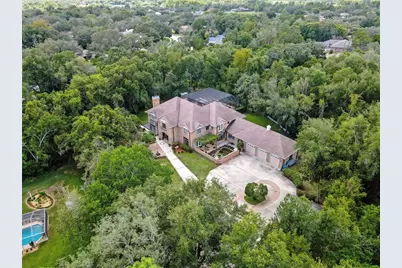
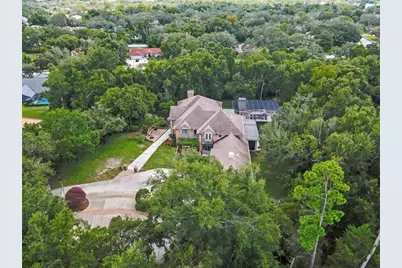
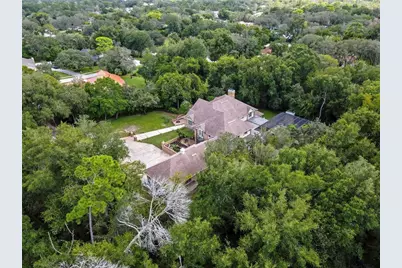
Full Property Details for 5037 Willow Oak Ln
General
- Price: $949,000
- HOA FEE: $275/month
- HOA FEE FREQ.: Annually
- Taxes: $12,742 (2025)
- Status: Active
- Type: Single Family
- Source: MidFloridaRegionalMLS
- MLS ID: W7888157
- Updated: 9/27/2026
- Added to Site: 2 day(s) ago
Rental Information
Interior
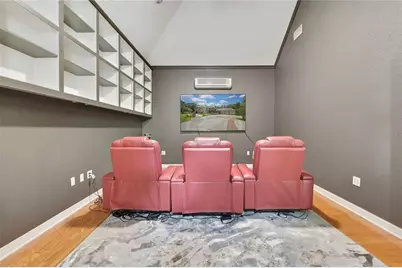
- Number of Rooms: 3
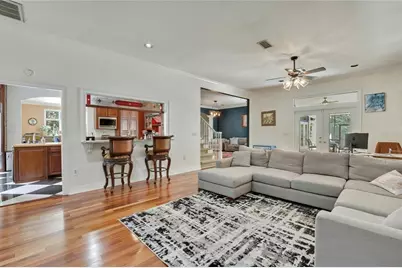
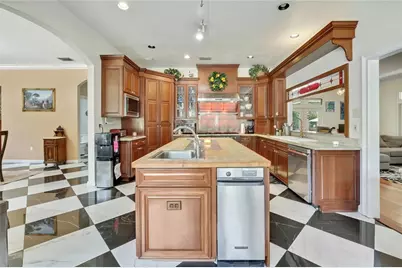
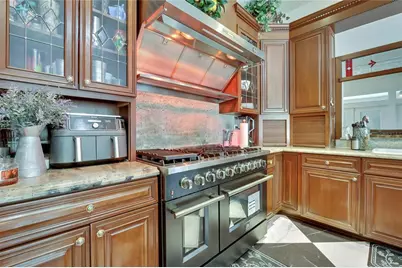
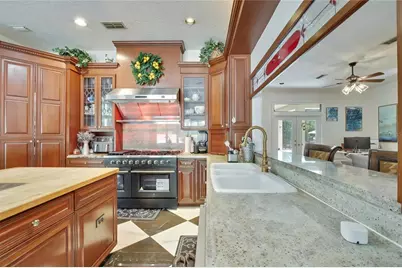
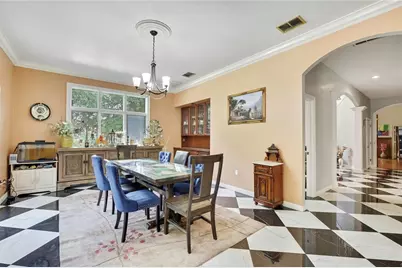
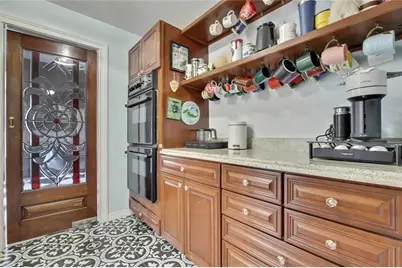
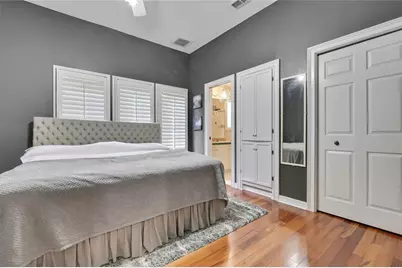
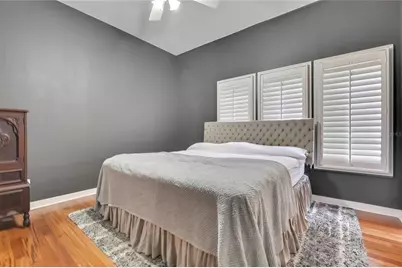
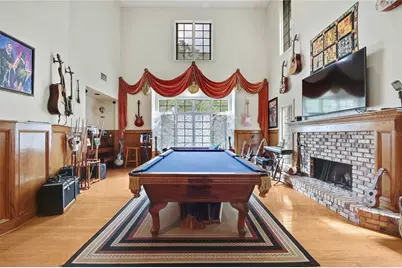
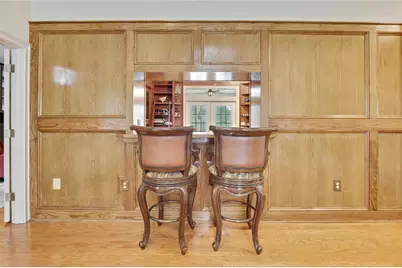
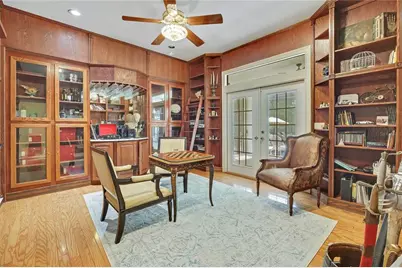
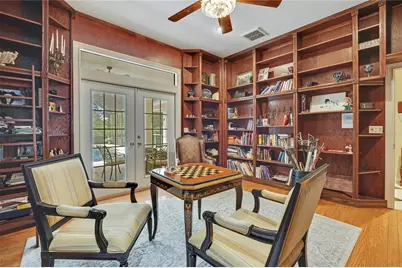
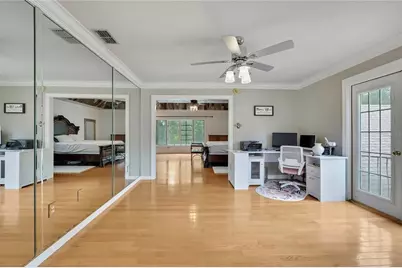
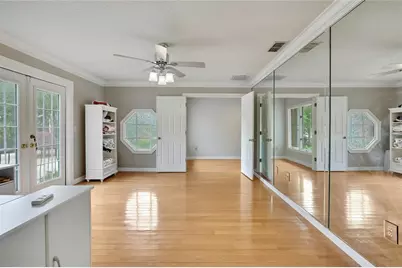
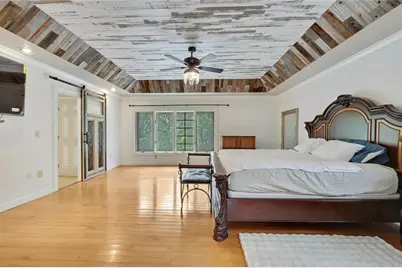
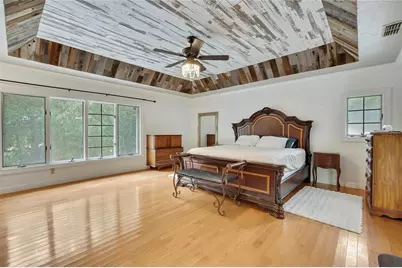
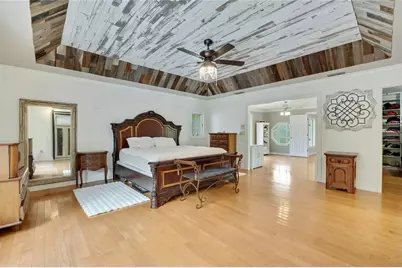
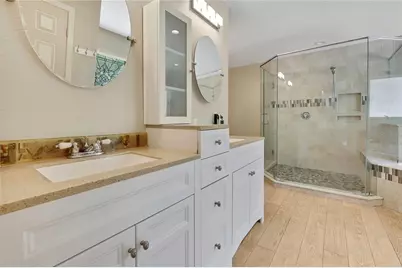
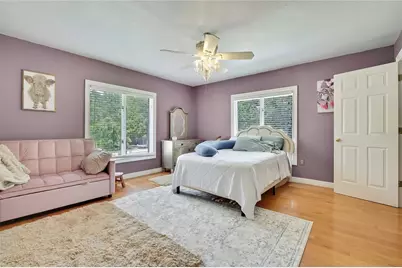
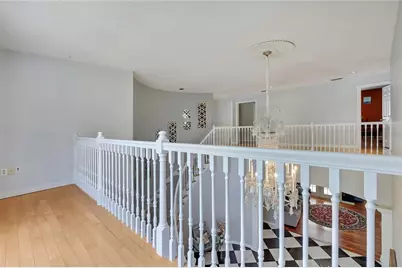
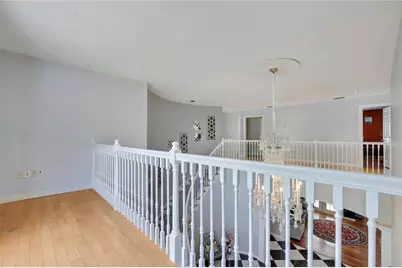
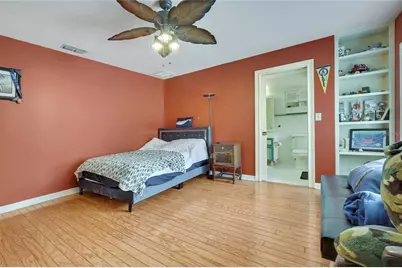
- Interior Features: Built-in Features, Cathedral Ceiling(s), Ceiling Fan(s), Crown Molding, Eating Space In Kitchen, High Ceilings, Kitchen and Family Room Combination, Living Room/Dining Room Combo, PrimaryBedroom Upstairs, Solid Surface Counters, Solid Wood Cabinets, Split Bedroom, Stone Counters, Tray Ceiling(s), Vaulted Ceiling(s), Walk-In Closet(s), Wet Bar, Window Treatments
- Fireplace: Yes
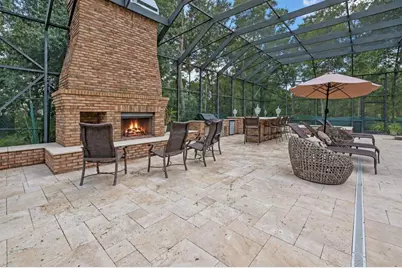
- Fireplace(s): Living Room, Outside, Wood Burning
- Appliances: Bar Fridge, Built-In Oven, Convection Oven, Cooktop, Dishwasher, Disposal, Electric Water Heater, Exhaust Fan, Microwave, Range, Range Hood, Refrigerator, Trash Compactor
- Furnishings: Negotiable
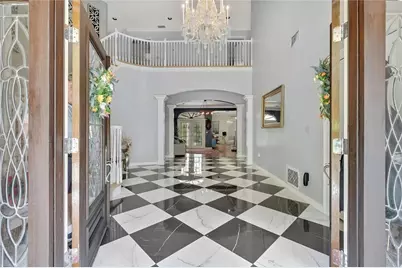
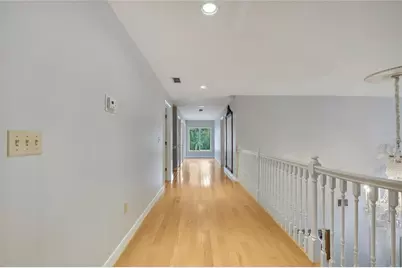
- Flooring: Ceramic Tile, Engineered Hardwood, Luxury Vinyl, Porcelain Tile, Tile
Rooms
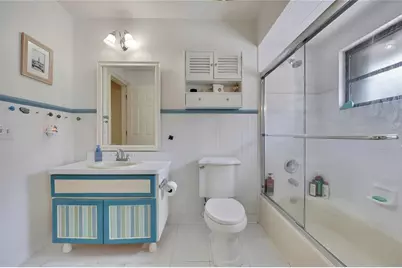
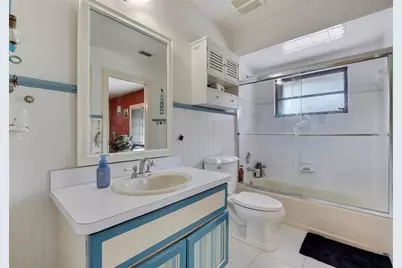
- Total Bathrooms: 6
- Full Bathrooms: 5
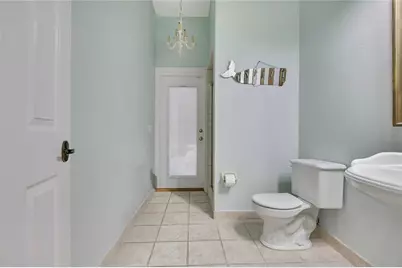
- Half Bathrooms: 1
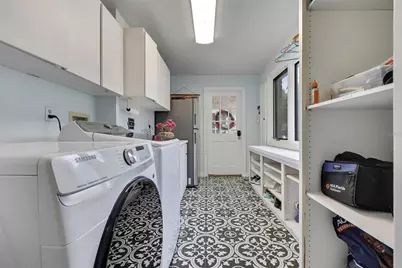
- Laundry: Electric Dryer Hookup, Inside, Laundry Room, Washer Hookup
Additional Information
- Shared Amenities: Fence Restrictions, Gated, Maintenance, Playground, Recreation Facilities, Tennis Court(s)
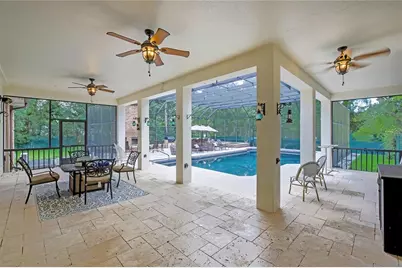
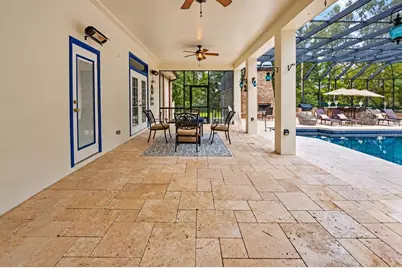
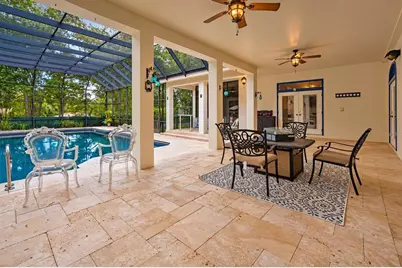
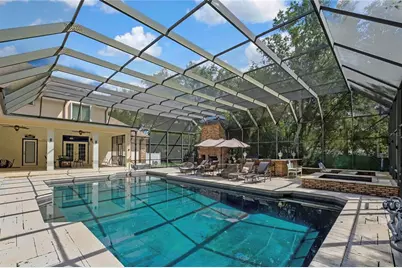
- Pool: Yes
- Private Pool: Yes
- Pool Description: Gunite, Heated, In Ground, Lighting, Outside Bath Access, Pool Sweep, Salt Water
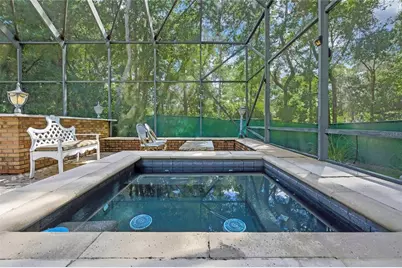
- Spa: Yes
- Spa Description: Heated, In Ground
- Security/Safety: Gated Community, Security System Owned
Exterior
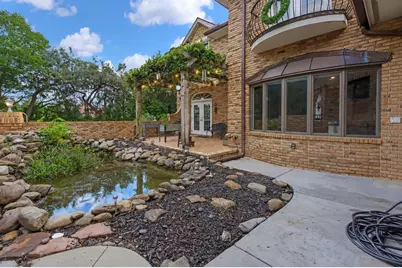
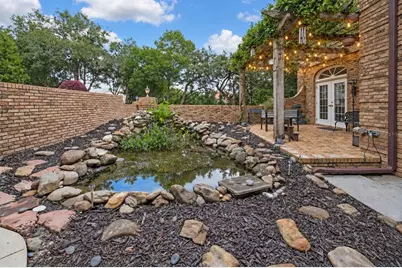
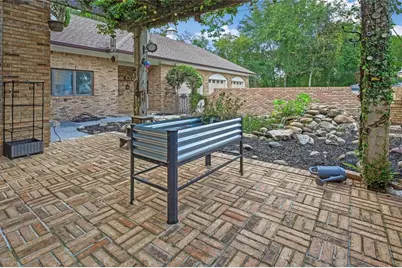
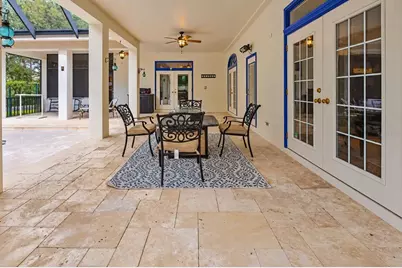
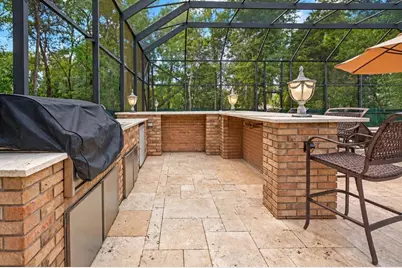
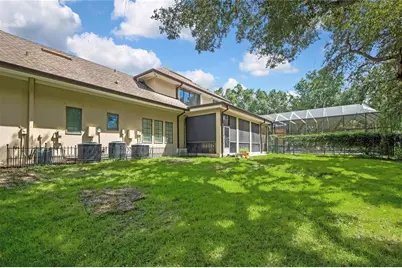
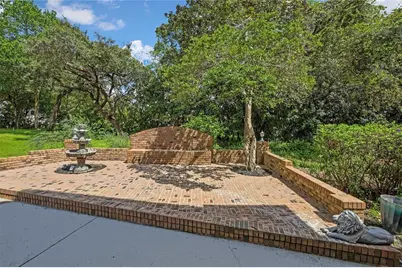
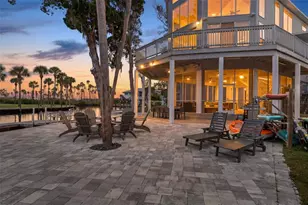
- Exterior Features: Balcony, Courtyard, Dog Run, French Doors, Hurricane Shutters, Irrigation System, Outdoor Grill, Outdoor Kitchen, Private Entrance, Private Yard, Rain Gutters, Sidewalk, Sliding Doors, Storage
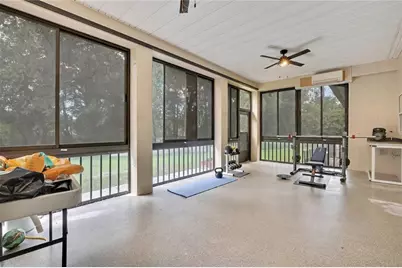
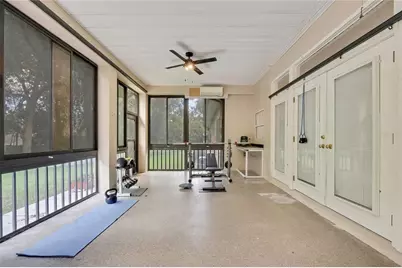
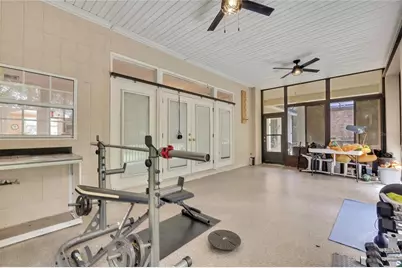
- Deck/Patio: Covered, Screened
- Porch/Patio/Deck: Covered, Screened
Parking
- Garage: Yes
- Attached garage: Yes
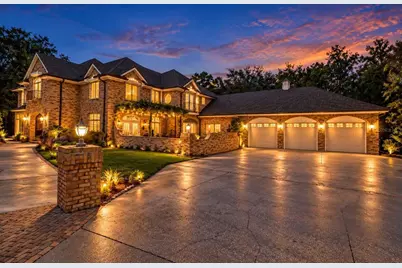
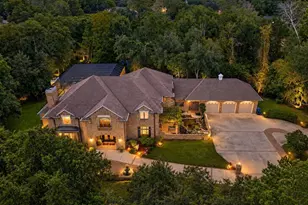
- Garage Spaces: 3
- Covered Spaces: 3
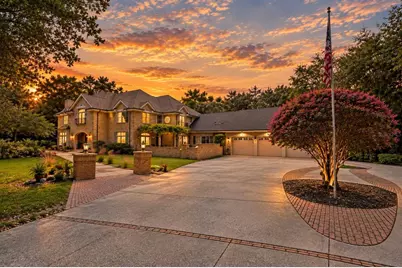
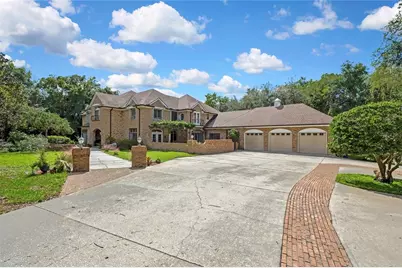
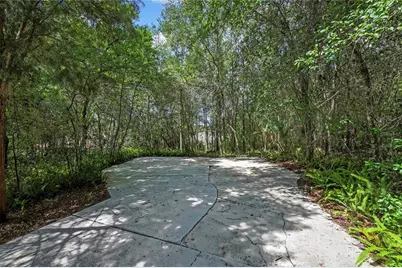
- Parking Features: Circular Driveway, Driveway, Garage Door Opener, Ground Level, Open, Parking Pad
Location
- Area: 34607 - Spring Hl/Brksville/WeekiWachee/Hernando Bch
- County: Hernando
- Development Name: 34607 - Spring Hl/Brksville/WeekiWachee/Hernando Bch
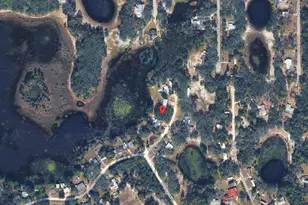
- Subdivision: LAKE IN THE WOODS PH IV
- Driving Directions: South on 19 from State Road 50. Turn right (West) at Lake In The Woods Drive by Steak and Shake. Go all the way to the gate. Once in the gate bear right and head up River Birch until you reach the end at a stop sign. Turn right onto Lake in the woods Dr. Go through the 4 way stop at Royal Oak and proceed to the next street called Willow Oak. Make a left, pass the corner house the 5035 Willow Oak and look for 2 brick pillars with a driveway in between that seem to go up the hill into no where. Turn left on to that driveway and proceed up to the house.
- Direction Faces: East
School Information
- Elementary School: Deltona Elementary
- Middle School: Fox Chapel Middle School
- High School: Weeki Wachee High School
Community
- Community Name: 34607 - Spring Hl/Brksville/WeekiWachee/Hernando Bch
- Community Features: Lake, Deed Restrictions, Gated Community - Guard, Golf Carts OK, Playground, Sidewalks, Tennis Court(s)
- Optional Amenities: Fence Restrictions, Gated, Maintenance, Playground, Recreation Facilities, Tennis Court(s)
- Association: Yes
- Assoc. Name: Steve Valentine
- Assoc. Fees Include: 24-Hour Guard, Common Area Taxes, Private Road, Recreational Facilities
- Pet Restrictions: No restrictions other than Hernando County ordinance which states that dogs must be on a lease when outside.
Heating & Cooling
- Cooling Type: Central Air
- Heating Type: Central
Utilities
- Sewer: Septic Tank
- Water: Public
- Utility Description: BB/HS Internet Available, Cable Connected, Propane, Public, Sprinkler Well, Underground Utilities
Structural Information
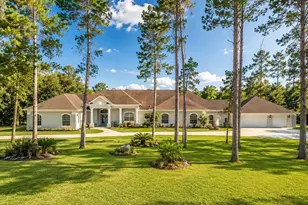
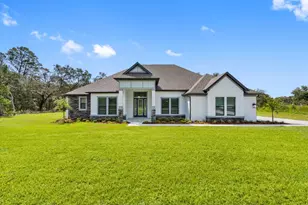
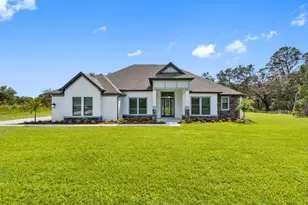
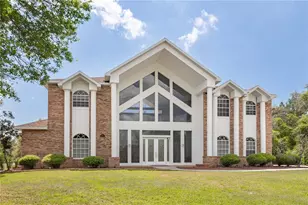
- Architectural Info: Traditional
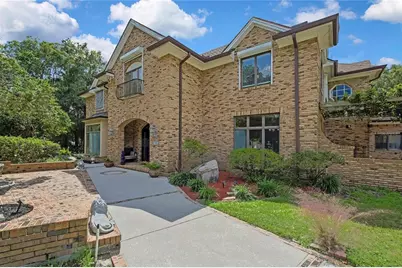
- Architectural Style: Traditional
- Exterior Const.: Brick
- Roof: Shingle
- Windows: Blinds, Storm Window(s)
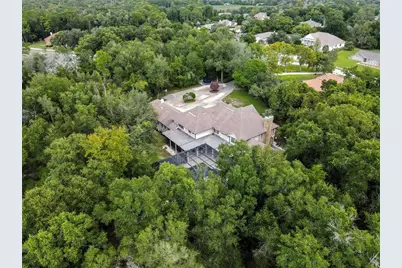
- Stories/Levels: Two
- Square Feet: 5,911
- Sq. Ft. Source: Public Records
- Year Built: 1989
Additional Structures
- Other Structures: Kennel/Dog Run, Storage
Lot Features
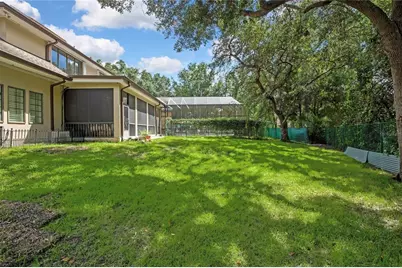
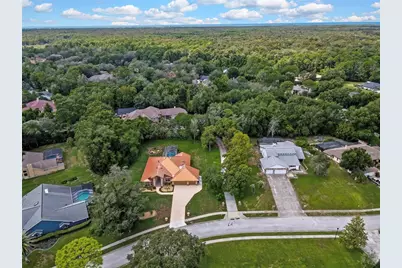
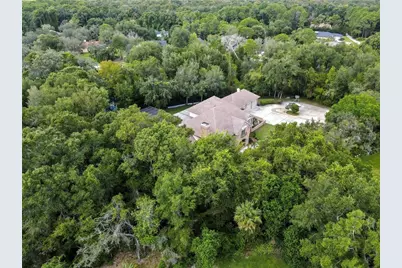
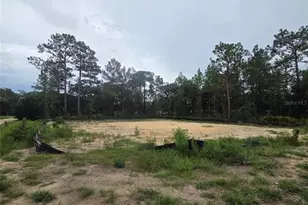
- Property View: Trees/Woods
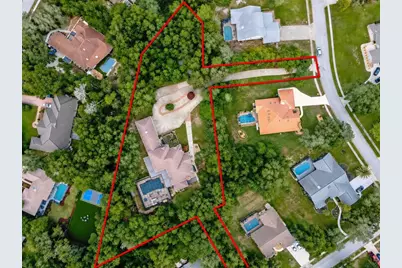
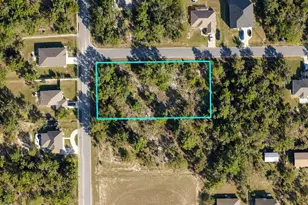
- Lot Size (Acres): 1.92
- Lot Size (Sq. Ft.): 83,600
- Lot Size: 1.9192
- Frontage: Street Paved, Private Road
- Street/Road Desc.: Paved
- Fencing (Description): Chain Link, Fenced
Water Features
- Water Access: Yes
- Water Access Desc: Lake
- Water Extras: Yes
- Water Front Desc.: Lake
Financial Considerations
- Association Fee: $3,300
- Assoc Fee Freq.: Annually
- Assoc Fee Desc.: Required
- Tax Amount: $12,742.87
- Tax Year: 2025
Disclosures and Reports
- Ownership: Fee Simple
- Special Conditions: None
- Legal Description: LAKE IN THE WOODS PHASE IV BLK 7 LOTS 7 & 11
- Flood Zone Info: X
- APN: R0922317264400070070
- Property ID: R0922317264400070070
- Block/Lot/Section: 7
Listed by Bam Realty Advisors Inc