This is a carousel with tiles that activate property listing cards. Use the previous and next buttons to navigate.
1/13
$289,900
This is a carousel with tiles that activate property listing cards. Use the previous and next buttons to navigate.
1/13
Property Description
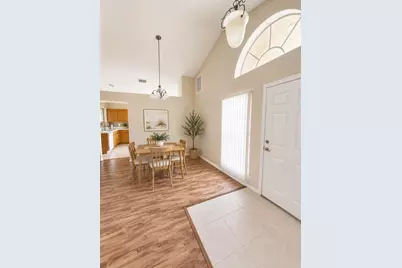
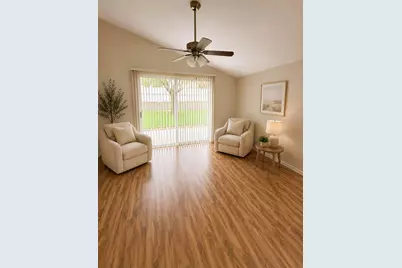
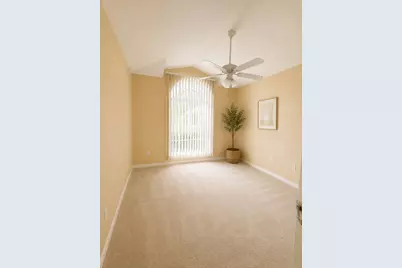
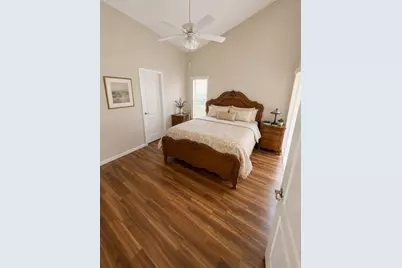
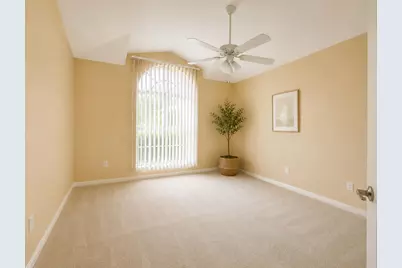
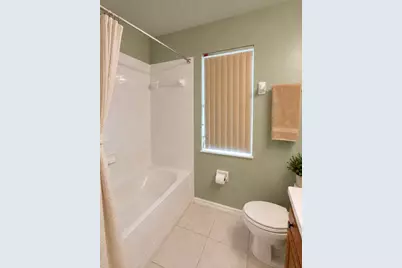
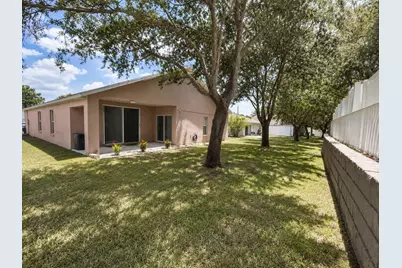
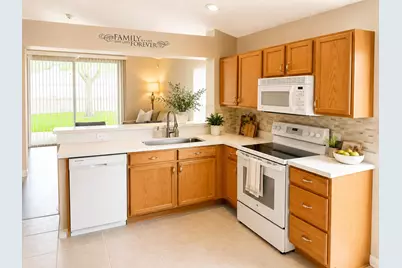
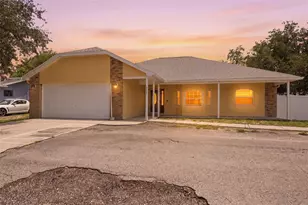
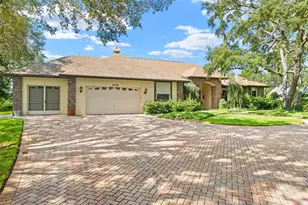
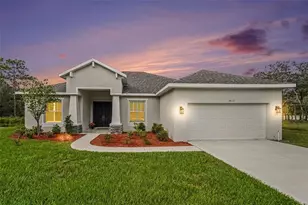
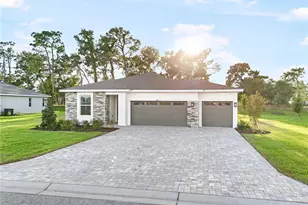
Welcome to this beautifully maintained 3 bedroom, 2 bath home in the gated Sterling Hill community! Offering 1,604 sq. ft. of inviting living space and a BRAND NEW ROOF, this move in ready home shows true pride of ownership throughout. Enjoy a bright, open feel, spacious living areas, generously sized bedrooms, and a functional floor plan designed for comfortable everyday living. Sterling Hill offers fantastic resort style amenities including two clubhouses, swimming pools, fitness facilities, tennis and basketball courts, playgrounds, splash pad, volleyball, dog park, billiards, and more! A pre listing inspection has already been completed for added peace of mind. Gated community, beautiful condition, new roof, and incredible amenities make this one a must see!
Full Property Details
Full Property Details for 5102 Ayrshire Dr
General
- Price: $289,900
- HOA FEE: $13/month
- HOA FEE FREQ.: Annually
- Taxes: $5,703 (2025)
- Status: Active
- Type: Single Family
- Source: Regional
- MLS ID: B26071814
- Updated: 9/23/2026
- Added to Site: 20 day(s) ago
Interior
- Interior Features: Bedroom on Main Level, High Ceilings, Vaulted Ceiling(s), Walk-In Closet(s)
- Appliances: Dryer, Dishwasher, Electric Range, Ice Maker, Microwave, Range, Refrigerator, Washer
- Flooring: Carpet, Tile, Wood
Rooms
Bathrooms
- Total Bathrooms: 2
- Full Bathrooms: 2
- Main Floor Baths: 1
Bedrooms
- Total Bedrooms: 3
- Bedrooms Main: 1
Other Rooms
- Laundry: Inside, Laundry Closet
Additional Information
- Shared Amenities: Clubhouse, Dog Park, Gated, Playground, Park, Pool, Sidewalks, Tennis Court(s)
- Pool: Yes
- Pool Description: Association
- Security/Safety: Gated Community, Smoke Detector(s)
Parking
- Garage: Yes
- Attached garage: Yes
- Garage Spaces: 2
- Covered Spaces: 2
- Total Spaces: 2
- Parking Features: Attached, Driveway, Garage
Location
- County: Hernando
- Subdivision: STERLING HILL PH 1A
- Direction Faces: Northeast
School Information
- Elementary School: Pine Grove
Community
- Community Name: 5940 - Other Florida County
- Association: Yes
- Assoc. Fees Include: Maintenance Grounds, Recreation Facilities
- Pets Allowed: Yes
Heating & Cooling
- Air Conditioning: Yes
- Cooling Type: Ceiling Fan(s)
- Heating Type: Electric
Utilities
- Sewer: Public Sewer
- Water: Public
- Utility Description: Electricity Available, Water Available
Structural Information
- Architectural Style: Ranch
- Structure Type: House
- Construction: Stucco
- Roof: Composition, Shingle
- Stories/Levels: 1
- Building Size: 2228
- Square Feet: 1,604
- Sq. Ft. Source: Public Records
- Living Area: 1,604 Sq. Ft.
- Year Built: 2005
- Property Condition: Resale
Lot Features
- Lot Size (Acres): 0.17
- Lot Features: 1/4 Acre
- Zoning: PDP(SF)
Financial Considerations
- Association Fee: $150
- Assoc Fee Freq.: Annually
- Assessment Amount: $216,098
- Tax Amount: $5,703.15
- Tax Year: 2025
- Terms: Cash, Conventional, FHA, VA Loan
Disclosures and Reports
- Special Conditions: Standard
- Legal Description: STERLING HILL PH 1A BLK 16 LOT 26
- Property ID: R2231809360101600260
Listed by Charles Rutenberg Realty FTL

Get Pre-Approved Today
Schools
Schools serving 5102 Ayrshire Dr
School District:Hernando County School District
| Name | Grades | Distance |
|---|---|---|
Pine Grove Elementary School, Brooksville, FL 14411 Ken Austin Parkway, Brooksville, FL 34613 | PK-5 | 4.5 mi |
West Hernando Middle School 14325 Ken Austin Pkwy, Brooksville, FL 34613 | 6-8 | 4.4 mi |
Central High School, Brooksville, FL 14075 Ken Austin Parkway, Brooksville, FL 34613 | 9-12 | 4.3 mi |
Disclaimer:
School attendance boundaries provided by ATTOM Data Solutions and are for reference only. Contact the school directly to verify enrollment eligibility.
Price & Sales History for 5102 Ayrshire Dr
Date
Details
Price
Change
Source
9/03/2026
Listed
$289,900
181.46%
MLS
3/12/2015
Sold
$103,000
—
Public Record
Disclaimer: Historical sales information is derived from public records provided by the county offices. Information is not guaranteed and should be independently verified.
Tax History
Tax History for 5102 Ayrshire Dr
Year
Property Taxes
Change
Tax Assessment
Change
2025
$5,703
-1%
$205,981
10%
2024
$5,763
88%
$187,255
10%
2022
$3,062
14%
$170,232
-20%
2022
$2,692
17%
$212,348
51%
2021
$2,309
10%
$140,687
9%
2020
$2,097
-50%
$129,622
9%
2019
$4,230
8%
$119,330
10%
2018
$3,903
10%
$108,482
10%
2017
$3,555
2%
$98,620
4%
2016
$3,472
56%
$94,789
50%
2015
$2,226
2%
$63,372
1%
2014
$2,173
—
$62,869
1%
2013
$2,171
—
$61,940
—
Disclaimer: Historical tax information is derived from public records provided by the county offices. Information is not guaranteed and should be independently verified.
Estimate the Cost
Estimate the Cost for 5102 Ayrshire Dr
5102 Ayrshire Drive, Spring Hill, FL 34609 (MLS# B26071814) is a Single Family property with 3 bedrooms and 2 full bathrooms. 5102 Ayrshire Drive is currently listed for $289,900 and was received on September 03, 2026. Want to learn more about 5102 Ayrshire Drive? Do you have questions about finding other Single Family real estate for sale in Spring Hill? You can browse all Spring Hill real estate or contact a Coldwell Banker agent to request more information.