This is a carousel with tiles that activate property listing cards. Use the previous and next buttons to navigate.
1/28
$84,999
This is a carousel with tiles that activate property listing cards. Use the previous and next buttons to navigate.
1/28
Property Description
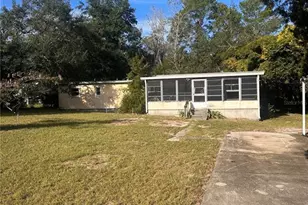
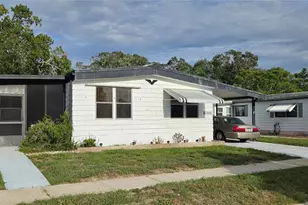
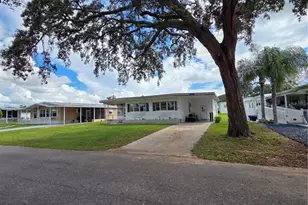
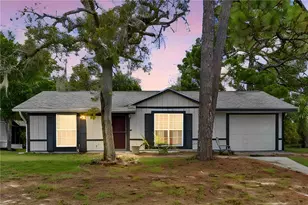
Have you been searching for a welcoming 55+ community with fewer than 100 homesites, where neighbors become friends, the heated pool is always inviting, and community activities make it easy to stay connected? If you said yes to any of these questions, then welcome to 5152 Forest Glenn Drive. This spacious 3-bedroom, 2-bath home offers an excellent opportunity to create a space that reflects your personal style. Priced with future updates in mind, it's an exceptional value for buyers who would rather customize a home than pay a premium for someone else's design choices. Inside, you'll find generously sized bedrooms, each with large closets, and a comfortable floor plan designed for everyday living. The living room flows seamlessly into the dedicated dining area and kitchen, creating an open, functional space for entertaining family and friends. The kitchen features painted gray cabinetry, updated countertops, a large sink positioned beneath a window overlooking the backyard, and convenient access to the indoor laundry room. Step outside and imagine creating your own private patio retreat, adding bird feeders, or simply enjoying the wildlife that frequently visits this peaceful community. The guest bathroom includes a tub/shower combination and a newer comfort-height toilet. The spacious primary suite easily accommodates a king-size bedroom set while still offering room for additional furnishings. A large walk-in closet provides abundant storage, while the en-suite bathroom features a mobility-friendly walk-in shower, comfort-height toilet, and separate linen closet. This home has been thoughtfully priced to allow its next owner to make updates at their own pace. Buyers should anticipate replacing the existing flooring and may wish to add fresh paint and cosmetic finishes to suit their preferences. The major advantage? You're not paying for upgrades you may want to change. With recent comparable sales averaging approximately $100 per square foot, this home is offered at just $71.55 per square foot, making it one of the best values in the community. Even better, the sale includes the $40,000 co-op share, and there is no lot rent. The monthly HOA fee provides value and includes lawn mowing, trash service, RV and boat storage, road maintenance, and access to community amenities, including the heated pool and clubhouse. For additional peace of mind, the property is located outside both the 100-year and 500-year flood zones and has experienced no damage from recent hurricanes. If you've been looking for an affordable home with generous living space, a friendly community, and the opportunity to add your own personal touches while building instant equity, this is one you won't want to miss. Contact the listing agent today for more information or to schedule your private showing.
Full Property Details
Full Property Details for 5152 Forest Glenn Dr
General
- Price: $84,999
- HOA FEE: $220/month
- Taxes: $547 (2024)
- Status: Active
- Type: Mobile Home
- Source: MidFloridaRegionalMLS
- MLS ID: TB8413884
- Updated: 7/9/2026
- Added to Site: 311 day(s) ago
Rental Information
- Min. Lease: No Minimum
Interior
- Number of Rooms: 8
- Interior Features: Ceiling Fan(s), Split Bedroom, Thermostat
- Appliances: Dishwasher, Dryer, Range, Refrigerator, Washer
- Flooring: Carpet
Rooms
Bathrooms
- Total Bathrooms: 2
- Full Bathrooms: 2
Bedrooms
- Total Bedrooms: 3
Other Rooms
- Laundry: Inside
Additional Information
- Shared Amenities: Clubhouse, Storage
Exterior
- Exterior Features: Sidewalk, Storage
Parking
- Carports: Yes
- Carport: 1
- Carport Spaces: 1
- Covered Spaces: 1
Location
- Area: 34607 - Spring Hl/Brksville/WeekiWachee/Hernando Bch
- County: Hernando
- Development Name: 34607 - Spring Hl/Brksville/WeekiWachee/Hernando Bch
- Subdivision: FOREST GLENN PH I
- Driving Directions: From US 19 turn west (towards the ocean) on Osowaw Blvd. Continue on Osowaw Blvd for approx .6 miles, turn left onto Buccaneer Blvd (You should see the sign, (across the street from Weeki Wachee Preserves), Turn Left onto Forest Glen Dr, home will be on the right.
- Direction Faces: East
Community
- Community Name: 34607 - Spring Hl/Brksville/WeekiWachee/Hernando Bch
- Community Features: Buyer Approval Required, Clubhouse, Community Mailbox, Golf Carts OK, Pool
- Optional Amenities: Clubhouse, Storage
- Association: Yes
- Assoc. Name: Patty
- Number of Pets: 2
- Pet Restrictions: 2 small domestic house pets not exceeding 25 lbs
- Adult Community: Yes
Heating & Cooling
- Cooling Type: Central Air
- Heating Type: Heat Pump
Utilities
- Sewer: Public Sewer
- Water: Public
- Utility Description: Cable TV Available, Electricity Connected
Structural Information
- Exterior Const.: Vinyl Siding
- Roof: Shingle
- Stories/Levels: One
- Square Feet: 1,188
- Sq. Ft. Source: Public Records
- Year Built: 1993
Manufactured Home
- Mobile Home Type: Double Wide
Lot Features
- Lot Size (Acres): 0.13
- Lot Size (Sq. Ft.): 5,850
- Lot Size: 5850
- Street/Road Desc.: Paved
Financial Considerations
- Association Fee: $220
- Assoc Fee Freq.: Monthly
- Assoc Fee Desc.: Required
- Tax Amount: $547.47
- Tax Year: 2024
Disclosures and Reports
- Ownership: Co-op
- Special Conditions: None
- Legal Description: FOREST GLENN PHASE I LOT 82 ORB 2045 PG 1890 ORB 2102 PG 729
- Flood Zone Info: X
- APN: R3022317176000000820
- Property ID: R3022317176000000820
- Block/Lot/Section: 2
Listed by Good 2 Go Property, Llc
Get Pre-Approved Today
Schools
Schools serving 5152 Forest Glenn Dr
School District:Hernando County School District
| Name | Grades | Distance |
|---|---|---|
Westside Elementary School, Spring Hill, FL 5400 Applegate Drive, Spring Hill, FL 34606 | PK-5 | 0.6 mi |
Fox Chapel Middle School 9412 Fox Chapel Lane, Spring Hill, FL 34606 | 6-8 | 5.6 mi |
Weeki Wachee High School 12150 Vespa Way, Weeki Wachee, FL 34614 | 9-12 | 11.1 mi |
Disclaimer:
School attendance boundaries provided by ATTOM Data Solutions and are for reference only. Contact the school directly to verify enrollment eligibility.
Price & Sales History for 5152 Forest Glenn Dr
Date
Details
Price
Change
Source
6/19/2026
Price Reduced
$84,999
-5.45%
MLS
5/08/2026
Price Reduced
$89,900
-5.27%
MLS
5/07/2026
Price Reduced
$94,900
-5.01%
MLS
3/30/2026
Price Reduced
$99,900
-16.68%
MLS
2/19/2026
Price Reduced
$119,900
-4.08%
MLS
11/11/2025
Price Reduced
$125,000
-13.79%
MLS
9/25/2025
Listed
$145,000
—
MLS
Disclaimer: Historical sales information is derived from public records provided by the county offices. Information is not guaranteed and should be independently verified.
Tax History
Tax History for 5152 Forest Glenn Dr
Year
Property Taxes
Change
Tax Assessment
Change
2025
$552
1%
$44,215
3%
2024
$547
610%
$42,969
3%
2022
$77
-93%
$41,717
3%
2022
$1,028
960%
$40,502
3%
2021
$97
-85%
$39,322
1%
2020
$627
56%
$38,779
2%
2019
$402
2%
$37,907
2%
2018
$394
18%
$37,200
2%
2017
$334
139%
$36,435
1%
2016
$140
-2%
$36,164
—
2015
$143
-42%
$36,096
1%
2014
$248
72%
$35,810
-1%
2013
$144
—
$36,014
—
Disclaimer: Historical tax information is derived from public records provided by the county offices. Information is not guaranteed and should be independently verified.
Estimate the Cost
Estimate the Cost for 5152 Forest Glenn Dr
5152 Forest Glenn Drive, Spring Hill, FL 34607 (MLS# TB8413884) is a Mobile Home property with 3 bedrooms and 2 full bathrooms. 5152 Forest Glenn Drive is currently listed for $84,999 and was received on September 25, 2025. Want to learn more about 5152 Forest Glenn Drive? Do you have questions about finding other Mobile Home real estate for sale in Spring Hill? You can browse all Spring Hill real estate or contact a Coldwell Banker agent to request more information.