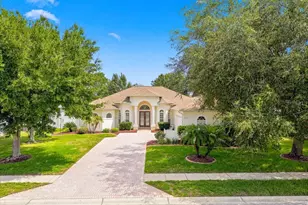
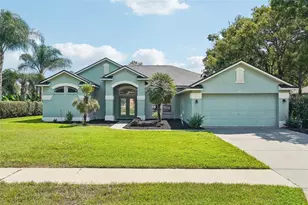
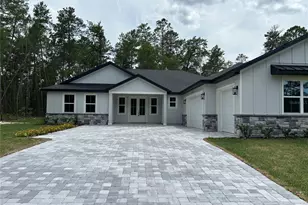
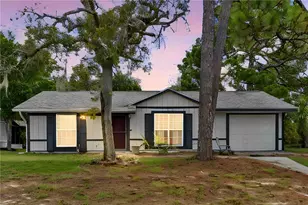
This is a carousel with tiles that activate property listing cards. Use the previous and next buttons to navigate.
1/1
$450,000
This is a carousel with tiles that activate property listing cards. Use the previous and next buttons to navigate.
1/1
Property Description
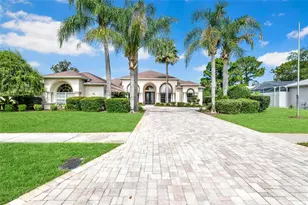
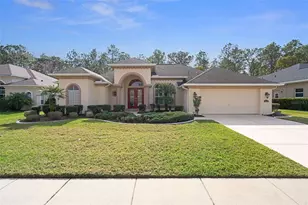
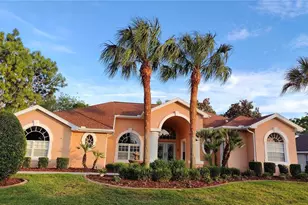
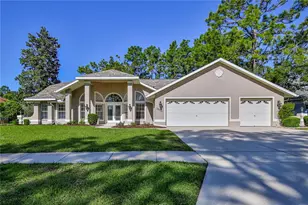
Country Living at Its Finest! Welcome to this beautifully maintained 4-bedroom, 3-bath, 3-car garage pool home nestled within the gated Silverthorn Golf & Country Club community. Perfectly positioned on the scenic 18th hole, this exceptional property offers beautiful golf course views and a peaceful backyard setting, creating the ideal backdrop for relaxing by the pool or entertaining family and friends. Offering the perfect blend of elegance, comfort, and Florida living, this spacious residence is designed for both everyday enjoyment and effortless entertaining. From the moment you arrive, you'll be impressed by the mature tropical landscaping, paver driveway, and inviting front entry. Inside, the thoughtfully designed open floor plan showcases neutral tones, beautiful wood plank flooring, plantation shutters throughout, detailed baseboards, soaring ceilings, and an abundance of natural light that creates a warm and welcoming atmosphere. The heart of the home is the beautifully appointed kitchen featuring soaring double tray ceilings, an oversized granite island, built-in electrical outlets, cabinetry on both sides for exceptional storage, stainless steel appliances, a stylish tile backsplash, abundant cabinetry, pendant lighting, recessed lighting, and generous counter space. The kitchen flows seamlessly into the dining and living areas, creating the perfect gathering space for family and friends. The spacious primary suite serves as a private retreat with direct access to the pool, two separate closets, and a five-piece ensuite featuring an extended dual-sink vanity, soaking tub beneath plantation-shuttered windows, walk-in shower, and a thoughtfully designed toilet area partially separated by a privacy wall. Three additional bedrooms provide flexibility for family, guests, or a home office, while one secondary full bath also offers direct access to the pool for added convenience. Step outside to your screened-in pool enclosure where you can relax, entertain, or simply enjoy peaceful views of the golf course. The seamless indoor-outdoor flow makes this home ideal for Florida living year-round. Additional highlights include a functional laundry room complete with washer, dryer, utility sink, and hanging rack, along with a spacious three-car garage providing ample room for vehicles, storage, or hobbies. Perfectly located in the desirable area, you'll enjoy the charm of country living while remaining just minutes from the crystal-clear waters of Weeki Wachee Springs, Buccaneer Bay, shopping, dining, medical facilities, and the Suncoast Parkway for an easy commute. No matter what you're looking for, this exceptional home checks all the boxes, whether you're seeking space, comfort, luxury, or the perfect place to entertain. Offering the lifestyle you've been searching for, this home is ready to welcome you.
Full Property Details
Full Property Details for 5183 Golf Club Ln
General
- Sold For: $450,000
- HOA FEE: $210/month
- HOA FEE FREQ.: Quarterly
- Taxes: $2,768 (2025)
- Status: Closed
- Type: Single Family
- Source: MidFloridaRegionalMLS
- MLS ID: TB8522147
- Added to Site: 51 day(s) ago
Rental Information
- Min. Lease: 4 Months
Interior
- Number of Rooms: 4
- Interior Features: Attic Fan, Built-in Features, Ceiling Fan(s), Crown Molding, High Ceilings, Kitchen and Family Room Combination, Living Room/Dining Room Combo, Skylight(s), Thermostat, Walk-In Closet(s), Window Treatments
- Fireplace: Yes
- Fireplace(s): Living Room
- Appliances: Dishwasher, Disposal, Dryer, Microwave, Range, Refrigerator, Washer, Water Softener
- Furnishings: Unfurnished
- Flooring: Carpet
Rooms
Bathrooms
- Total Bathrooms: 3
- Full Bathrooms: 3
Bedrooms
- Total Bedrooms: 4
Other Rooms
- Laundry: Electric Dryer Hookup, Inside, Laundry Room, Washer Hookup
Additional Information
- Pool: Yes
- Private Pool: Yes
- Pool Description: Heated, In Ground, Screen Enclosure
Exterior
- Exterior Features: Irrigation System, Private Mailbox, Rain Gutters, Sliding Doors, Sprinkler Metered
- Deck/Patio: Covered, Front Porch, Porch
- Porch/Patio/Deck: Covered, Front Porch, Porch
Parking
- Garage: Yes
- Attached garage: Yes
- Garage Spaces: 3
- Covered Spaces: 3
Location
- Area: 34609 - Spring Hill/Brooksville
- County: Hernando
- Development Name: 34609 - Spring Hill/Brooksville
- Subdivision: SILVERTHORN PH 1
- Driving Directions: From Tampa (South): Take I-75 North to Exit 301 (SR 50/Cortez Blvd). Travel west on SR 50, turn right onto Barclay Avenue, then turn right into the Silverthorn community on Golf Club Lane. Continue to 5183 Golf Club Lane. From Ocala (North): Take I-75 South to Exit 301 (SR 50/Cortez Blvd). Head west on SR 50, turn right onto Barclay Avenue, then enter Silverthorn on Golf Club Lane. Continue to 5183 Golf Club Lane. From Crystal River/Homosassa (West): Take US-19 South to SR 50 East. Turn right onto Barclay Avenue, turn left into the Silverthorn community on Golf Club Lane, and continue to 5183 Golf Club Lane. From Orlando (East): Take FL-50 West toward Brooksville. Turn right onto Barclay Avenue, then turn right into the Silverthorn community on Golf Club Lane. Continue to 5183 Golf Club Lane.
- Direction Faces: East
School Information
- Elementary School: Suncoast Elementary
- Middle School: Powell Middle
- High School: Frank W Springstead
Community
- Community Name: 34609 - Spring Hill/Brooksville
- Association: Yes
- Assoc. Name: Silverthorn Community
Heating & Cooling
- Cooling Type: Central Air
- Heating Type: Central, Exhaust Fan
Utilities
- Sewer: Public Sewer
- Water: Public
- Utility Description: Cable TV Available, Electricity Connected, Phone Available, Sewer Connected, Water Connected
Structural Information
- Exterior Const.: Block
- Roof: Shingle
- Stories/Levels: One
- Square Feet: 2,405
- Sq. Ft. Source: Public Records
- Living Area: 2,405 Sq. Ft.
- Year Built: 1997
Lot Features
- Property View: Golf Course, Pool
- Lot Size (Acres): 0.36
- Lot Size (Sq. Ft.): 15,853
- Lot Size: 15853
- Street/Road Desc.: Paved
Financial Considerations
- Association Fee: $629
- Assoc Fee Freq.: Quarterly
- Assoc Fee Desc.: Required
- Tax Amount: $2,768.17
- Tax Year: 2025
Disclosures and Reports
- Ownership: Fee Simple
- Special Conditions: None
- Legal Description: SILVERTHORN PH 1 BLK 5 LOT 33
- Flood Zone Info: X
- APN: R1022318349100500330
- Property ID: R1022318349100500330
- Block/Lot/Section: 5
Listed by Lpt Realty, Llc
Sold by Homan Realty Group Inc

Get Pre-Approved Today
Schools
Schools serving 5183 Golf Club Ln
School District:Hernando County School District
| Name | Grades | Distance |
|---|---|---|
Pine Grove Elementary School, Brooksville, FL 14411 Ken Austin Parkway, Brooksville, FL 34613 | PK-5 | 4.1 mi |
Hernando High School 700 Bell Avenue, Brooksville, FL 34601 | 9-12 | 7.6 mi |
West Hernando Middle School 14325 Ken Austin Pkwy, Brooksville, FL 34613 | 6-8 | 4 mi |
Disclaimer:
School attendance boundaries provided by ATTOM Data Solutions and are for reference only. Contact the school directly to verify enrollment eligibility.
Price & Sales History for 5183 Golf Club Ln
Date
Details
Price
Change
Source
7/21/2026
Sold
$450,000
—
MLS
6/30/2026
Price Reduced
$450,000
-20.35%
MLS
6/25/2026
Listed
$565,000
—
MLS
Disclaimer: Historical sales information is derived from public records provided by the county offices. Information is not guaranteed and should be independently verified.
5183 Golf Club Lane, Spring Hill, FL 34609 (MLS# TB8522147) is a Single Family property that was sold at $450,000 on July 21, 2026. Want to learn more about 5183 Golf Club Lane? Do you have questions about finding other Single Family real estate for sale in Spring Hill? You can browse all Spring Hill real estate or contact a Coldwell Banker agent to request more information.