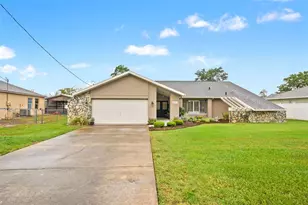
This is a carousel with tiles that activate property listing cards. Use the previous and next buttons to navigate.
1/44
$400,900 Just Listed
This is a carousel with tiles that activate property listing cards. Use the previous and next buttons to navigate.
1/44
Property Description
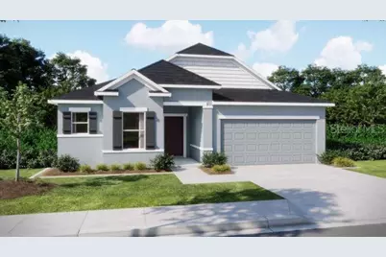
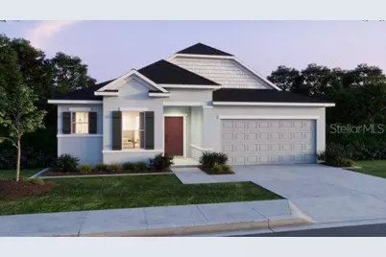
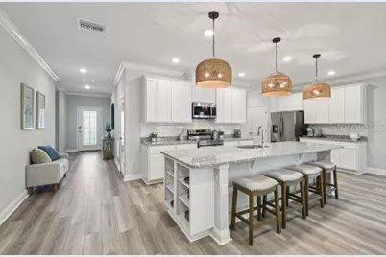
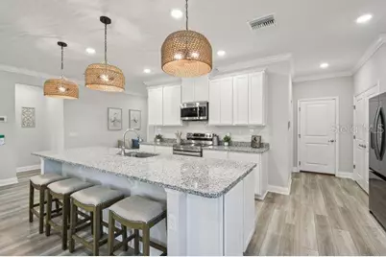
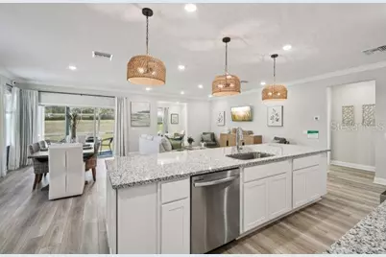
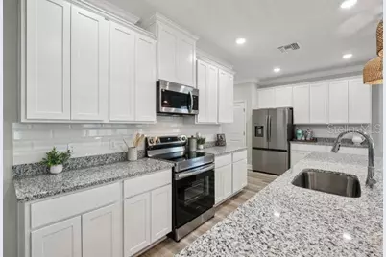
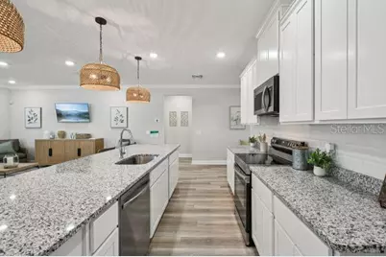
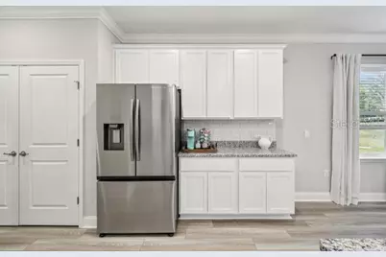
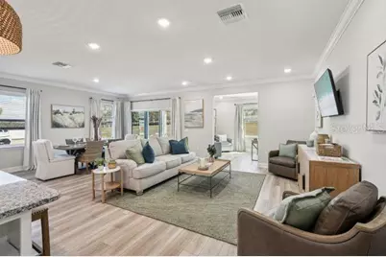
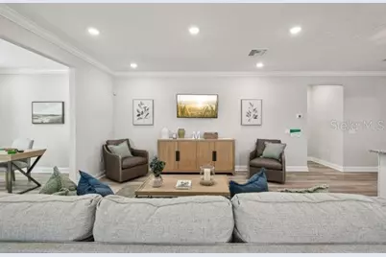
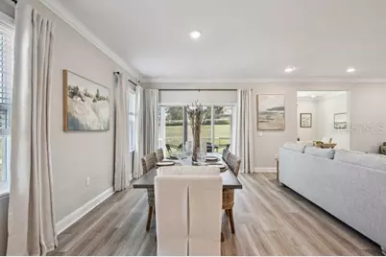
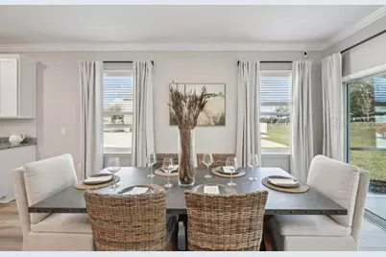
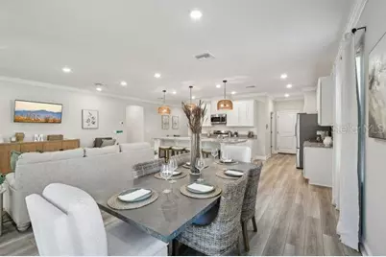
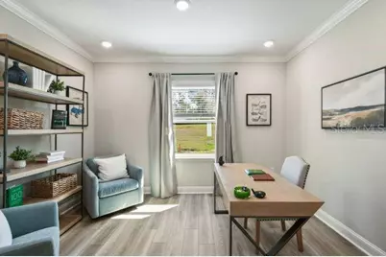
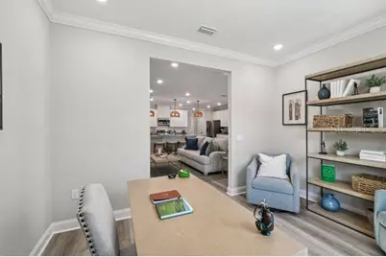
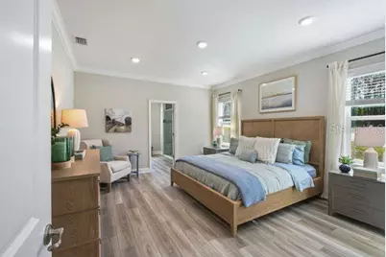
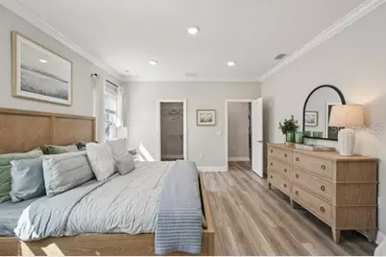
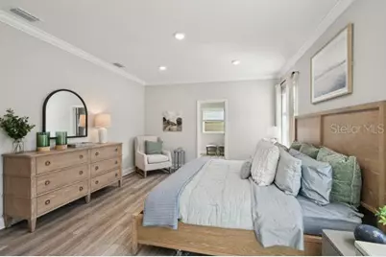
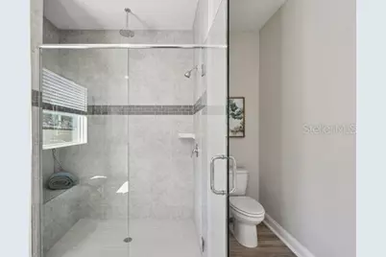
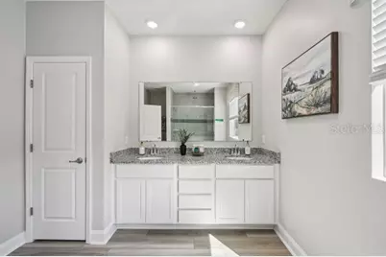
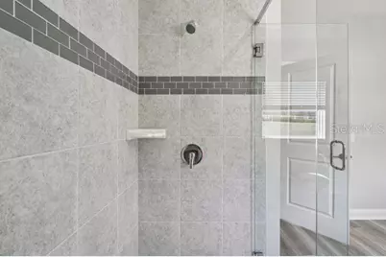
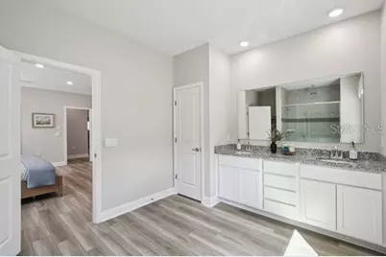
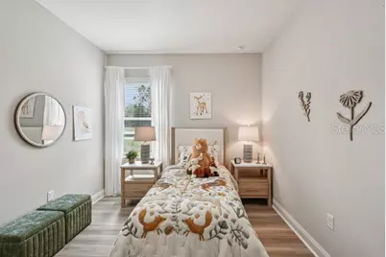
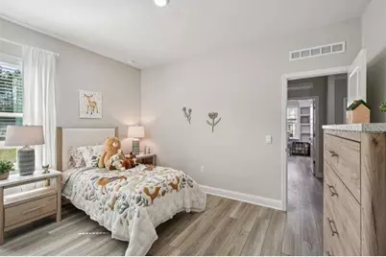
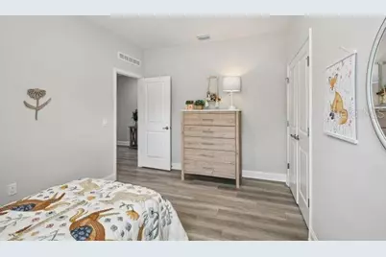
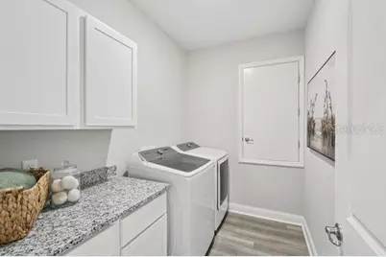
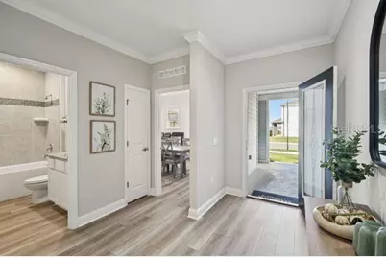
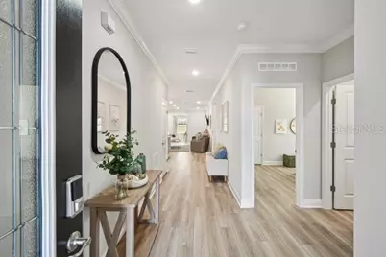
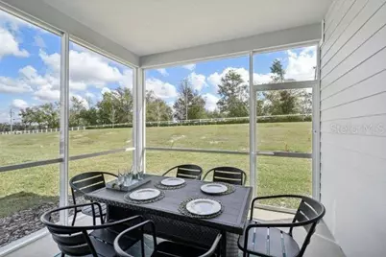
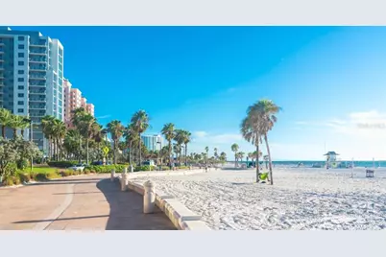
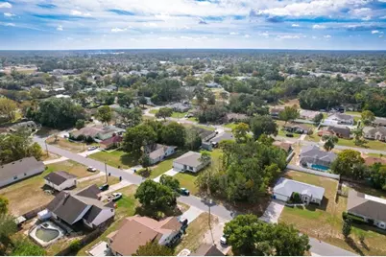
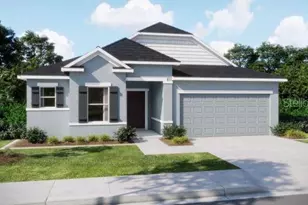
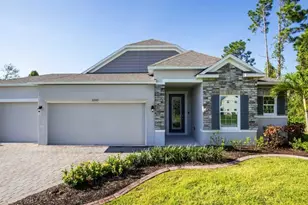
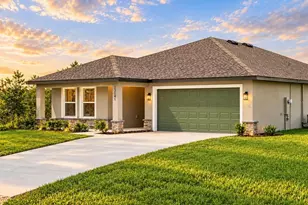
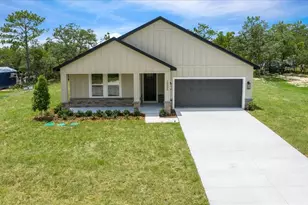
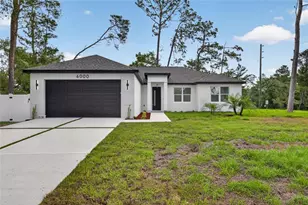

Pre-Construction. To be built. Welcome to The Drexel at Spring Hill, where modern refinement meets the effortless charm of a vibrant, established neighborhood. Surrounded by mature trees and beautifully manicured landscaping, this community welcomes you with a warm, settled-in feel from the moment you arrive. Enjoy stress-free commuting with rapid access to the Veterans Expressway and US-19, connecting you smoothly to Downtown Tampa, Clearwater, and St. Petersburg, while a seamless jump onto the Suncoast Parkway takes you north toward Homosassa and US-98. Best of all, you can live with ultimate financial freedom because this exceptional community features absolutely no HOA or CDD fees. An impressive 8-foot front door opens into a welcoming foyer boasting soaring 9'4" ceilings that create an immediate sense of grand openness. At the heart of the home, a sun-drenched great room is enhanced with extra windows to flood the living area with brilliant natural light. This space flows effortlessly into a chef-inspired kitchen outfitted with premium quartz countertops, upgraded soft-close cabinetry, a large center island, a generous pantry, and stainless steel appliances. A bright breakfast nook offers the perfect spot for your morning coffee, while the adjoining versatile flex space easily adapts to your lifestyle as a formal dining room, private home office, hobby room, or cozy reading retreat. When you are ready to unwind, sliding glass doors lead out to a covered lanai, creating the perfect backdrop for seamless indoor-outdoor entertaining and relaxation. The owner's suite serves as a private sanctuary, complete with an expansive walk-in closet and a spa-inspired ensuite bath featuring dual vanities, upgraded cabinetry, and a spacious tiled shower. Two additional secondary bedrooms are tucked away near a second full bath, which features a beautifully tiled tub and shower combination. Luxury vinyl plank flooring adds sleek-look durability to the main living areas, while plush carpeting brings warmth and comfort to the bedrooms. Everyday tasks are made simple with a centrally located laundry room and a dedicated mudroom positioned just off the spacious two-car garage. This home comes fully equipped with a modern smart home package, including a Ring video doorbell, smart thermostat, keyless entry, and Deako smart switches throughout. Built with efficiency and longevity in mind, the exterior features insulated, low-emissive windows, professional landscaping with an integrated irrigation system, and durable architectural shingles. Blending new block construction with timeless design, the entire home is backed by a full builder warranty for total peace of mind. Adventure is always close to home in this spectacular location. You can spend your weekends relaxing at Pine Island Beach, taking in the coastal views at Hernando Beach, or enjoying world-class rides and wildlife encounters at Busch Gardens Tampa Bay. The Drexel is an outstanding place to call home, so schedule your private tour today.
Full Property Details
Full Property Details for 5963 Lyon Rd
General
- Price: $400,900
- Taxes: $442 (2025)
- Status: Active
- Type: Single Family
- Source: MidFloridaRegionalMLS
- MLS ID: O6434983
- Updated: 8/19/2026
- Added to Site: 1 day(s) ago
Rental Information
- Min. Lease: No Minimum
Interior
- Number of Rooms: 9
- Interior Features: Eating Space In Kitchen, High Ceilings, Open Floorplan, Primary Bedroom Main Floor, Smart Home, Stone Counters, Thermostat, Walk-In Closet(s)
- Appliances: Dishwasher, Disposal, Electric Water Heater, Microwave, Range, Refrigerator
- Furnishings: Unfurnished
- Flooring: Carpet, Luxury Vinyl
Rooms
Bathrooms
- Total Bathrooms: 2
- Full Bathrooms: 2
Bedrooms
- Total Bedrooms: 3
Other Rooms
- Laundry: Electric Dryer Hookup, Laundry Room, Washer Hookup
Additional Information
- Security/Safety: Smoke Detector(s)
Exterior
- Exterior Features: Irrigation System, Sliding Doors
- Deck/Patio: Covered, Patio
- Porch/Patio/Deck: Covered, Patio
Parking
- Garage: Yes
- Attached garage: Yes
- Garage Spaces: 2
- Covered Spaces: 2
- Parking Features: Driveway, Garage Door Opener
Location
- Area: 34606 - Spring Hill/Brooksville/Weeki Wachee
- County: Hernando
- Development Name: 34606 - Spring Hill/Brooksville/Weeki Wachee
- Subdivision: SPRING HILL
- Driving Directions: From US-19 S/Commercial Way, head south and turn left onto FL-50 E/Cortez Blvd. Turn right onto Deltona Blvd, then right onto Freeport Dr. Turn left onto Lyon Rd. The destination, 5963 Lyon Rd, Spring Hill, FL 34606, will be on the left.
- Direction Faces: South
School Information
- Elementary School: Spring Hill Elementary
- Middle School: Powell Middle
- High School: Frank W Springstead
Community
- Community Name: 34606 - Spring Hill/Brooksville/Weeki Wachee
- Assoc. Name: CO Maronda Homes
Heating & Cooling
- Cooling Type: Central Air
- Heating Type: Central, Electric
Utilities
- Sewer: Septic Tank
- Water: Public
- Utility Description: Cable TV Available
Structural Information
- Architectural Info: Florida, Traditional
- Architectural Style: Florida, Traditional
- Builder: Maronda Homes
- Approx Compl Date: 2027-02-12T05:00:00.000Z
- Exterior Const.: Block, Stucco
- Roof: Shingle
- Windows: Insulated Windows, Low-Emissivity Windows
- Stories/Levels: One
- Square Feet: 1,988
- Sq. Ft. Source: Builder
- Year Built: 2027
Lot Features
- Lot Size (Acres): 0.23
- Lot Size (Sq. Ft.): 10,000
- Lot Size: 10000
- Street/Road Desc.: Paved
Financial Considerations
- Assoc Fee Desc.: None
- Tax Amount: $442
- Tax Year: 2025
Disclosures and Reports
- Ownership: Fee Simple
- Special Conditions: None
- Legal Description: SPRING HILL UNIT 22 BLOCK 1508 LOT 10
- Flood Zone Info: X
- APN: R3232317522015080100
- Property ID: R3232317522015080100
- Block/Lot/Section: 1508
Listed by New Home Star Florida Llc

Get Pre-Approved Today
Schools
Schools serving 5963 Lyon Rd
School District:Hernando County School District
| Name | Grades | Distance |
|---|---|---|
Spring Hill Elementary School 6001 Mariner Boulevard, Spring Hill, FL 34609 | PK-5 | 2.8 mi |
Fox Chapel Middle School 9412 Fox Chapel Lane, Spring Hill, FL 34606 | 6-8 | 0.2 mi |
Weeki Wachee High School 12150 Vespa Way, Weeki Wachee, FL 34614 | 9-12 | 6 mi |
Disclaimer:
School attendance boundaries provided by ATTOM Data Solutions and are for reference only. Contact the school directly to verify enrollment eligibility.
Price & Sales History for 5963 Lyon Rd
Date
Details
Price
Change
Source
8/19/2026
Listed
$400,900
—
MLS
Disclaimer: Historical sales information is derived from public records provided by the county offices. Information is not guaranteed and should be independently verified.
Tax History
Tax History for 5963 Lyon Rd
Year
Property Taxes
Change
Tax Assessment
Change
2025
$442
24%
$14,172
10%
2024
$356
28%
$12,884
10%
2022
$278
21%
$11,713
-42%
2022
$229
29%
$20,100
61%
2021
$178
16%
$12,500
32%
2020
$154
-38%
$9,500
19%
2019
$247
5%
$8,000
4%
2018
$236
4%
$7,700
-9%
2017
$227
2%
$8,500
—
2016
$222
—
$8,500
—
2015
$221
1%
$8,500
—
2014
$218
—
$8,500
—
2013
$219
—
$8,500
—
Disclaimer: Historical tax information is derived from public records provided by the county offices. Information is not guaranteed and should be independently verified.
Estimate the Cost
Estimate the Cost for 5963 Lyon Rd
5963 Lyon Road, Spring Hill, FL 34606 (MLS# O6434983) is a Single Family property with 3 bedrooms and 2 full bathrooms. 5963 Lyon Road is currently listed for $400,900 and was received on August 19, 2026. Want to learn more about 5963 Lyon Road? Do you have questions about finding other Single Family real estate for sale in Spring Hill? You can browse all Spring Hill real estate or contact a Coldwell Banker agent to request more information.