This is a carousel with tiles that activate property listing cards. Use the previous and next buttons to navigate.
1/1
$294,000
This is a carousel with tiles that activate property listing cards. Use the previous and next buttons to navigate.
1/1
Property Description
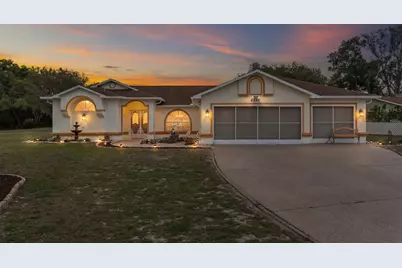
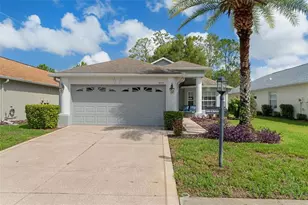
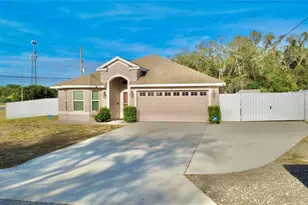
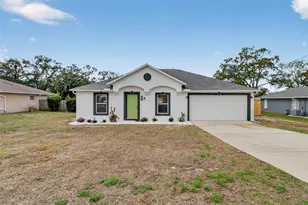
Welcome to this exceptionally well-maintained 3-bedroom, 2-bath home offering stunning lake views of Hunters Lake and an inviting open floor plan filled with natural light. A screened double-door entry leads into a spacious living room featuring cathedral ceilings, a ceiling fan, and pocket sliders that seamlessly connect to the enclosed Florida room--perfect for enjoying indoor-outdoor living year-round. The kitchen is beautifully updated with plant shelving, abundant cabinetry, skylights, and a breakfast bar, along with a separate breakfast nook overlooking the peaceful backyard and lake views. Ceramic tile runs throughout the home, complemented by chair rail detailing and ceiling fans in the main living areas. The split-bedroom layout includes a flexible third bedroom currently used as a den, easily convertible back to a full bedroom, while bedroom two offers dual closets for added storage. The spacious primary suite features private access to the Florida room, dual closets, plant shelving, and an en-suite bath with dual sinks, a walk-in tiled shower, linen closet, and transom window for added natural light. Additional highlights include a well-equipped laundry room with storage and utility sink, a pristine screened three-car garage with service door, motion-sensor exterior lighting, a textured driveway with decorative landscape edging, a detached 8x12 shed, and a manual irrigation system. Situated on a desirable corner lot at the entrance of a quiet cul-de-sac, this home combines comfort, functionality, and scenic surroundings in one impressive package. Homes with this level of care, layout, and lake view don't last--schedule your private showing today and experience it for yourself before it's gone.
Full Property Details
Full Property Details for 6361 Indian Rock Ct
General
- Sold For: $294,000
- Taxes: $1,136 (2025)
- Status: Closed
- Type: Single Family
- Source: MidFloridaRegionalMLS
- MLS ID: W7885039
- Added to Site: 122 day(s) ago
Rental Information
- Min. Lease: No Minimum
Interior
- Number of Rooms: 9
- Interior Features: Cathedral Ceiling(s), Ceiling Fan(s), Chair Rail, Eating Space In Kitchen, Split Bedroom, Thermostat
- Appliances: Range Hood, Refrigerator
- Furnishings: Negotiable
- Flooring: Ceramic Tile
Rooms
Bathrooms
- Total Bathrooms: 2
- Full Bathrooms: 2
Bedrooms
- Total Bedrooms: 3
Other Rooms
- Laundry: Inside, Laundry Room
Additional Information
- Security/Safety: Smoke Detector(s)
Exterior
- Exterior Features: Private Mailbox, Rain Gutters, Sliding Doors
Parking
- Garage: Yes
- Attached garage: Yes
- Garage Spaces: 3
- Covered Spaces: 3
- Parking Features: Driveway, Garage Door Opener
Location
- Area: 34606 - Spring Hill/Brooksville/Weeki Wachee
- County: Hernando
- Development Name: 34606 - Spring Hill/Brooksville/Weeki Wachee
- Subdivision: SPRING HILL
- Driving Directions: From E on Spring Hill Dr. turn right on Pinehurst Dr. to then turn right on Indian Rock Ct. Home is located on the corner of Eastbrook Dr. & Indian Rock.
- Direction Faces: Northwest
School Information
- Elementary School: Westside Elementary-HN
- Middle School: Fox Chapel Middle School
- High School: Weeki Wachee High School
Community
- Community Name: 34606 - Spring Hill/Brooksville/Weeki Wachee
Heating & Cooling
- Cooling Type: Central Air
- Heating Type: Central, Electric
Utilities
- Sewer: Septic Tank
- Water District: HUNTERS LAKE
- Water: Public
- Utility Description: BB/HS Internet Available, Cable TV Available, Electricity Connected, Sewer Connected, Water Connected
Structural Information
- Architectural Info: Contemporary
- Architectural Style: Contemporary
- Exterior Const.: Block, Concrete, Stucco
- Roof: Shingle
- Stories/Levels: One
- Square Feet: 1,608
- Sq. Ft. Source: Public Records
- Living Area: 1,608 Sq. Ft.
- Year Built: 1993
Additional Structures
- Other Structures: Shed(s)
Lot Features
- Property View: Water
- Lot Size (Acres): 0.34
- Lot Size (Sq. Ft.): 14,887
- Lot Size: 14887
- Street/Road Desc.: Paved
Water Features
- Water View: Yes
- Water Front Name: HUNTERS LAKE
Financial Considerations
- Tax Amount: $1,136
- Tax Year: 2025
Disclosures and Reports
- Ownership: Fee Simple
- Special Conditions: None
- Legal Description: SPRING HILL UNIT 4 BLK 163 LOT 24
- Flood Zone Info: X
- APN: R3232317504001630240
- Property ID: R3232317504001630240
- Block/Lot/Section: 163
Listed by Kw Realty Elite Partners
Sold by Kw Realty Elite Partners

Get Pre-Approved Today
Schools
Schools serving 6361 Indian Rock Ct
School District:Hernando County School District
| Name | Grades | Distance |
|---|---|---|
Westside Elementary School, Spring Hill, FL 5400 Applegate Drive, Spring Hill, FL 34606 | PK-5 | 1.5 mi |
Fox Chapel Middle School 9412 Fox Chapel Lane, Spring Hill, FL 34606 | 6-8 | 5.6 mi |
Weeki Wachee High School 12150 Vespa Way, Weeki Wachee, FL 34614 | 9-12 | 11.7 mi |
Disclaimer:
School attendance boundaries provided by ATTOM Data Solutions and are for reference only. Contact the school directly to verify enrollment eligibility.
Price & Sales History for 6361 Indian Rock Ct
Date
Details
Price
Change
Source
7/16/2026
Sold
$294,000
5%
MLS
4/24/2026
Listed
$280,000
—
MLS
Disclaimer: Historical sales information is derived from public records provided by the county offices. Information is not guaranteed and should be independently verified.
6361 Indian Rock Court, Spring Hill, FL 34606 (MLS# W7885039) is a Single Family property that was sold at $294,000 on July 16, 2026. Want to learn more about 6361 Indian Rock Court? Do you have questions about finding other Single Family real estate for sale in Spring Hill? You can browse all Spring Hill real estate or contact a Coldwell Banker agent to request more information.