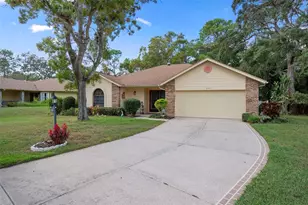
This is a carousel with tiles that activate property listing cards. Use the previous and next buttons to navigate.
1/39
$314,900
This is a carousel with tiles that activate property listing cards. Use the previous and next buttons to navigate.
1/39
Property Description
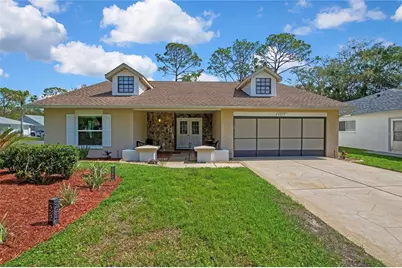
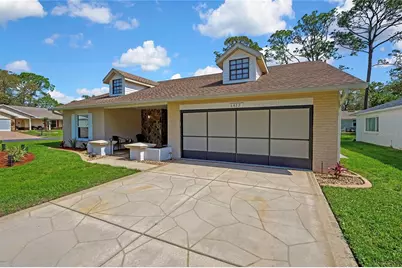
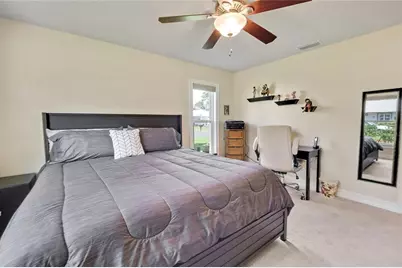
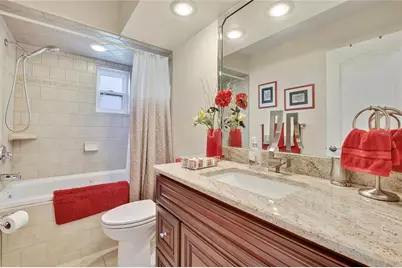
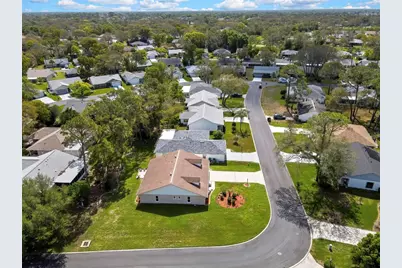
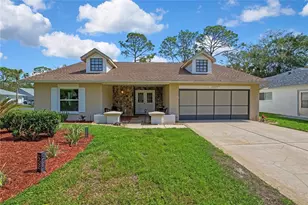
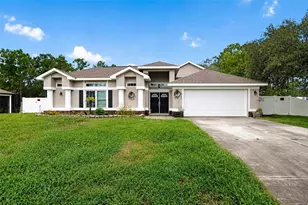
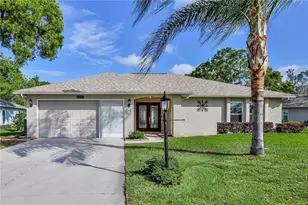
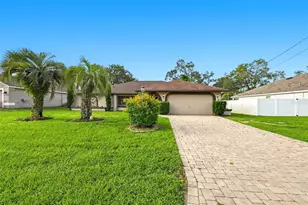
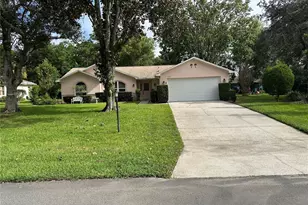
NEW ROOF INCLUDED (No Cost to Buyer) - BUYER CHOOSES THE COLOR Seller will install a brandnew roof prior to closing after inspections. A rare opportunity. This wellmaintained Timber Pines home is fully furnished, freshly staged, and not lived in since - offering a true modelhome feel. Major updates include new windows (2022) for improved efficiency and a HVAC replacement (2011). Offering 1,674 sq ft of living space, the home features a spacious layout with a large covered front porch, rear patio, and an enclosed, airconditioned Florida room finished to the same quality as the main living area - perfect for additional living or entertaining space. Oversized ceramic tile enhances all wet areas and the Florida room, while decorative lighting, ceiling fans, and window treatments provide a cohesive, polished finish. The updated primary bath includes a walkin stall shower, and the guest suite offers a relaxing Jacuzzi tub. The kitchen is equipped with updated stainlesssteel appliances. Exterior upgrades include a decorative patterned driveway, concrete curbalawn edging, a professionally installed gutter system with drainage pads, and a private irrigation well for the sprinkler system. The oversized twocar garage adds versatility with a newer opener, garage screens, stackable washer/dryer, and a utility/slop sink. The current roof is in good condition with a certified inspection. Seller will install a brandnew roof at no cost to the buyer, with color selection available, subject to acceptable terms. Residents of Timber Pines enjoy a resortstyle, guardgated community with four golf courses, clubhouse dining, a performing arts center, fitness facilities, tennis, pickleball, bocce, multiple pools and spas, and a full calendar of social activities. Fully furnished, thoughtfully updated, and competitively positioned - this home is a standout opportunity in Timber Pines. Schedule your private showing today. #TimberPinesLiving #TurnkeyHome #MoveInReady #FloridaLiving #55PlusCommunity #GolfCommunity #FullyFurnished #ModelHomeFeel #SpringHillFL #CornerLotHome #ActiveAdultLiving #FloridaRealEstate
Full Property Details
Full Property Details for 6433 Lost Tree Ln
General
- Price: $314,900
- HOA FEE: $332/month
- Taxes: $1,085 (2025)
- Status: Active
- Type: Single Family
- Source: MidFloridaRegionalMLS
- MLS ID: W7884566
- Updated: 8/12/2026
- Added to Site: 138 day(s) ago
Rental Information
- Min. Lease: 3 Months
Interior
- Number of Rooms: 6
- Interior Features: Ceiling Fan(s), Eating Space In Kitchen, Living Room/Dining Room Combo, Open Floorplan, Walk-In Closet(s)
- Appliances: Dishwasher, Disposal, Dryer, Microwave, Range, Refrigerator, Washer
- Furnishings: Furnished
- Flooring: Carpet, Ceramic Tile
Rooms
Bathrooms
- Total Bathrooms: 2
- Full Bathrooms: 2
Bedrooms
- Total Bedrooms: 2
Other Rooms
- Laundry: In Garage
Additional Information
- Shared Amenities: Clubhouse, Fitness Center, Gated, Golf Course, Optional Additional Fees, Pickleball Court(s), Pool, Security, Spa/Hot Tub, Storage, Tennis Court(s)
Exterior
- Exterior Features: Rain Gutters
- Deck/Patio: Front Porch, Patio
- Porch/Patio/Deck: Front Porch, Patio
Parking
- Garage: Yes
- Attached garage: Yes
- Garage Spaces: 2
- Covered Spaces: 2
Location
- Area: 34606 - Spring Hill/Brooksville/Weeki Wachee
- County: Hernando
- Development Name: 34606 - Spring Hill/Brooksville/Weeki Wachee
- Subdivision: TIMBER PINES
- Driving Directions: From US Hwy 19 (Commercial Way), turn east onto Pine Forest Drive. Proceed approximately 0.2 miles, then turn left onto Timber Pines Boulevard. Continue 0.1 miles and turn right onto Westchester Boulevard. Follow for a short distance and turn left onto Lost Tree Lane. Proceed to 6433 Lost Tree Lane.
- Direction Faces: Southwest
Community
- Community Name: 34606 - Spring Hill/Brooksville/Weeki Wachee
- Community Features: Buyer Approval Required, Clubhouse, Deed Restrictions, Dog Park, Fitness Center, Gated Community - Guard, Golf Carts OK, Golf, Pool, Restaurant, Sidewalks, Special Community Restrictions, Tennis Court(s)
- Optional Amenities: Clubhouse, Fitness Center, Gated, Golf Course, Optional Additional Fees, Pickleball Court(s), Pool, Securit
- Association: Yes
- Assoc. Name: Frankie Drooger / Timber Pines Community Assoc.
- Assoc. Fees Include: 24-Hour Guard, Community Pool, Escrow Reserves Fund, Fidelity Bond, Insurance, Maintenance Grounds, Manager, Private Road, Recreational Facilities, Security, Trash
- Number of Pets: 2
- Pet Restrictions: Pet information is believed to be accurate but not guaranteed. Buyer and buyer’s agent must verify all pet restrictions, including number, size, and breed, with the property management company, as policies are subject to change.
- Adult Community: Yes
Heating & Cooling
- Cooling Type: Central Air
- Heating Type: Central
Utilities
- Sewer: Public Sewer
- Water: Public
- Utility Description: BB/HS Internet Available, Cable TV Available, Phone Available, Underground Utilities
Structural Information
- Architectural Info: Ranch
- Architectural Style: Ranch
- Exterior Const.: Concrete, Stucco
- Roof: Shingle
- Stories/Levels: One
- Square Feet: 1,674
- Sq. Ft. Source: Public Records
- Year Built: 1985
Lot Features
- Property View: Trees/Woods
- Lot Size (Acres): 0.19
- Lot Size (Sq. Ft.): 8,458
- Lot Size: 8458
- Frontage: Street Paved, Private Road
- Street/Road Desc.: Paved, Asphalt
Financial Considerations
- Association Fee: $332
- Assoc Fee Freq.: Monthly
- Assoc Fee Desc.: Required
- Tax Amount: $1,085.33
- Tax Year: 2025
Disclosures and Reports
- Ownership: Fee Simple
- Special Conditions: None
- Legal Description: TIMBER PINES TR 22 UNIT 2 LOT 81
- Flood Zone Info: X
- APN: R2122317622200000810
- Property ID: R2122317622200000810
- Block/Lot/Section: 6222
Listed by Bridge Point Business Real Est

Get Pre-Approved Today
Schools
Schools serving 6433 Lost Tree Ln
School District:Hernando County School District
| Name | Grades | Distance |
|---|---|---|
Deltona Elementary School 2055 Deltona Boulevard, Spring Hill, FL 34606 | PK-5 | 1.6 mi |
Fox Chapel Middle School 9412 Fox Chapel Lane, Spring Hill, FL 34606 | 6-8 | 3.7 mi |
Weeki Wachee High School 12150 Vespa Way, Weeki Wachee, FL 34614 | 9-12 | 9.4 mi |
Disclaimer:
School attendance boundaries provided by ATTOM Data Solutions and are for reference only. Contact the school directly to verify enrollment eligibility.
Price & Sales History for 6433 Lost Tree Ln
Date
Details
Price
Change
Source
8/12/2026
Price Reduced
$314,900
-1.56%
MLS
7/09/2026
Price Reduced
$319,900
-3.03%
MLS
6/05/2026
Price Reduced
$329,900
-2.94%
MLS
5/12/2026
Price Reduced
$339,900
-2.86%
MLS
4/06/2026
Listed
$349,900
35.62%
MLS
5/16/2025
Sold
$258,000
—
Public Record
Disclaimer: Historical sales information is derived from public records provided by the county offices. Information is not guaranteed and should be independently verified.
Tax History
Tax History for 6433 Lost Tree Ln
Year
Property Taxes
Change
Tax Assessment
Change
2025
$1,085
3%
$93,933
3%
2024
$1,057
179%
$91,286
3%
2022
$379
-82%
$88,627
3%
2022
$2,101
423%
$86,046
3%
2021
$402
-70%
$83,540
1%
2020
$1,333
58%
$82,387
2%
2019
$843
1%
$80,535
2%
2018
$837
37%
$79,033
2%
2017
$610
1%
$77,407
2%
2016
$602
-1%
$75,815
1%
2015
$607
3%
$75,288
2%
2014
$592
—
$74,126
1%
2013
$590
—
$73,031
—
Disclaimer: Historical tax information is derived from public records provided by the county offices. Information is not guaranteed and should be independently verified.
Estimate the Cost
Estimate the Cost for 6433 Lost Tree Ln
6433 Lost Tree Lane, Spring Hill, FL 34606 (MLS# W7884566) is a Single Family property with 2 bedrooms and 2 full bathrooms. 6433 Lost Tree Lane is currently listed for $314,900 and was received on April 06, 2026. Want to learn more about 6433 Lost Tree Lane? Do you have questions about finding other Single Family real estate for sale in Spring Hill? You can browse all Spring Hill real estate or contact a Coldwell Banker agent to request more information.